$4,380,000
Listed by: Interlink Realty · MLS®
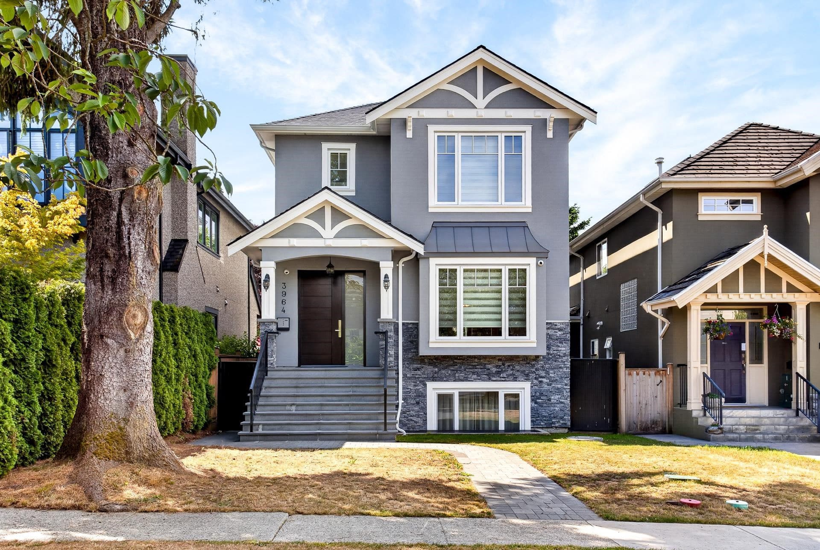
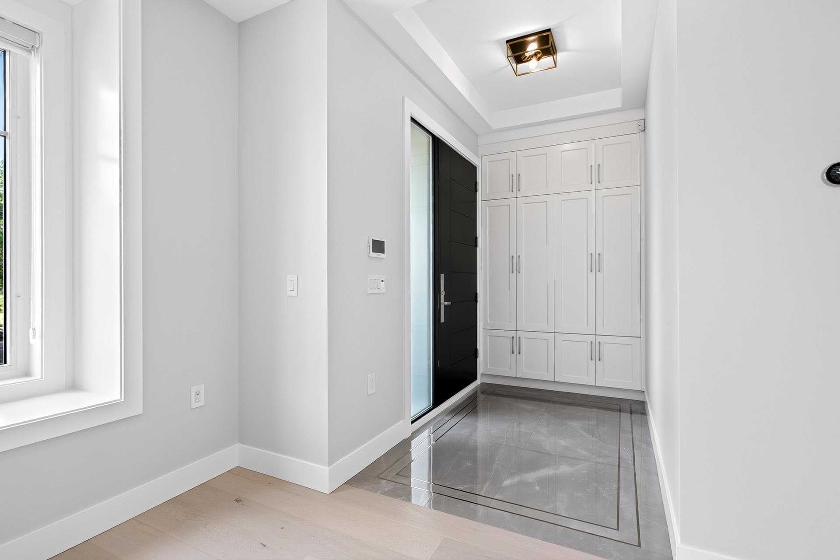
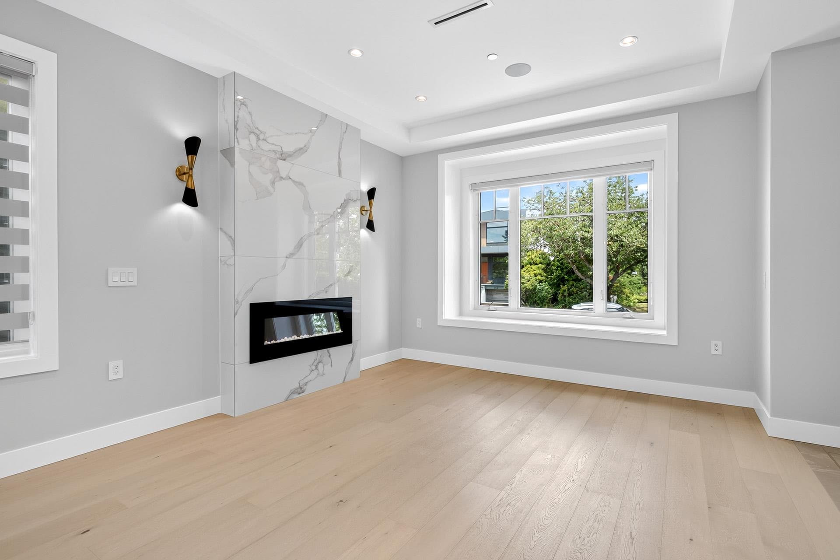
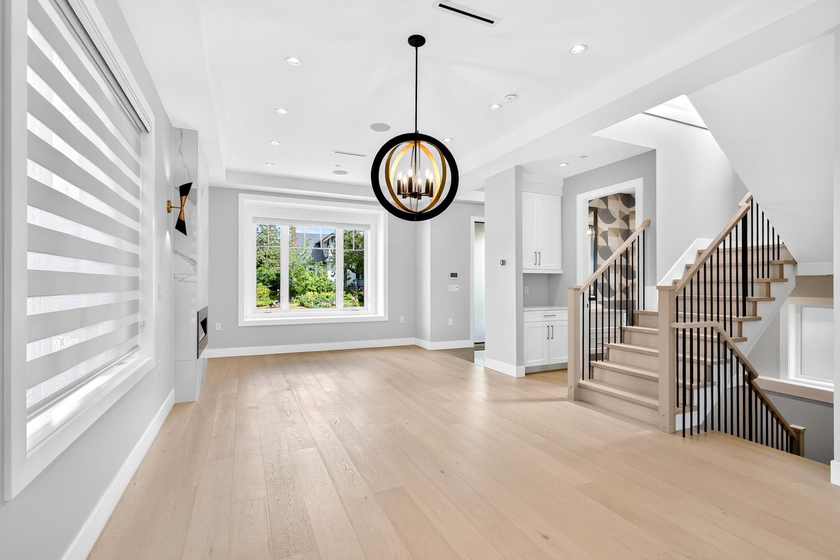
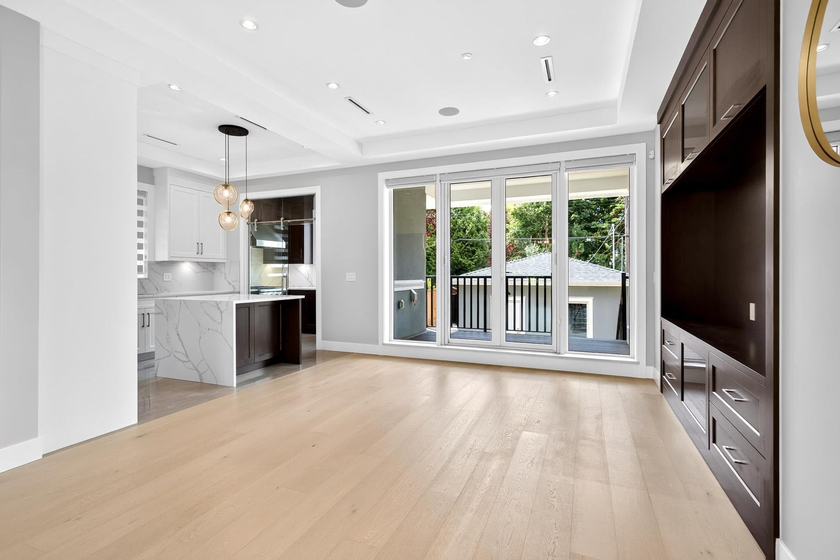
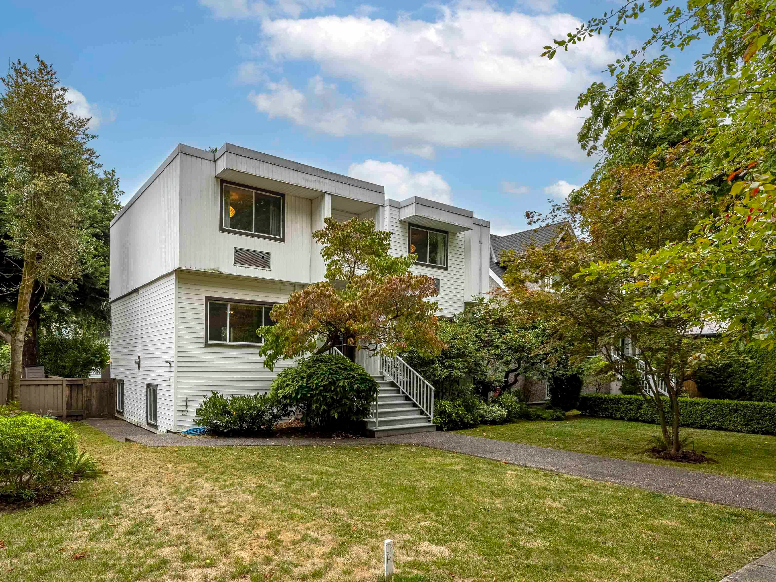
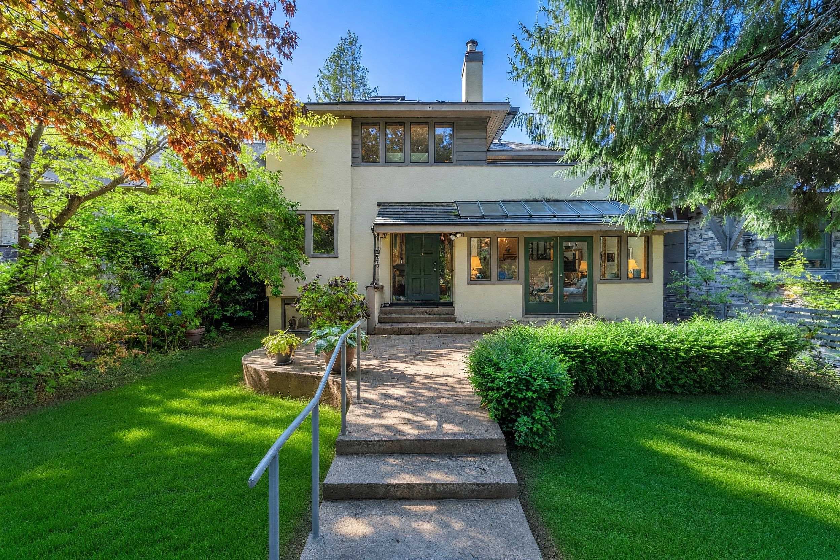
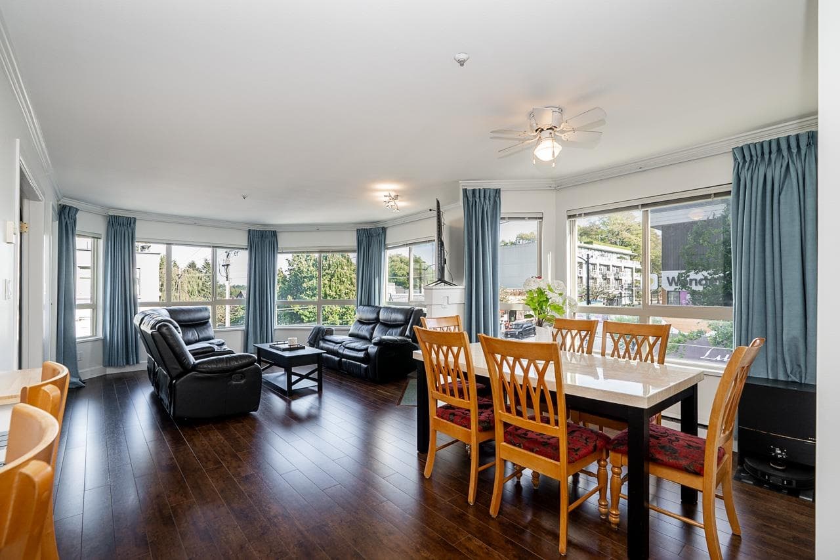
Magnificent custom-built home nestled on a peaceful, cherry blossoms block. Upstairs offers 3 generously sized en-suite bedrooms, including a free stand tub in the master bath. Main floor is made for everyday living and entertaining, featuring an entertainment size living rm, dining rm & Family rm. Natural light adorns the interiors of this elegant home with large windows. A chef-inspired kitchen featuring a striking waterfall island, custom cabinetry, and premium appliances. Quality construction & finishing throughout the whole house, including a potential mortgage helper/nanny suite in basement. Close to top schools, St. George, Lord Byng, UBC, transit & shopping district.
MLS® #
R3163832
Status
Active
Type
Residential
Sub-type
Single Family Residence
Ownership
Freehold NonStrata
Bedrooms
5
Full Baths
4
Half Baths
1
Fireplaces
1
Living Area
2,876 sqft
Main Floor
912 sqft
Basement
Yes
Lot Size
4,026 sqft
Lot Dimensions
33 x 122
Frontage
33
Year Built
2020
Age
6 years
Structure
Residential Detached
Parking Stalls
2
Garage Spaces
2
Parking Type
Garage Double, Lane Access, Garage Door Opener
Taxes
$14,870.2/yr
MLS® Area
Dunbar
City
Vancouver
Postal Code
V6S 1H6
Heating
Hot Water · Natural Gas · Radiant
Cooling / A/C
Central Air · Air Conditioning
Appliances
Washer/Dryer · Dishwasher · Refrigerator · Stove · Microwave · Oven
Fireplace
Electric
Security
Security System · Smoke Detector(s) · Fire Sprinkler System
Exterior Features
Balcony · Private Yard
Lot Features
Recreation Nearby
Community
Shopping Nearby
Coordinates: 49.253580, -123.192567 · Map data © Google
Source: City of Vancouver Open Data
Low Density Housing - New Building - 2 STOREY 1FD To construct a 2 storey one-family dwelling with Basement ($714,980.00) with detached 2 car garage at the rear having vehicular access from the 20' Lane. 1.\tCovenant registered at the Land Title Office under CA7912963 2.\tNo Strata Titling permitted 3.\tA/C Unit proposed at rear yard 4.\tBar sink located in basement 5.\tSchedule B: (Jason Hui) P.Eng (778.319.3403) Structural & Geotechnical 6.\tBC Housing (Red Maple Custom Homes Ltd.) This is a 2 storey building pursuant to the Zoning and Development By-Law ******THIS PERMIT HAS BEEN ISSUED UNDER THE REQUIREMENTS OF VBBL 2014 ****** All rooms adjacent to East and West exposing building face shall be sprinklered. "Combustible projections or roof soffits on an exposing building face shall not project to less than .45m from the property line and shall be in compliance with VBBL 2014 9.10.15.5.(9) The entire building, INCLUDING THE ATTACHED GARAGE (if applicable), to be sprinklered to NFPA 13D. Any alterations or conversions to the attached garage (if applicable) to habitable living space shall not be permitted without first obtaining the approval of the Director of Planning and the Chief Building Official. Thermal protection measures and Laneway house design guidelines shall be required to be met prior to the approval of the conversion. Principle Dwelling: 3964 W 21st Av (2 storey and basement)
Single Detached House
$714,980
May 4, 2020
DB-2019-04831
Low Density Housing - Demolition / Deconstruction - To demolish the existing one family dwelling building ($15,000) on this site by means of deconstruction. This permit is subject to the Green Demolition Bylaw (11023) Note: Pre-1940 recycling requirement: 90% of non-hazardous construction waste
Single Detached House
$15,000
Mar 10, 2020
BP-2019-04833
Low Density Housing - Salvage and Abatement - Salvage and Abatement Permit To be completed under the supervision of a registered professional. This permit does not authorize demolition, deconstruction or construction work. QP: Ramin Hamidnejad, CRSP of Kinetic OHS Services Ltd. Building permit: DB-2019-04831 Demolition permit: BP-2019-04833
Single Detached House
$0
Jan 8, 2020
BP-2019-04834