+31 more
$1,280,900
Listed by: RE/MAX Sabre Realty Group · MLS®
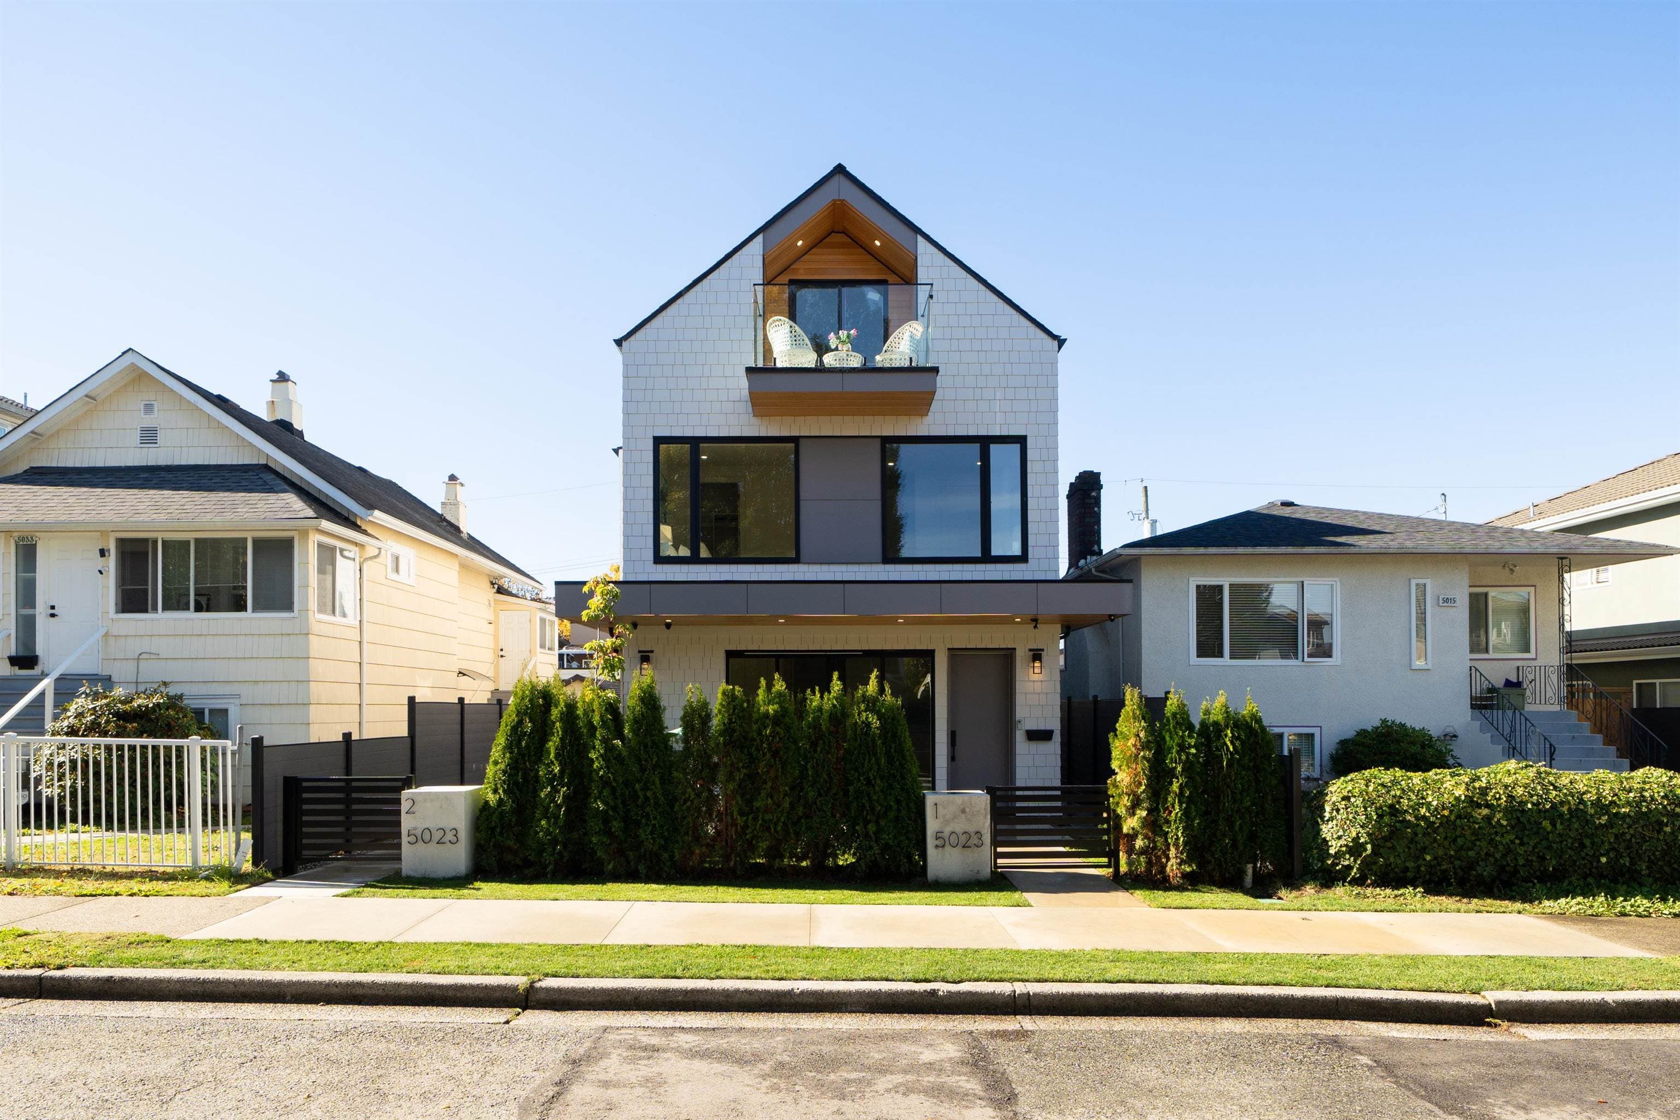
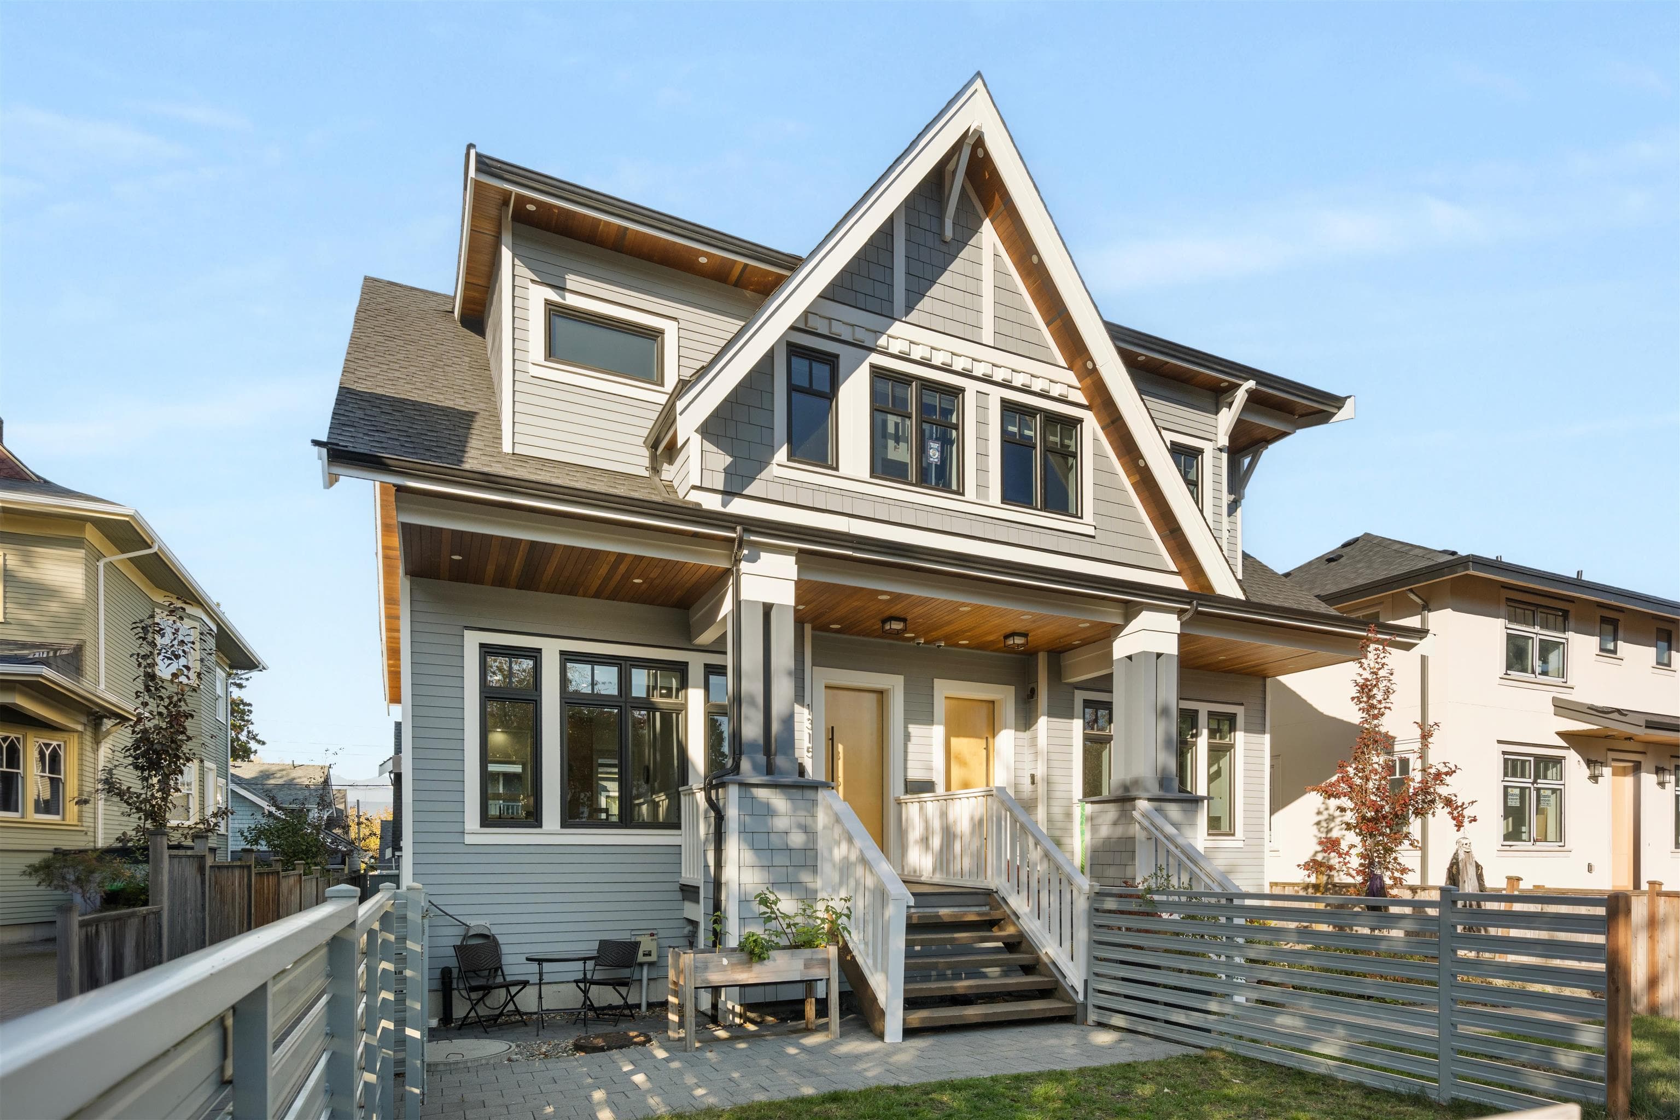
FORMAT, by Cressey Development. Built in 2023, this 3 bedroom 3 bathroom townhouse is situated on an idyllic tree-lined street, seamlessly connected to the Cedar Cottage neighbourhood. This home features light Italian-Cellini soft-close cabinetry, Dekton countertops, induction stove, integrated Italian appliances, convection/microwave and speed oven, and wide plank oak hardwood throughout. 2 bedrooms on the upper floor with the third bedroom above, suitable to be used as bedroom or home office. Rooftop deck is perfect for entertaining - includes gas hookup. Includes A/C + heat pump, 2 parking stalls (EV charging)and 1 storage locker. Amenities include a fitness room, party room with kitchen + dining room, outdoor rooftop patio, pizza oven with views of the North Shore and co-working space.
MLS® #
R3148351
Status
Active
Type
Residential
Sub-type
Townhouse
Style
3 Storey
Ownership
Freehold Strata
Bedrooms
3
Full Baths
2
Half Baths
1
Living Area
1,418 sqft
Main Floor
538 sqft
Year Built
2023
Age
3 years
Structure
Residential Attached
Parking Stalls
2
Parking Type
Garage Under Building, Side Access
Strata Fee
$764.66/mo
Taxes
$3,997.62/yr
MLS® Area
Knight
City
Vancouver
Postal Code
V5N 0J1
Subdivision
Format
Heating
Heat Pump
Cooling / A/C
Central Air · Air Conditioning
Appliances
Washer/Dryer · Dishwasher · Refrigerator · Stove
Laundry
In Unit
Windows
Window Coverings
Interior Features
Elevator · Storage
Exterior Features
Playground · Balcony
Pets
Cats OK, Dogs OK, Yes With Restrictions
Lot Features
Central Location, Lane Access, Recreation Nearby
Community
Shopping Nearby
Building Amenities
Exercise Centre · Trash · Maintenance Grounds · Gas · Heat · Hot Water · Management · Recreation Facilities · Snow Removal
Coordinates: 49.249579, -123.073042 · Map data © Google
Watch this home
Get an email when the price changes, it sells, or a new unit lists in this building. Sign in or create a free account.
~1.3 km straight-line to Nanaimo SkyTrain
Screening estimate from provincial regulations (TOA station points, B.C. Reg. 263/2023 & 265/2023; small-scale multi-unit housing rules). Distances are straight-line; actual TOA maps are set by municipal bylaw and some parcels (heritage, ALR, exempt areas) are excluded. Confirm with the municipality before relying on it.
Not in the Agricultural Land Reserve.
The listing’s flood plain disclosure is available to registered users. Create a free account or sign in.
ALR from the Agricultural Land Commission via DataBC (point check at the listing’s mapped location). Flood plain is the listing brokerage’s disclosure. Confirm both with the municipality and your lawyer.
Source: City of Vancouver Open Data
No permits found for this address in the open data registry.