+32 more
$2,650,000
Listed by: Rennie & Associates Realty Ltd. · MLS®
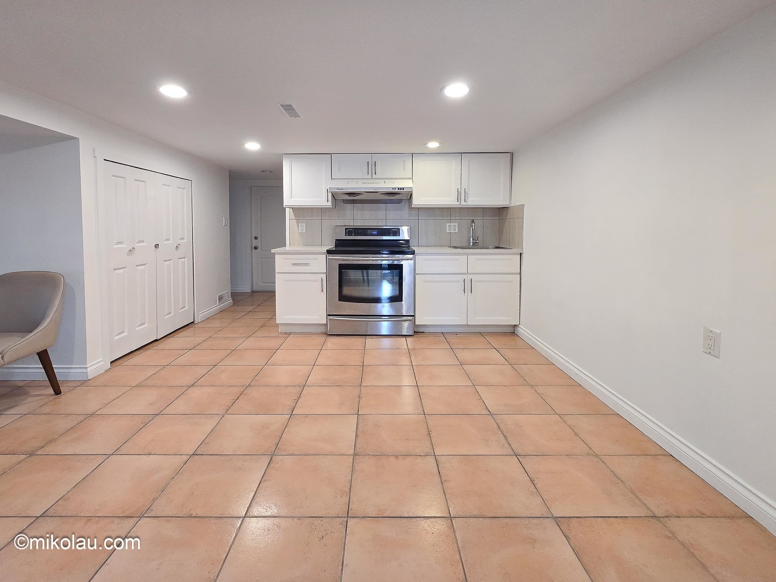
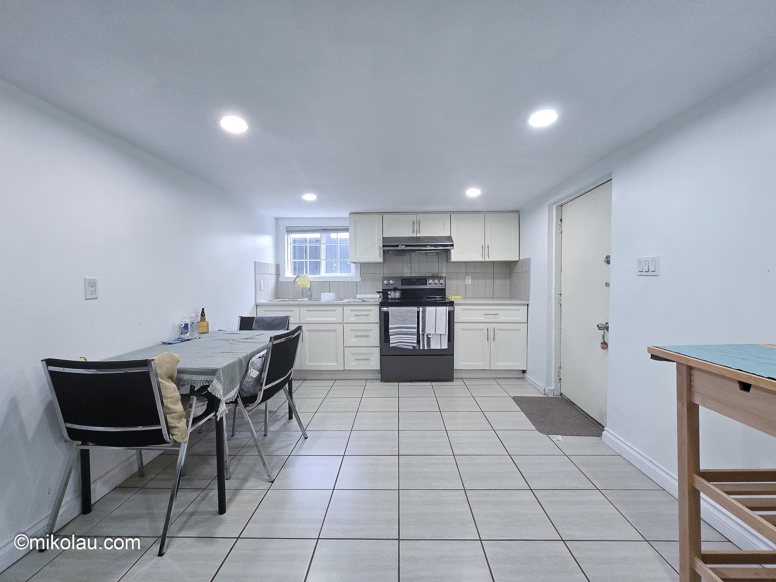
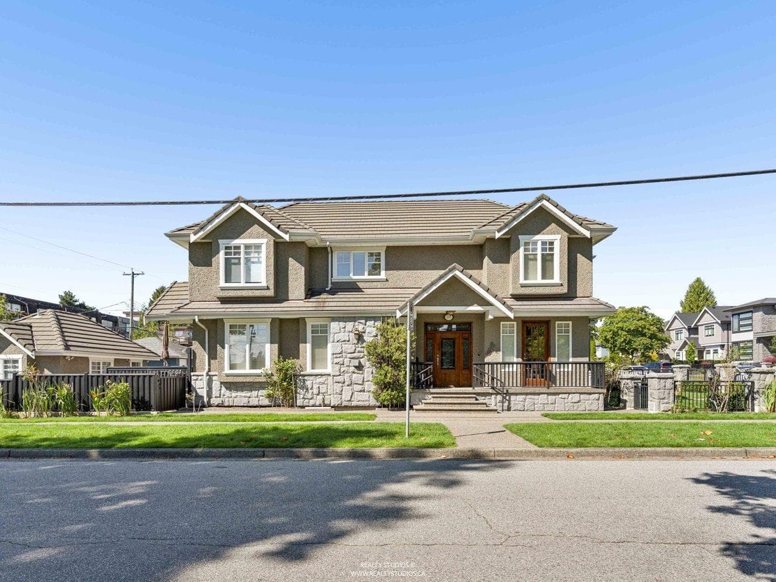
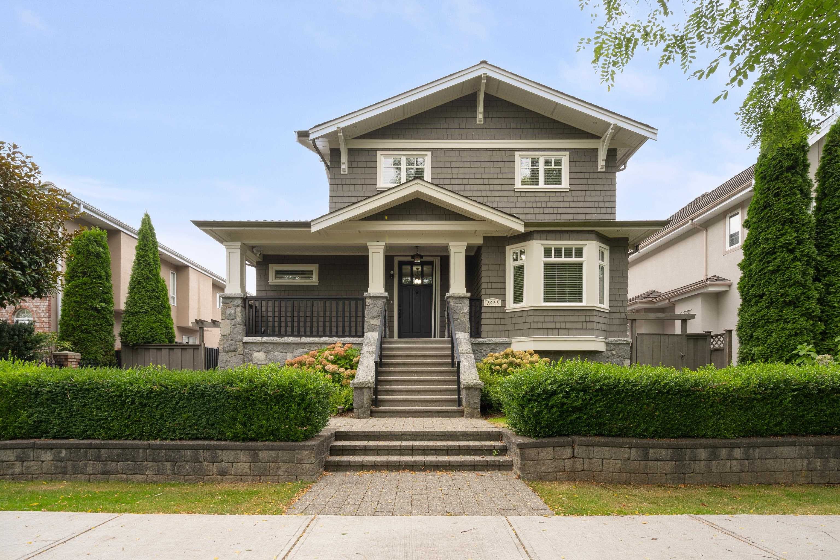
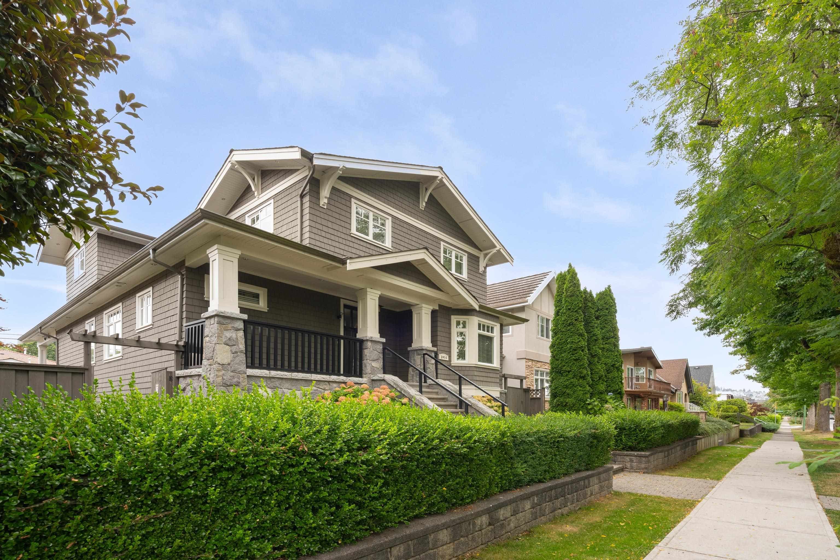
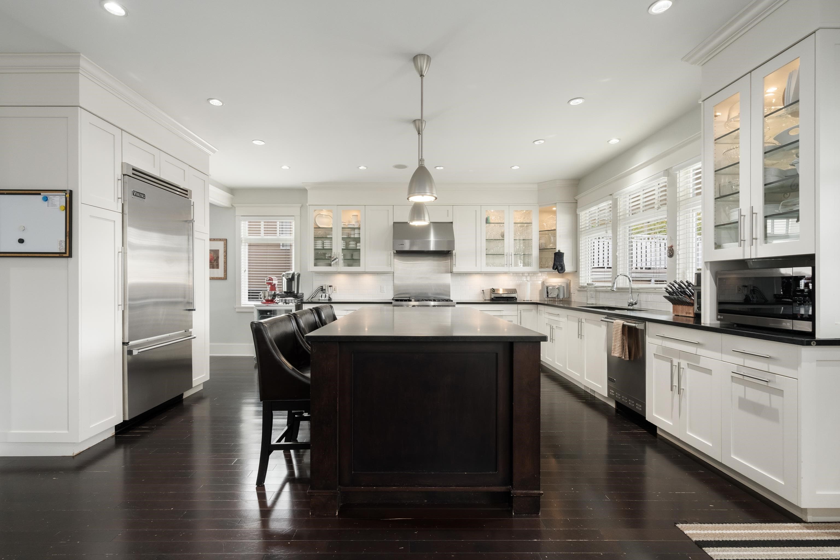
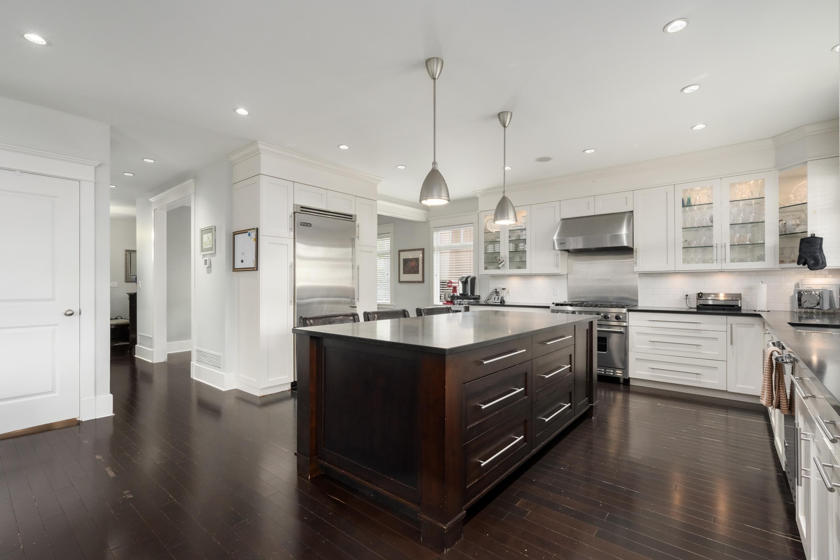
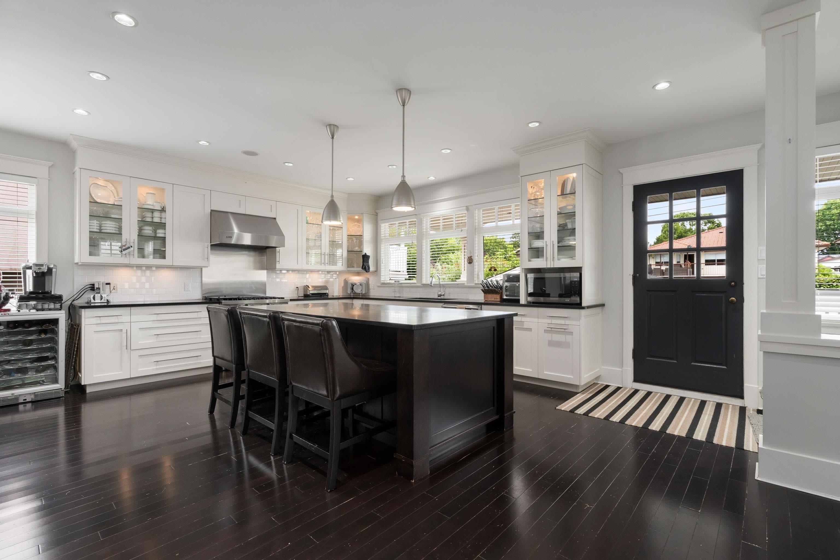
Welcome to this spacious 5 Bedroom, 4.5 Bathroom home in sought-after Vancouver Heights. Extensive updates & addition completed approx 2011, this home sits on a generous 6,100sf lot w/ a quiet, fenced backyard. Chef’s kitchen features a high-end Viking appliance package, including a 36” 6-burner range, large island w/ Stone countertops & Custom cabinetry throughout offering exceptional storage. Additional features; Hardwood flooring, built-in speakers, two laundry areas, Air Conditioning throughout, a large Sundeck for entertaining & a Detached Double Garage. Lower level offers excellent suite potential w/ separate entrance. Just a short walk to the shops, services & amenities of Burnaby Heights. Gilmore Elementary & Ecole Alpha Secondary catchments.
MLS® #
R3162298
Status
Active
Type
Residential
Sub-type
Single Family Residence
Ownership
Freehold NonStrata
Bedrooms
5
Full Baths
4
Half Baths
1
Fireplaces
1
Living Area
3,606 sqft
Main Floor
1,269 sqft
Basement
Yes
Lot Size
6,100 sqft
Lot Dimensions
50 x 122.00
Frontage
50
Year Built
1911
Age
115 years
Structure
Residential Detached
Parking Stalls
2
Garage Spaces
2
Parking Type
Garage Double, Lane Access, Concrete
Taxes
$8,647.21/yr
MLS® Area
Vancouver Heights
City
Burnaby
Postal Code
V5C 1A6
Heating
Forced Air · Heat Pump
Cooling / A/C
Air Conditioning
Appliances
Washer/Dryer · Dishwasher · Refrigerator · Stove · Microwave
Fireplace
Gas
Windows
Window Coverings
Interior Features
Central Vacuum
Exterior Features
Private Yard
View
mountain
Lot Features
Central Location, Recreation Nearby
Community
Shopping Nearby
Coordinates: 49.284933, -123.017281 · Map data © Google
Building permit history is currently available for City of Vancouver properties only.