+29 more
$1,899,999
Listed by: Royal LePage Elite West · MLS®
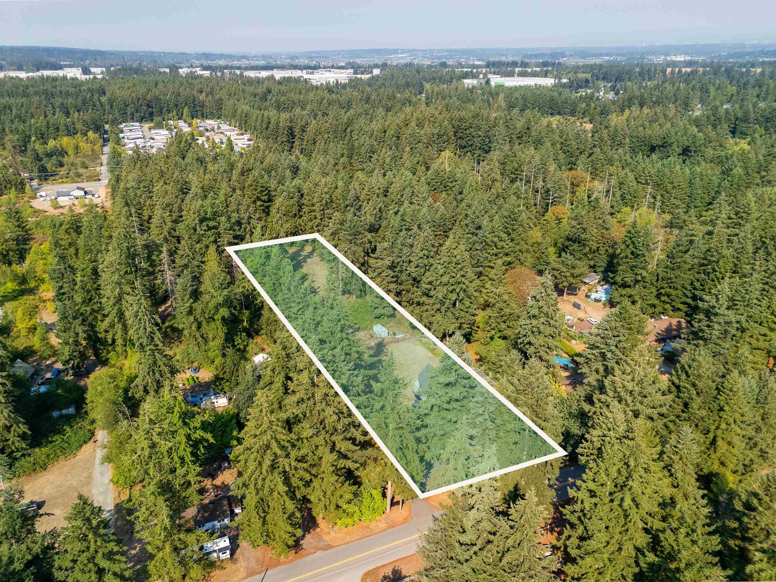
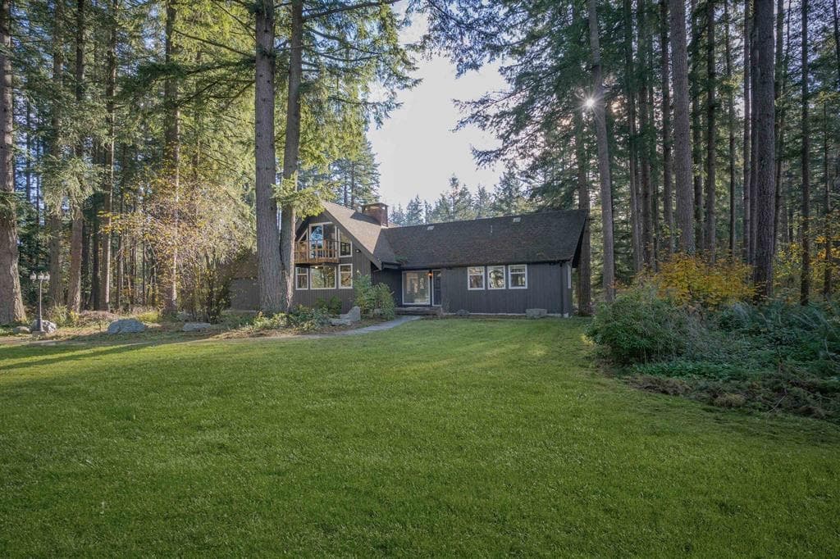
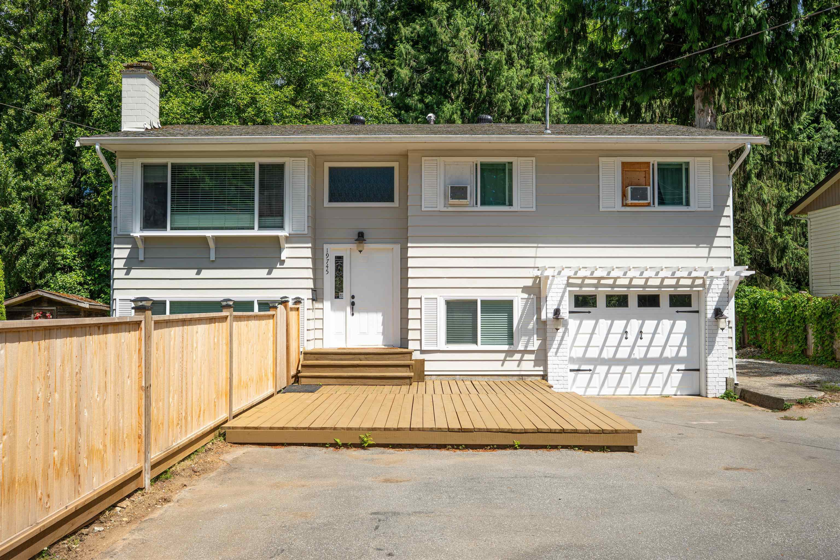
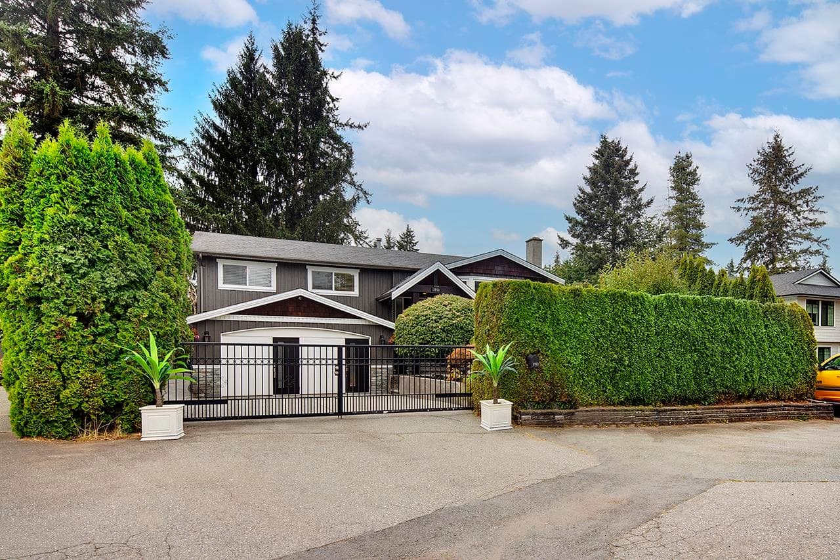
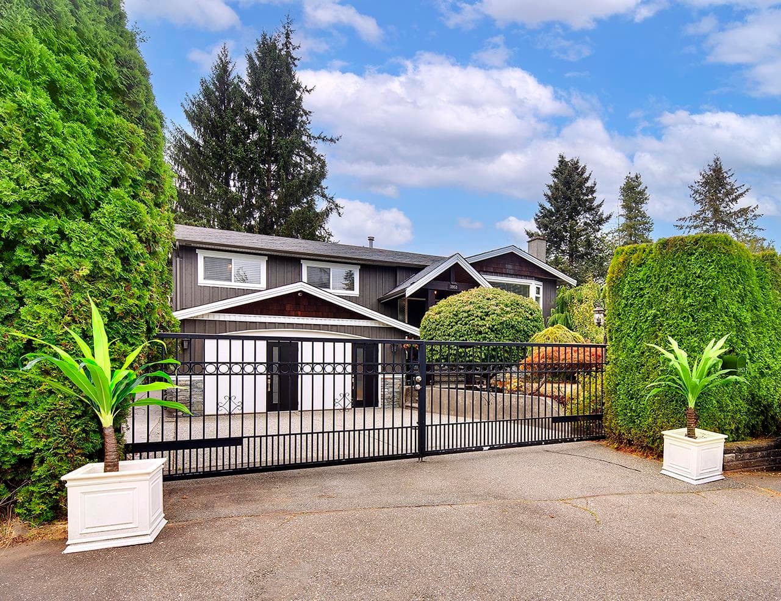
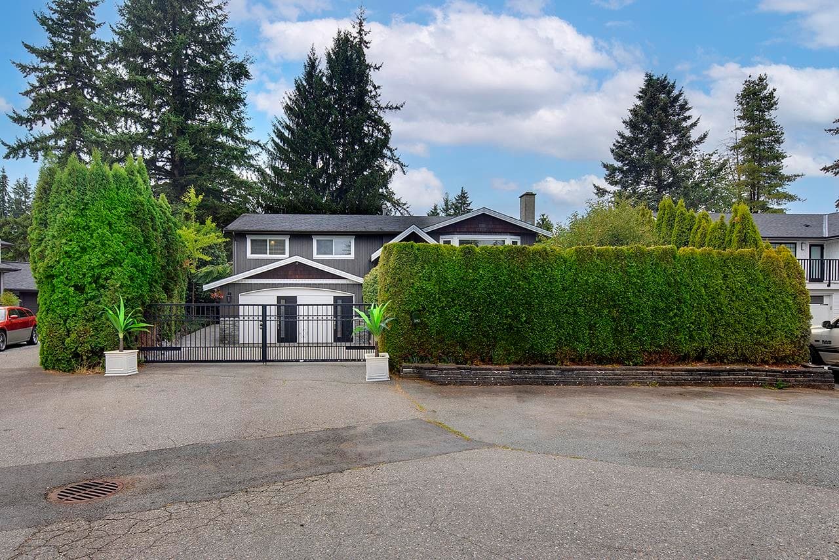
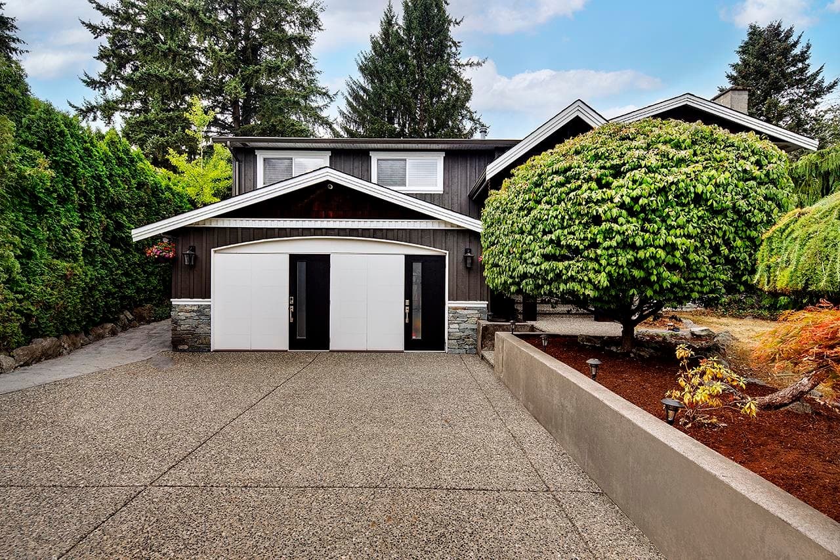
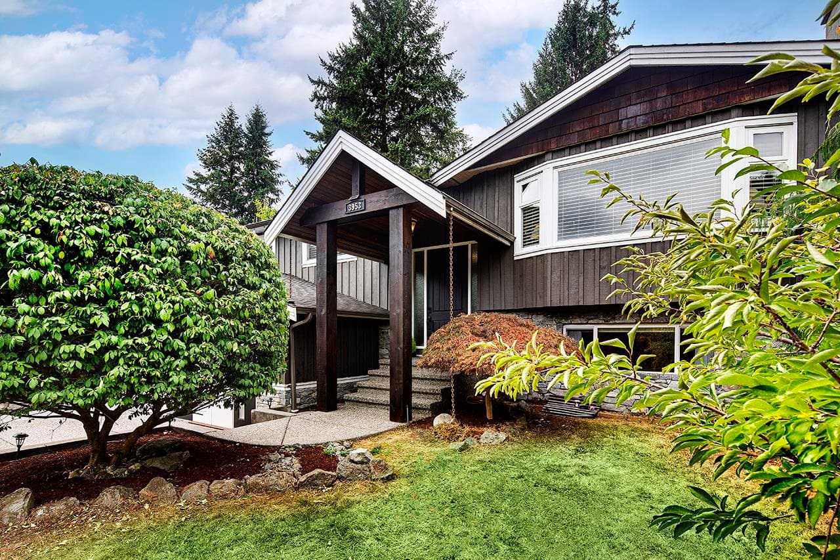
One address, three ways to profit: live in it, rent the legal suite, and run your business from the licensed, turn-key esthetics studio right on the property. Fully renovated 3,624 SF Brookswood home sits on a private 1/4-acre lot with a gated driveway, stamped concrete patio w/ fiber optic lighting, Hardie board & K2 stone exterior. West-facing yard with 18x14 deck & underground sprinklers. 6 beds, 4 baths: entertainer's kitchen with a massive island, S/S appliances, granite counters, millwork, hardwood floors, 3 fireplaces, surround sound. Primary has a walk-in closet & ensuite. Large basement includes 2 bed legal suite, rec room and 1 bed w/ ensuite. Studio offers 2 treatment rooms w/ sinks, bathroom & reception desk. No rent, no commute. Steps to shops & Brookswood Secondary.
MLS® #
R3160823
Status
Active
Type
Residential
Sub-type
Single Family Residence
Style
Split Entry
Ownership
Freehold NonStrata
Bedrooms
6
Full Baths
4
Half Baths
0
Fireplaces
3
Living Area
3,624 sqft
Main Floor
1,749 sqft
Basement
Yes
Lot Size
9,583 sqft
Lot Dimensions
0 x
Frontage
0
Year Built
1978
Age
48 years
Structure
Residential Detached
Parking Stalls
6
Parking Type
Open, RV Access/Parking, Guest, Front Access
Taxes
$5,342.1/yr
MLS® Area
Brookswood Langley
City
Langley
Postal Code
V3A 7A8
Heating
Forced Air · Natural Gas
Appliances
Washer/Dryer
Laundry
In Unit
Fireplace
Gas · Wood Burning
Exterior Features
Balcony · Private Yard
Lot Features
Central Location, Cul-De-Sac, Private, Recreation Nearby
Community
Shopping Nearby
Coordinates: 49.073843, -122.652693 · Map data © Google
Building permit history is currently available for City of Vancouver properties only.