$1,288,000
Listed by: RE/MAX Crest Realty · MLS®
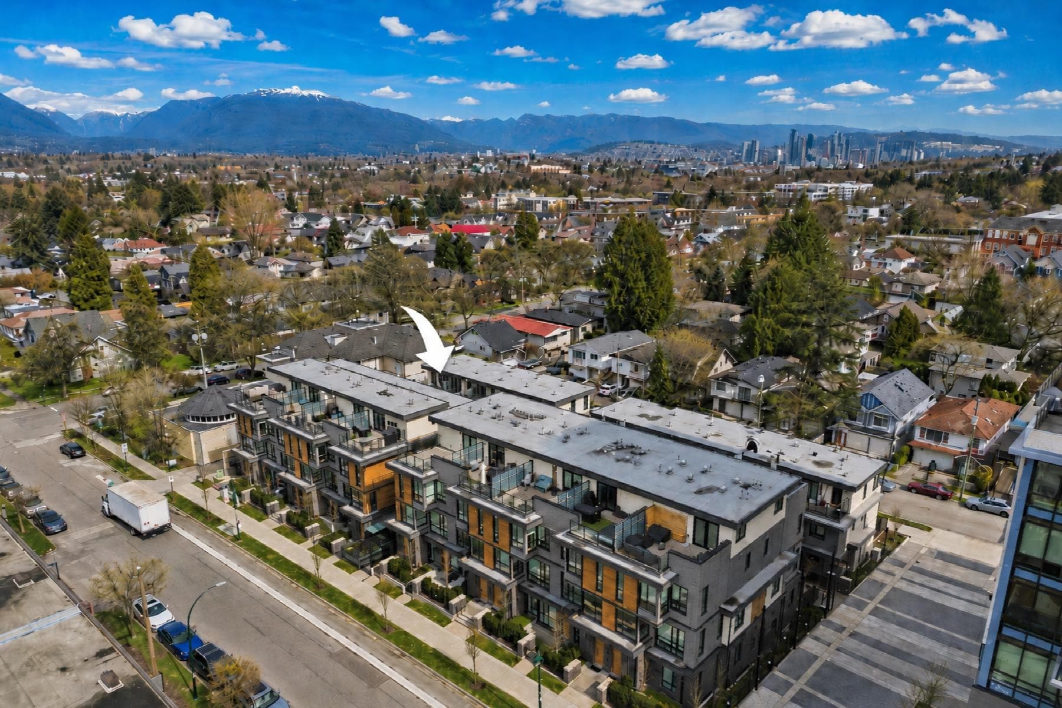
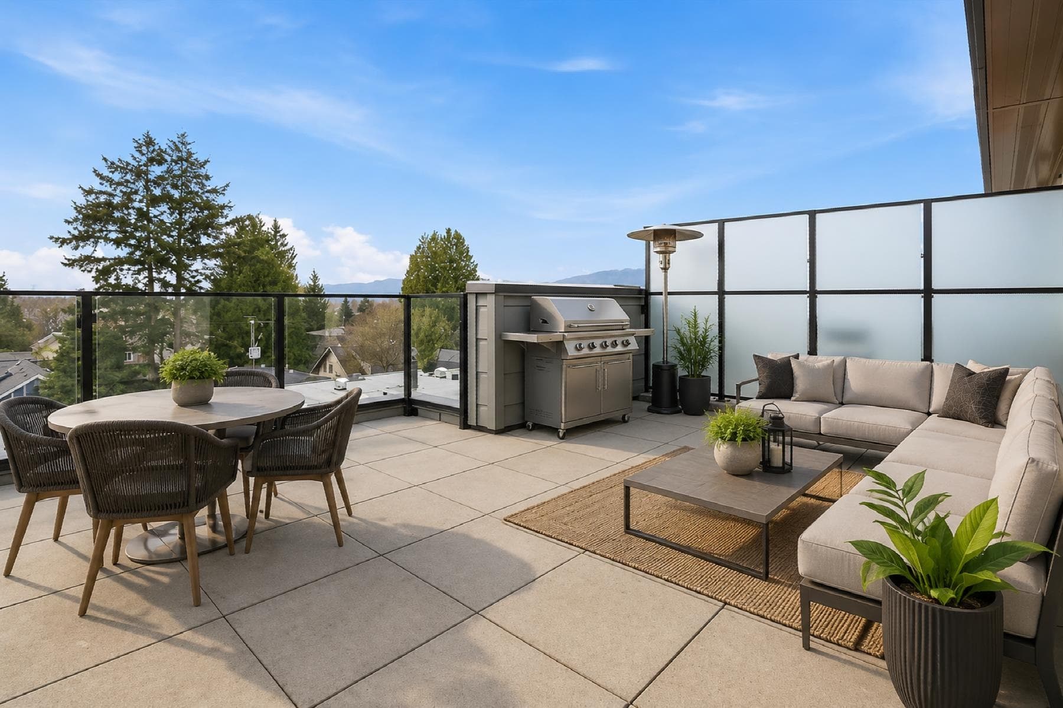
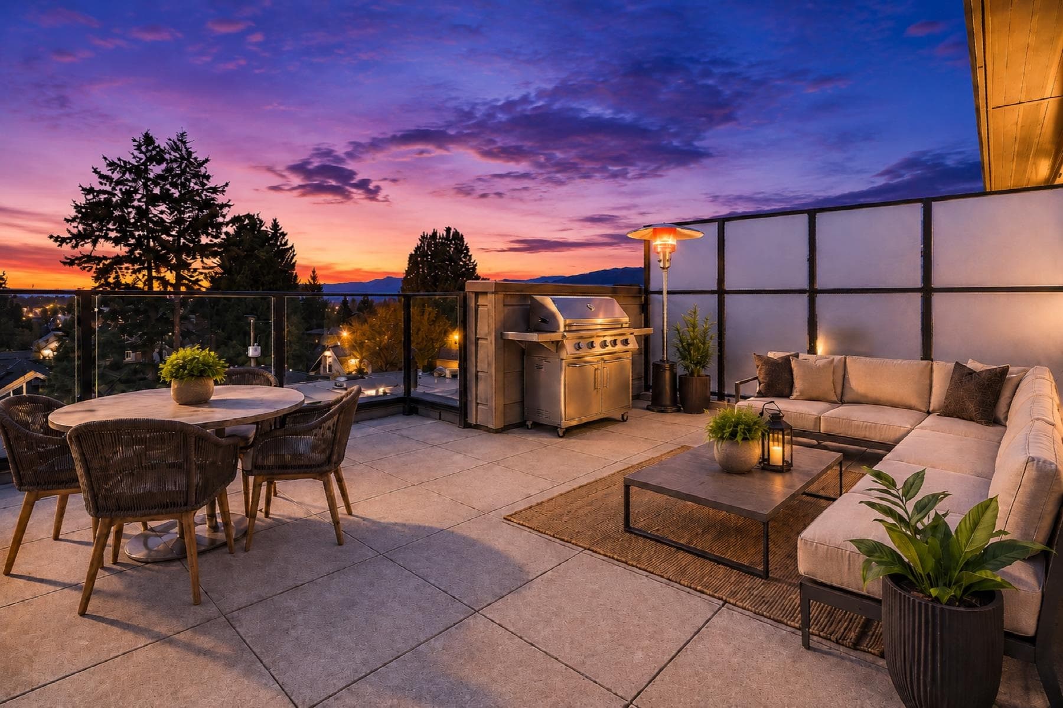
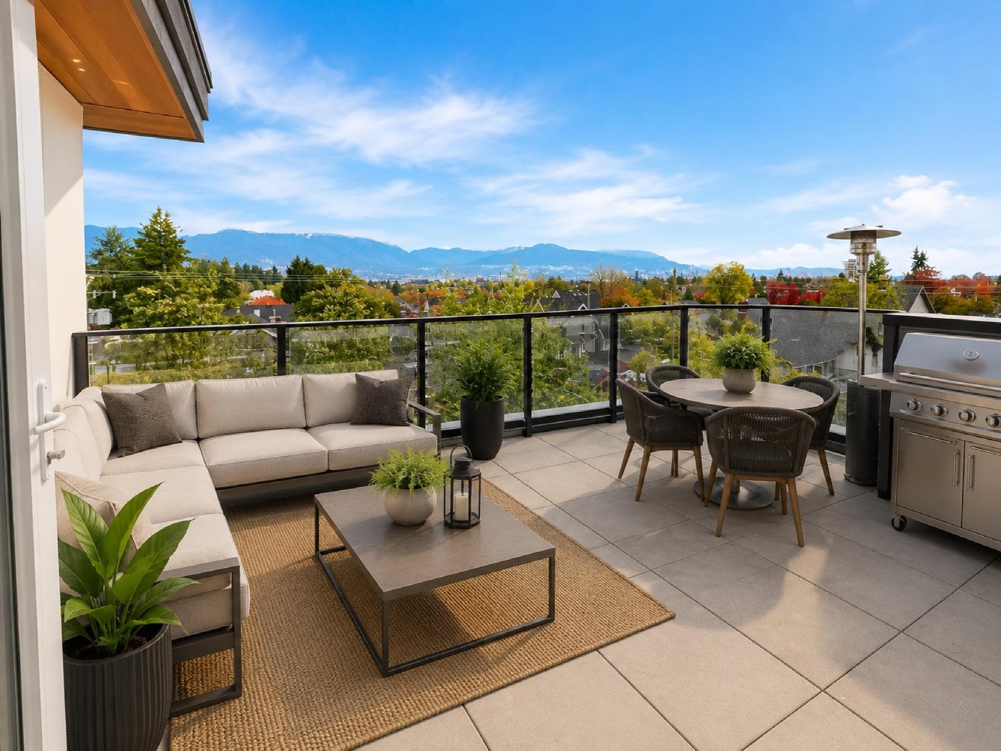
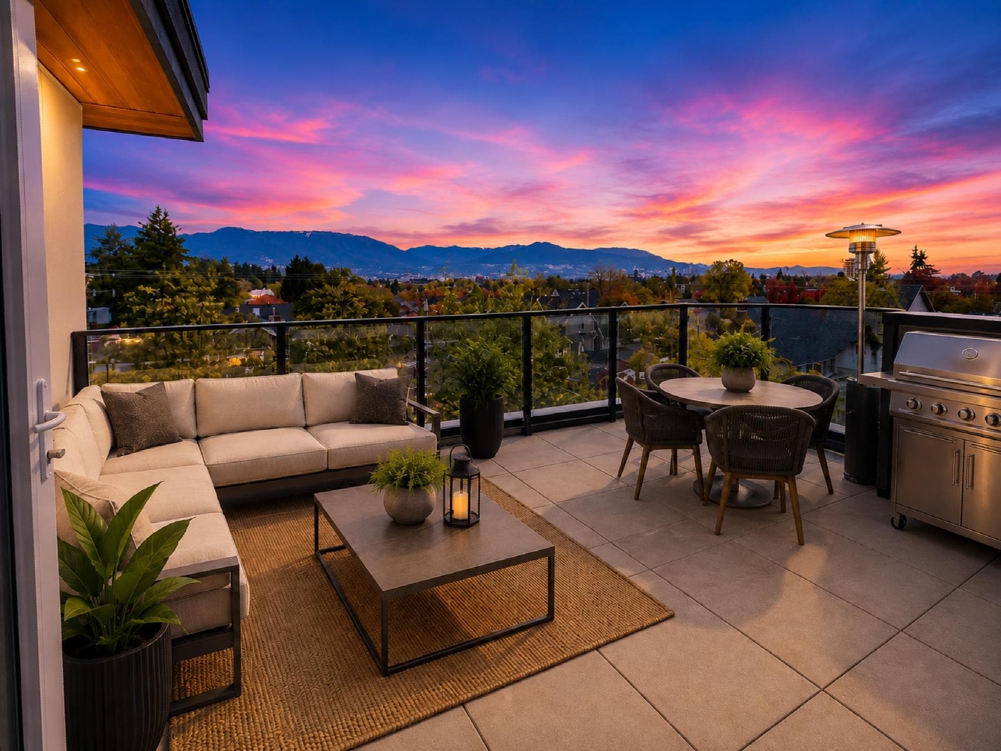
Take in Panoramic VIEWS from your Corner Townhouse at FORMAT by CRESSEY DEVELOPMENT. A modern high-tech expression of East Van living. Quietly tucked away in a complex & highlighted by an expansive 300+ sqft PRIVATE ROOF TOP DECK, with VIEWS. The unit: open concept wide space not seen in many townhomes, feat 14'5 foot living areas & a bright with open Kitchen. With nearly $25,000 of upgrades, acclaimed Cressey Kitchen feat. premium DEKTON surfaces, the FULGOR appliances package & amazing organization & oversized Kitchen Island. Efficient heating & smart storage solutions & fitness centre, clubhouse, rooftop deck, Lounge, EV Parking & Locker & sophistication today! Open House: Sat, Sep 26, 2:00-3:30pm.
MLS® #
R3154234
Status
Active
Type
Residential
Sub-type
Townhouse
Ownership
Freehold Strata
Bedrooms
3
Full Baths
2
Half Baths
1
Living Area
1,426 sqft
Main Floor
538 sqft
Basement
Yes
Stories
14
Year Built
2024
Age
2 years
Structure
Residential Detached
Parking Stalls
1
Parking Type
Additional Parking, Underground, Asphalt, Concrete, Garage Door Opener
Strata Fee
$746.66/mo
Taxes
$4,655.7/yr
MLS® Area
Knight
City
Vancouver
Postal Code
V5N 0J1
Subdivision
Format By Cressey
Heating
Heat Pump
Cooling / A/C
Central Air · Air Conditioning
Appliances
Washer/Dryer · Dishwasher · Refrigerator · Stove · Humidifier · Microwave
Laundry
In Unit
Security
Smoke Detector(s) · Fire Sprinkler System
Windows
Window Coverings
Interior Features
Elevator
Exterior Features
Garden
View
Mountains & Downtown Views
Community
Shopping Nearby
Building Amenities
Clubhouse · Exercise Centre · Recreation Facilities · Caretaker · Trash · Maintenance Grounds · Hot Water · Management · Sewer · Water
Coordinates: 49.249982, -123.072887 · Map data © Google
Source: City of Vancouver Open Data
No permits found for this address in the open data registry.