$1,985,000
Listed by: Royal LePage Sussex · MLS®
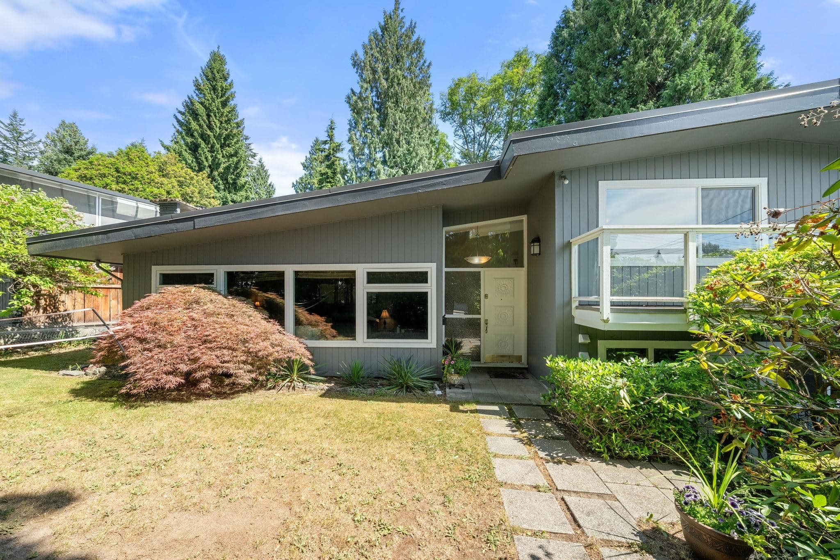
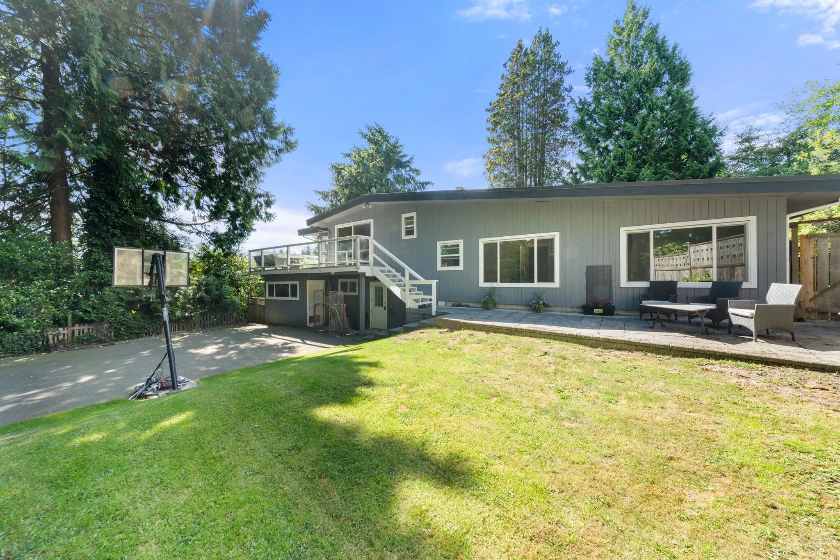
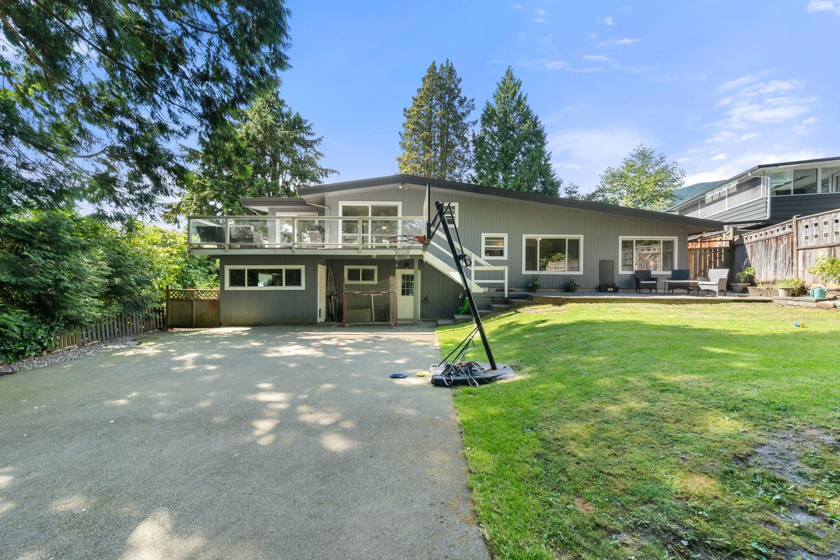
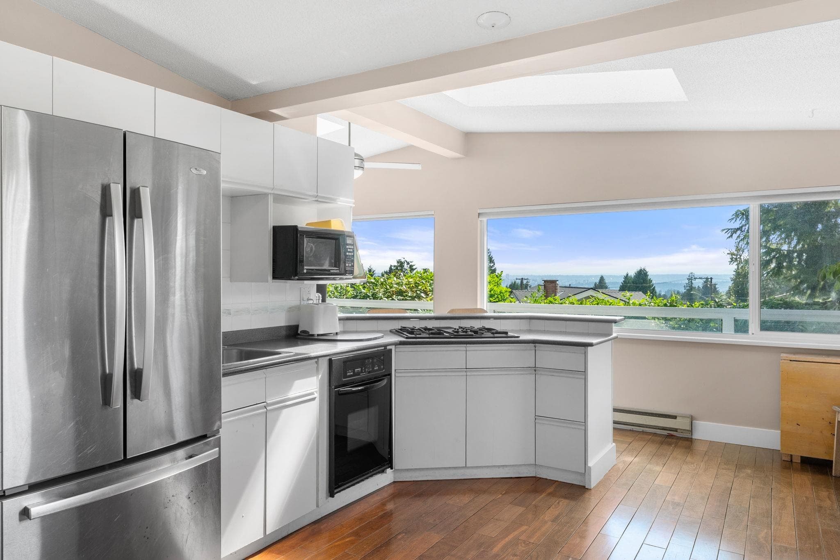
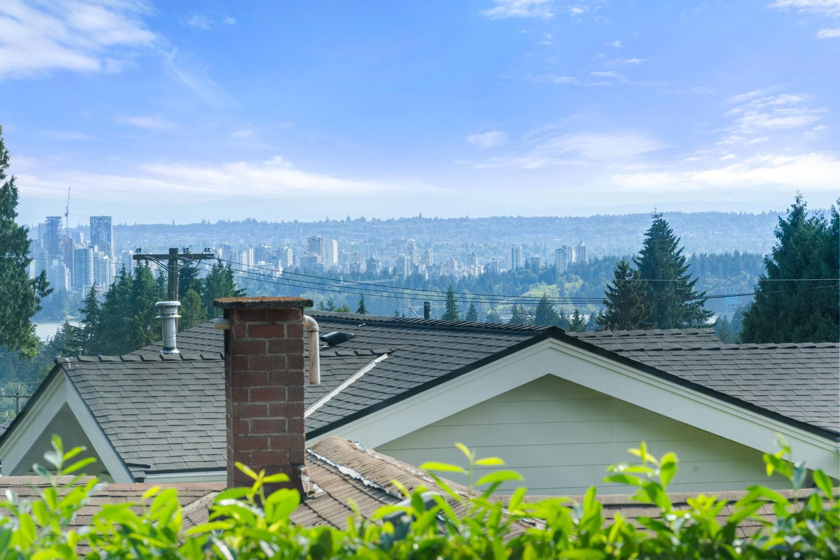
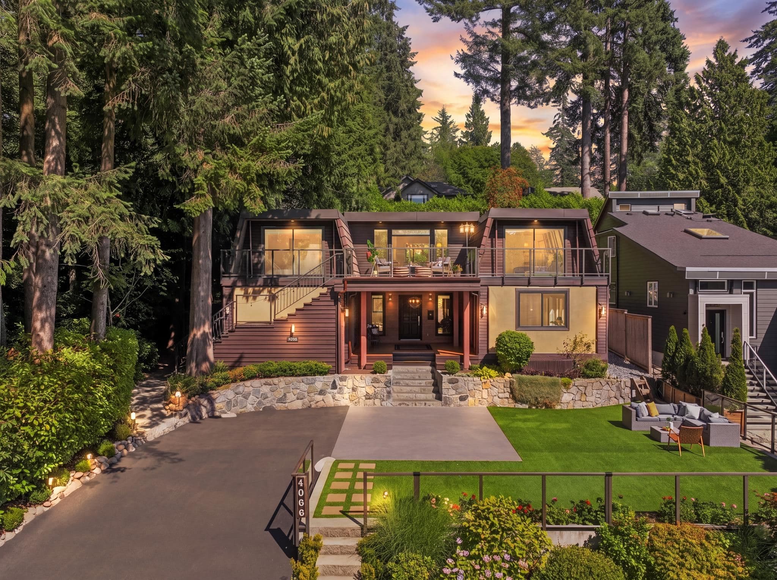
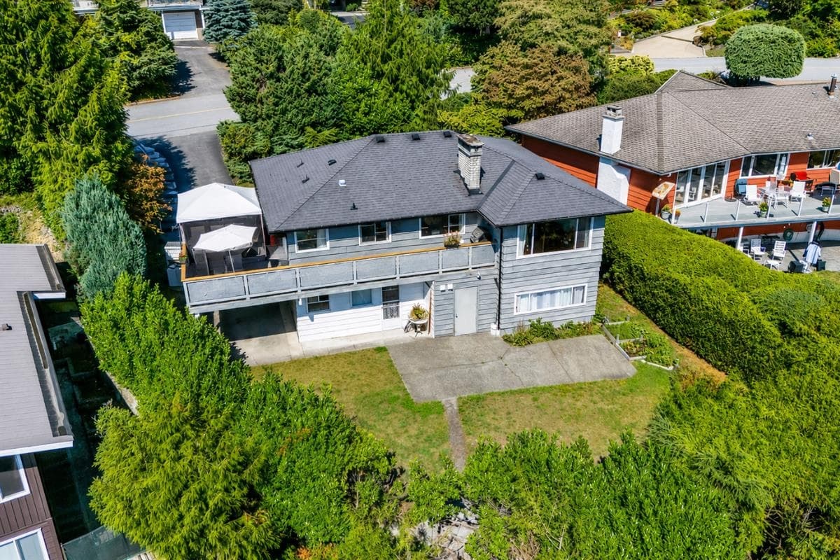
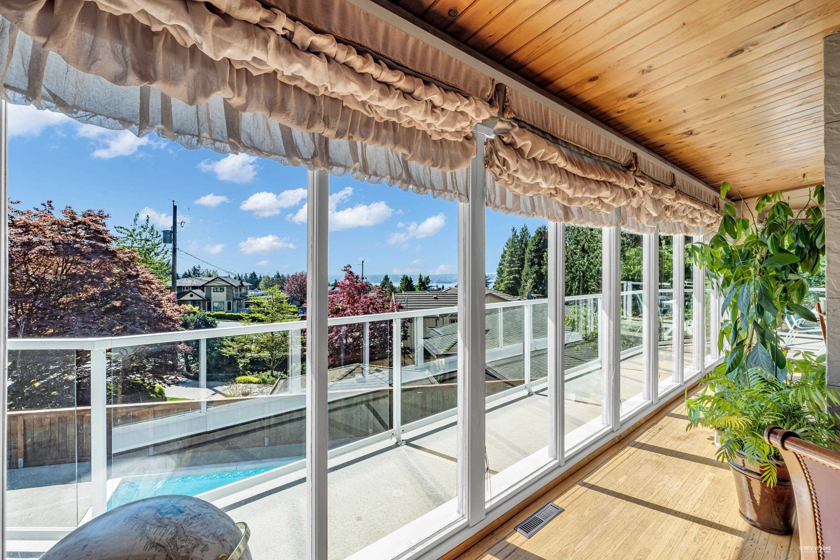
Architecturally striking 4-bed, 3-bath, 3-level split with city view in highly sought-after Delbrook! Massive open eat-in kitchen with breakfast bar bathed in natural light with captivating views to the harbour, gleaming hardwood floors, skylights, vaulted ceilings and ample storage. Generously sized bedrooms including spacious primary featuring 5-pce ensuite and walk-in closet. Massive sun-soaked deck overlooks serene forested backyard. Bright 1 bed ground-level suite with separate entry ideal for family or mortgage helper. A/C, metal roof, tandem garage, 890 sq ft crawl space, tons of parking incl. RV/boat parking. Easy access to Hwy 1, Lonsdale, parks, schools, and downtown. Don't miss it - call today!
MLS® #
R3160266
Status
Active
Type
Residential
Sub-type
Single Family Residence
Style
3 Level Split
Ownership
Freehold NonStrata
Bedrooms
4
Full Baths
3
Half Baths
0
Fireplaces
1
Living Area
2,354 sqft
Main Floor
878 sqft
Lot Size
8,034 sqft
Lot Dimensions
96 x 116 ft IRR
Frontage
96
Year Built
1957
Age
69 years
Structure
Residential Detached
Parking Stalls
5
Garage Spaces
2
Parking Type
Tandem, Front Access
Taxes
$5,758.92/yr
MLS® Area
Upper Delbrook
City
North Vancouver
Postal Code
V7N 3Z8
Heating
Forced Air · Natural Gas
Cooling / A/C
Central Air · Air Conditioning
Appliances
Washer/Dryer · Dishwasher · Refrigerator · Stove
Laundry
In Unit
Fireplace
Wood Burning
Interior Features
Storage
Exterior Features
Balcony
View
Beautiful City View
Lot Features
Near Golf Course, Greenbelt, Marina Nearby, Recreation Nearby, Ski Hill Nearby
Community
Shopping Nearby
Coordinates: 49.345257, -123.083564 · Map data © Google
Building permit history is currently available for City of Vancouver properties only.