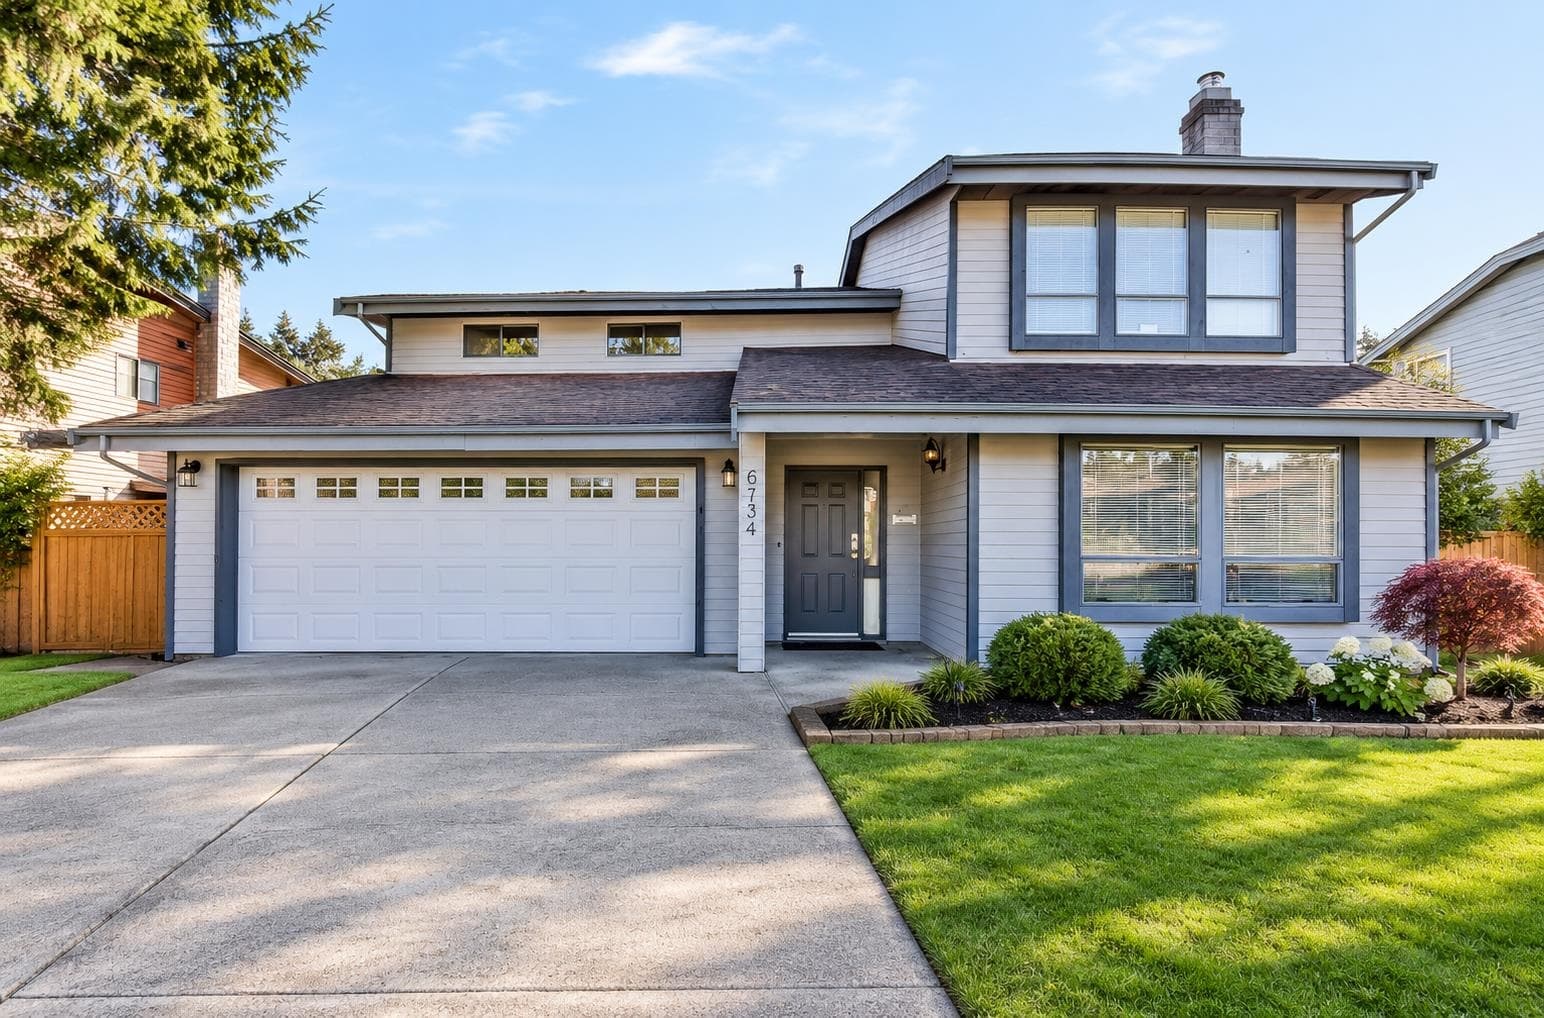
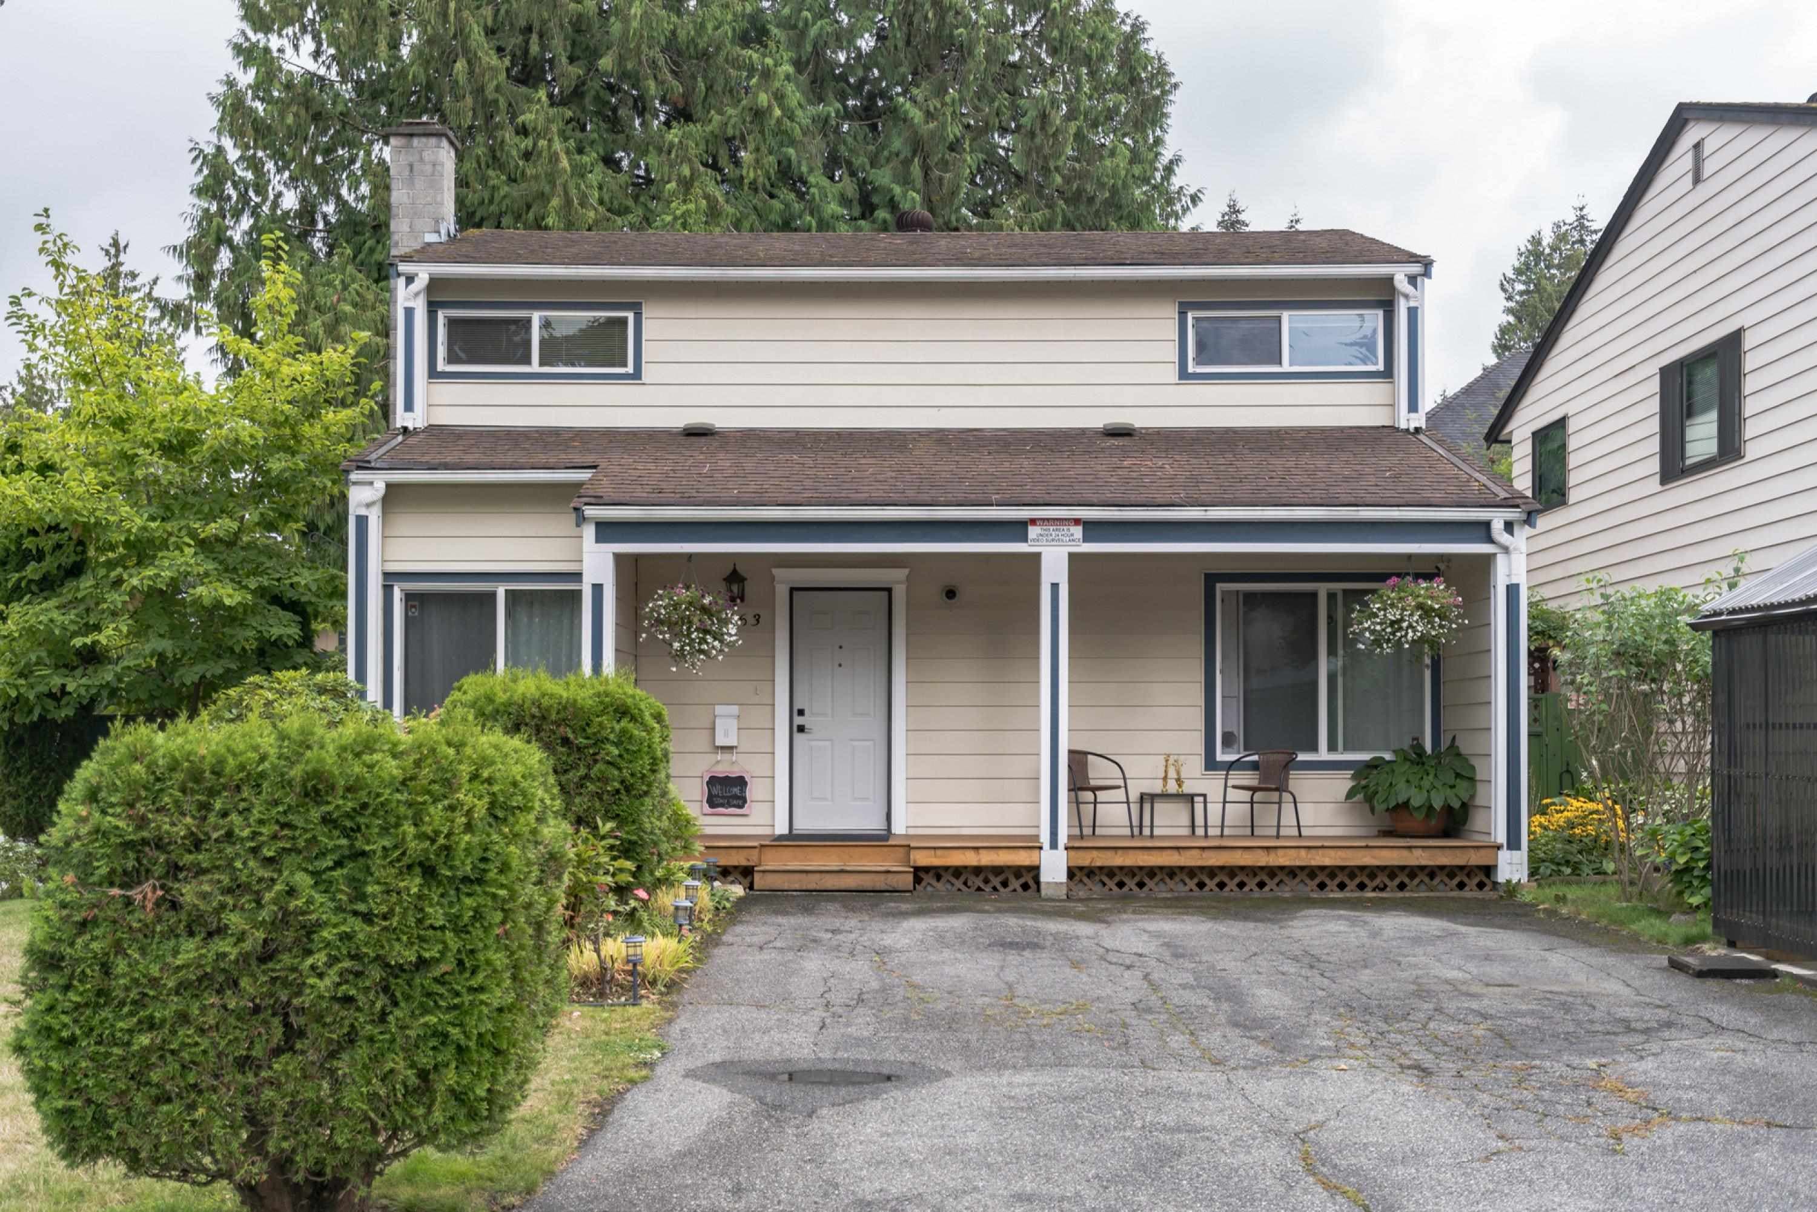
No photos available
$799,999
39 - 7955 122 Street, Surrey, V3W 4T4
Listed by: YPA Your Property Agent · MLS®
4 Bedrooms 3 Bathrooms 2,015 sqft Built 1992 ResidentialNew Listing
About This Property
Welcome to this beautifully updated 4 bed, 3 bath townhouse in a highly desirable central location, just steps to schools, transit, parks, and everyday amenities. This spacious 3-level home offers a functional layout ideal for families or multi-generational living. Enjoy living in a secure gated community with great amenities including a clubhouse, exercise room, and sauna. Recent upgrades include a stunning new kitchen with built-in Smart appliances, new flooring, fresh paint, modern window coverings, and Smart pot lights throughout. The entry-level 4th bedroom or family room opens to a private patio and backyard, perfect for summer BBQs, entertaining, or a safe play area for kids. A fantastic opportunity to own a move-in ready home in a convenient and family-friendly neighborhood.
Fireplace
Property Details
MLS® #
R3172540
Status
Active
Type
Residential
Sub-type
Townhouse
Style
3 Storey
Ownership
Freehold Strata
Bedrooms
4
Full Baths
2
Half Baths
1
Fireplaces
1
Living Area
2,015 sqft
Main Floor
800 sqft
Year Built
1992
Age
34 years
Structure
Residential Attached
Parking Stalls
2
Features & Finishes
Heating
Electric · Forced Air
Appliances
Washer/Dryer · Dishwasher · Refrigerator · Stove
Laundry
In Unit
Fireplace
Electric
Windows
Window Coverings
Building & Community
Pets
Yes With Restrictions
Lot Features
Central Location
Community
Gated, Shopping Nearby
Building Amenities
Clubhouse · Exercise Centre · Sauna/Steam Room · Caretaker · Trash · Maintenance Grounds · Management · Snow Removal
Location
Open in Google MapsCoordinates: 49.147550, -122.884953 · Map data © Google
Draft CPS Offer
Watch this home
Get an email when the price changes, it sells, or a new unit lists in this building. Sign in or create a free account.
Building Scorecard
Strata fee / sqft (median)
$0.25/mo
29% below area median
Year built
1992
Listings on record
2
2 active now
Rules
Pets: Yes With Restrictions, Cats OK, Dogs OK, Number Limit (Two), Yes
- Built ~1992 — BC’s “leaky condo” construction era. Ask about envelope history and any rainscreen work.
Sale prices, sale-to-list ratio and time to sell for this building are available to registered users.