No photos available
$769,900
39 - 7918 204b Street, Langley, V2Y 3T7
Listed by: Breakside Real Estate Group · MLS®
2 Bedrooms 3 Bathrooms 1,271 sqft Built 2026 ResidentialNew Listing
About This Property
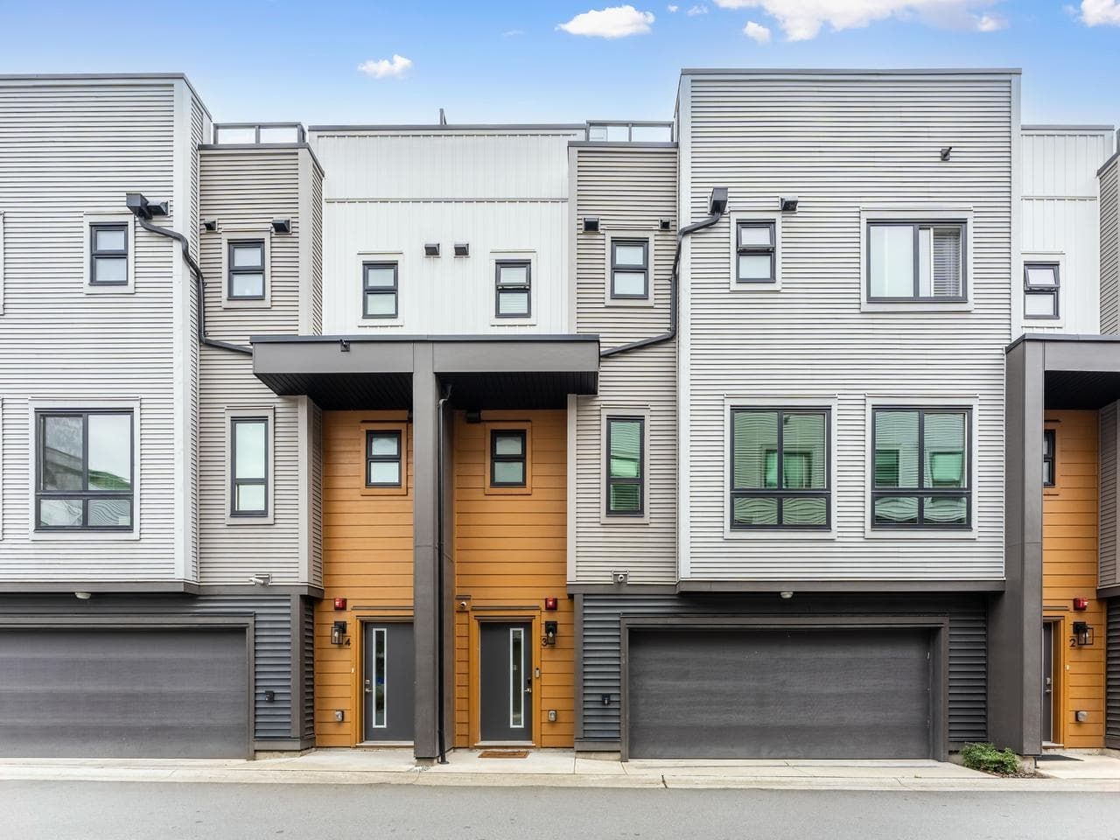
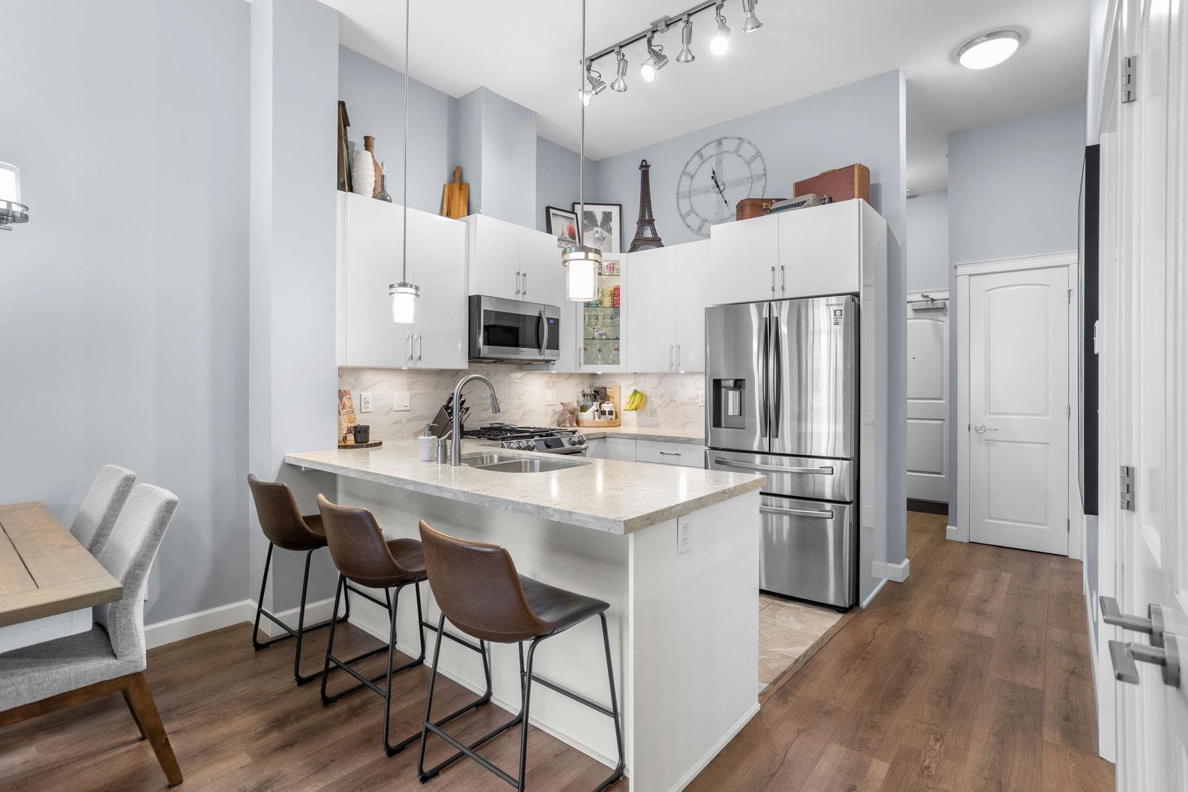
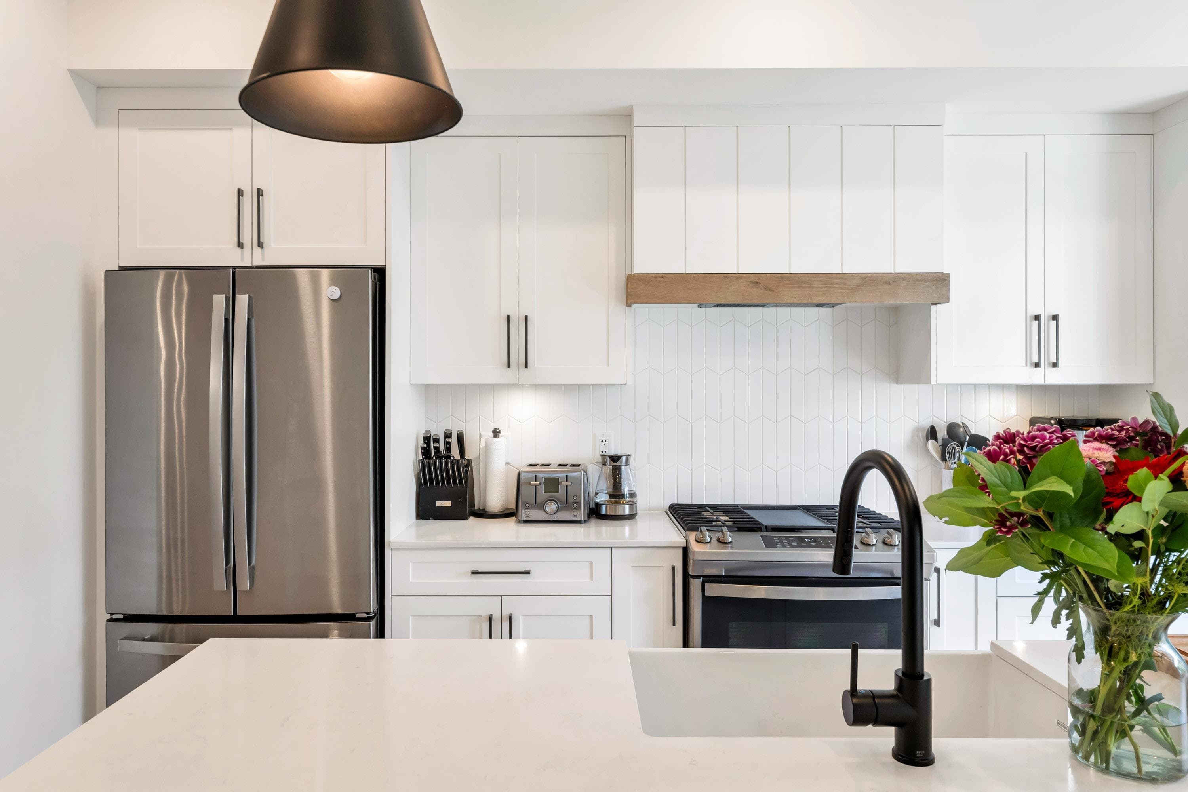
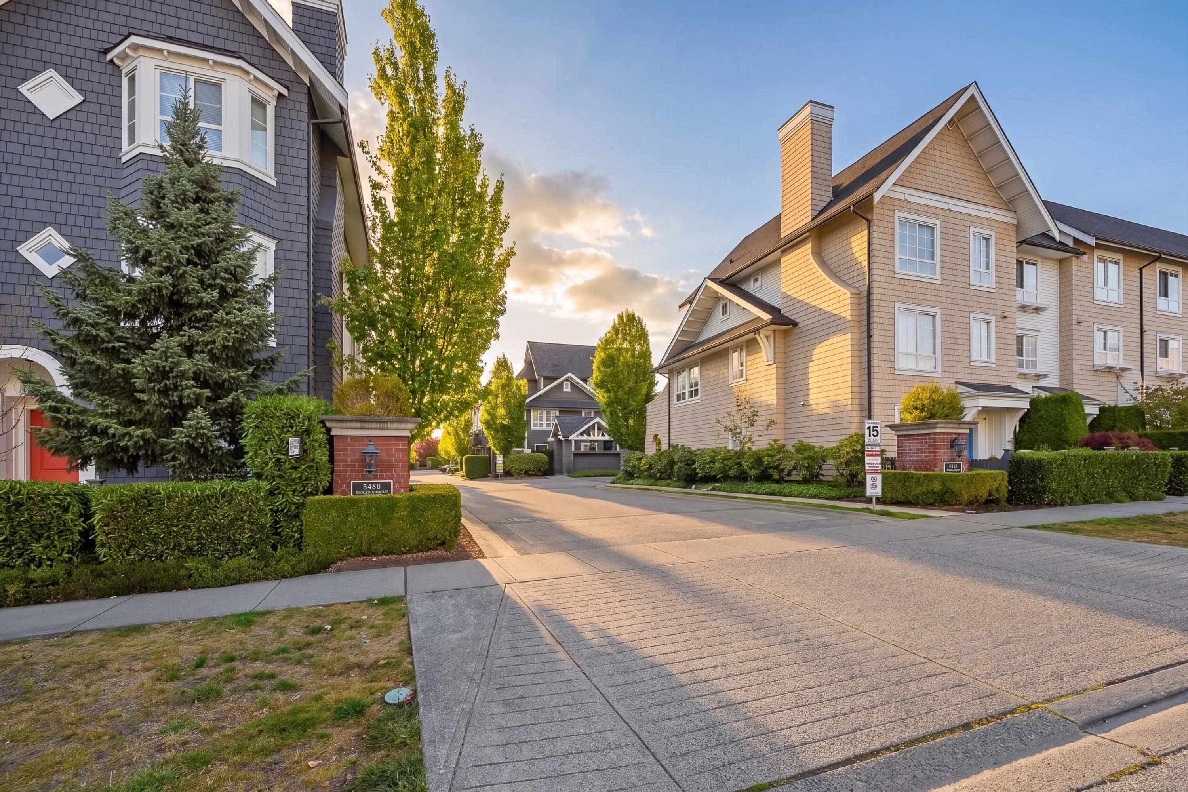
Welcome home to Heath West, a modern community of 67 homes proudly developed by BMG Real Estate. This 2 Bedroom + Den, 2.5 bath home features an open layout, large kitchen with pantry and Fisher & Paykel SS appliances incl. industrial style gas range & double dishwasher. Large windows, central air with high efficiency gas furnace & A/C heat pump. Two car parking! Level 2 EV plug included. Finishes incl. slim shaker cabinets w/ quartz counters, large south facing balcony, spacious primary & spa inspired ensuite plus many more special touches throughout! Fenced front yard. Heath West is located directly next to Donna Gabriel Robins Elementary with a short walk to restaurants, parks & shopping. MOVE IN READY! Sales Centre & Showhome open Sat-Wed 12-5PM located at 7918 2048 Street, Langley.
Draft CPS Offer
Watch this home
Get an email when the price changes, it sells, or a new unit lists in this building. Sign in or create a free account.
Building Scorecard
Strata fee / sqft (median)
$0.19/mo
54% below area median
Year built
2026
Listings on record
5
5 active now
Rules
Pets: Cats OK, Dogs OK, Number Limit (Two), Yes With Restrictions
Sale prices, sale-to-list ratio and time to sell for this building are available to registered users. Create a free account
Based on MLS® listings at this address and active strata listings in the area. Keyword flags come from public listing remarks and aren’t a substitute for strata minutes, the depreciation report or a Form B.