+33 more
$899,000
Listed by: Royal LePage Sussex · MLS®
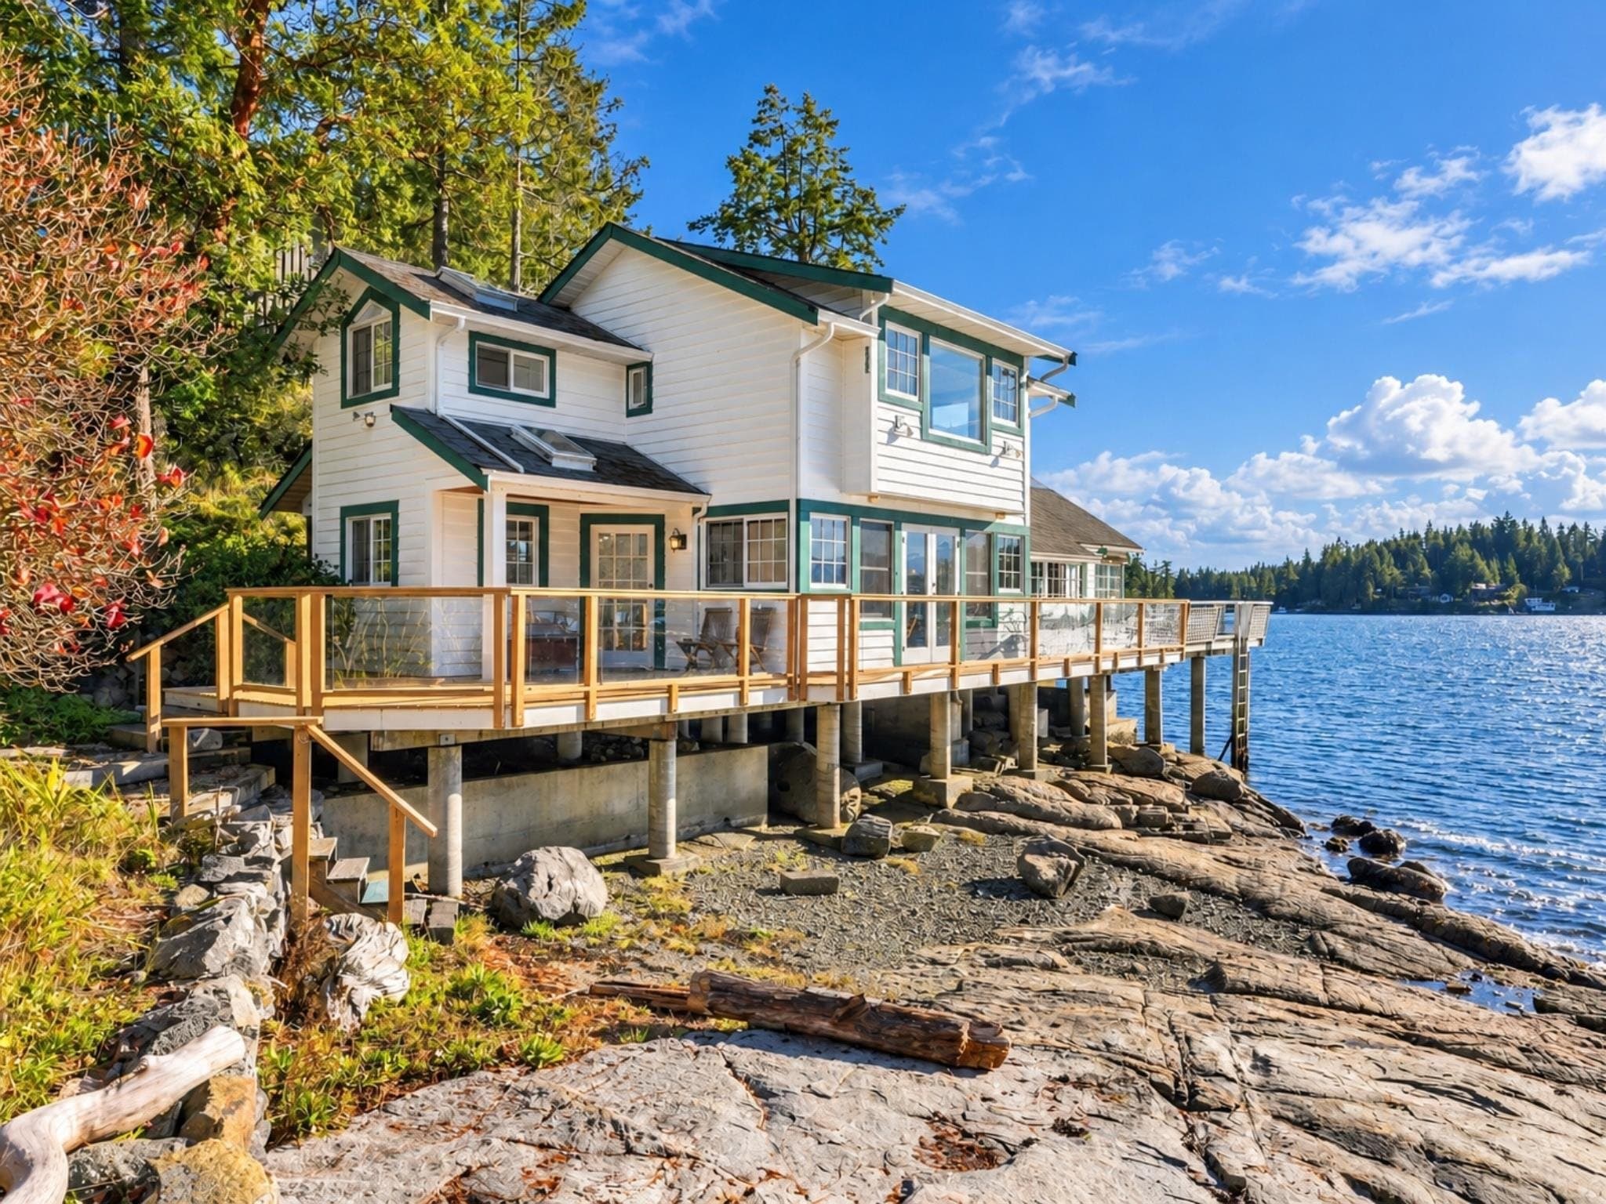
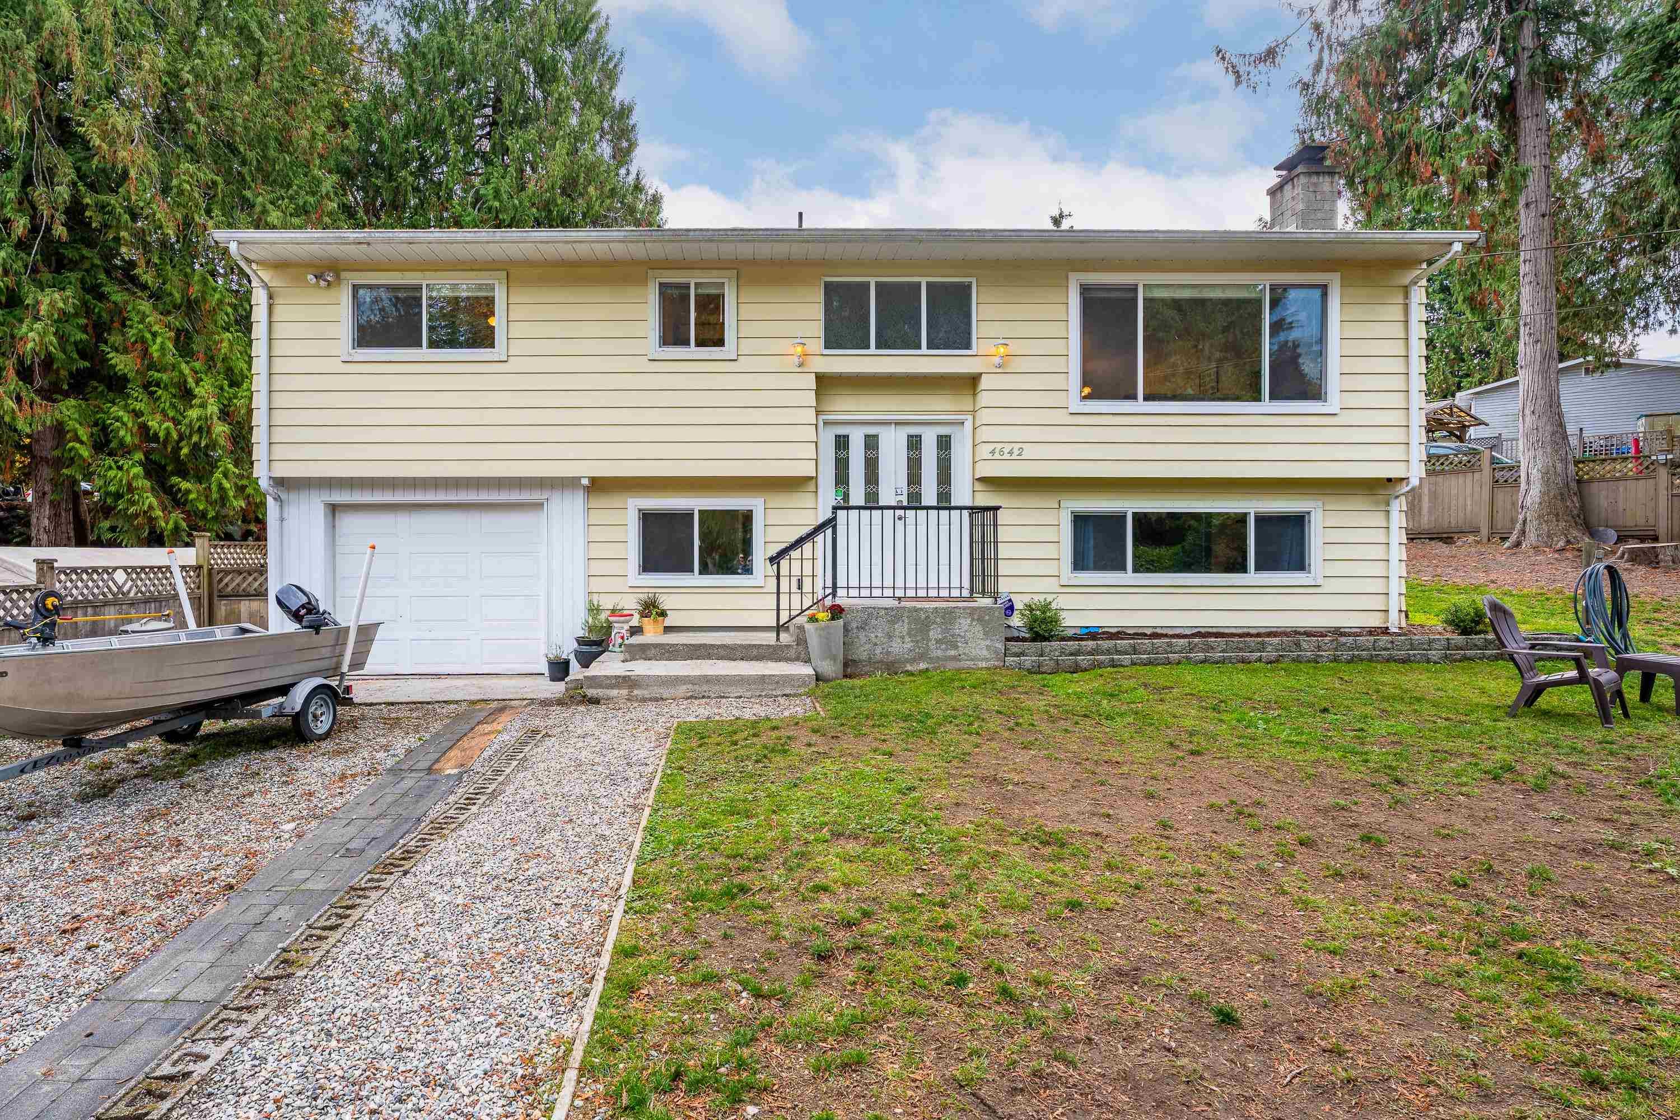
Welcome to this exceptional 4 bed/3 bath oceanview home nestled at the end of a quiet cul-de-sac in desirable Farrington Cove, with moorage opportunities for your boat at the marina. Bathed in natural light, this is the perfect blend of luxury, comfort & coastal living. The open-concept main floor features a beautifully appointed kitchen, spacious living/dining & direct access to expansive sun-drenched deck. French doors in every room invite the outdoors in, enhancing the seamless indoor-outdoor flow. The main-level primary suite is a serene retreat, while the walk-out lower level includes 3 additional bedrooms & a family room, perfect for guests. Enjoy raised veggie beds, a new hot tub & a tennis court! Experience the best of West Coast living in this vibrant, welcoming neighbourhood.
MLS® #
R3179351
Status
Active
Type
Residential
Sub-type
Single Family Residence
Ownership
Freehold Strata
Bedrooms
4
Full Baths
2
Half Baths
1
Fireplaces
2
Living Area
2,478 sqft
Main Floor
1,251 sqft
Basement
Yes
Lot Size
9,583.2 sqft
Lot Dimensions
23.96 x
Frontage
23.96
Year Built
2010
Age
16 years
Structure
Residential Detached
Parking Stalls
3
Garage Spaces
1
Parking Type
Garage Single, Open, Front Access, Concrete
Strata Fee
$90/mo
Taxes
$4,389.95/yr
MLS® Area
Pender Harbour Egmont
City
Garden Bay
Postal Code
V0N 1S1
Subdivision
Farrington Cove
Heating
Electric · Forced Air
Fireplace
Electric · Wood Burning
Exterior Features
Tennis Court(s) · Balcony
View
Ocean & Harbour
Lot Features
Near Golf Course, Marina Nearby, Recreation Nearby
Community
Shopping Nearby
Building Amenities
Management · Sewer
Coordinates: 49.634691, -124.045011 · Map data © Google
Watch this home
Get an email when the price changes, it sells, or a new unit lists in this building. Sign in or create a free account.
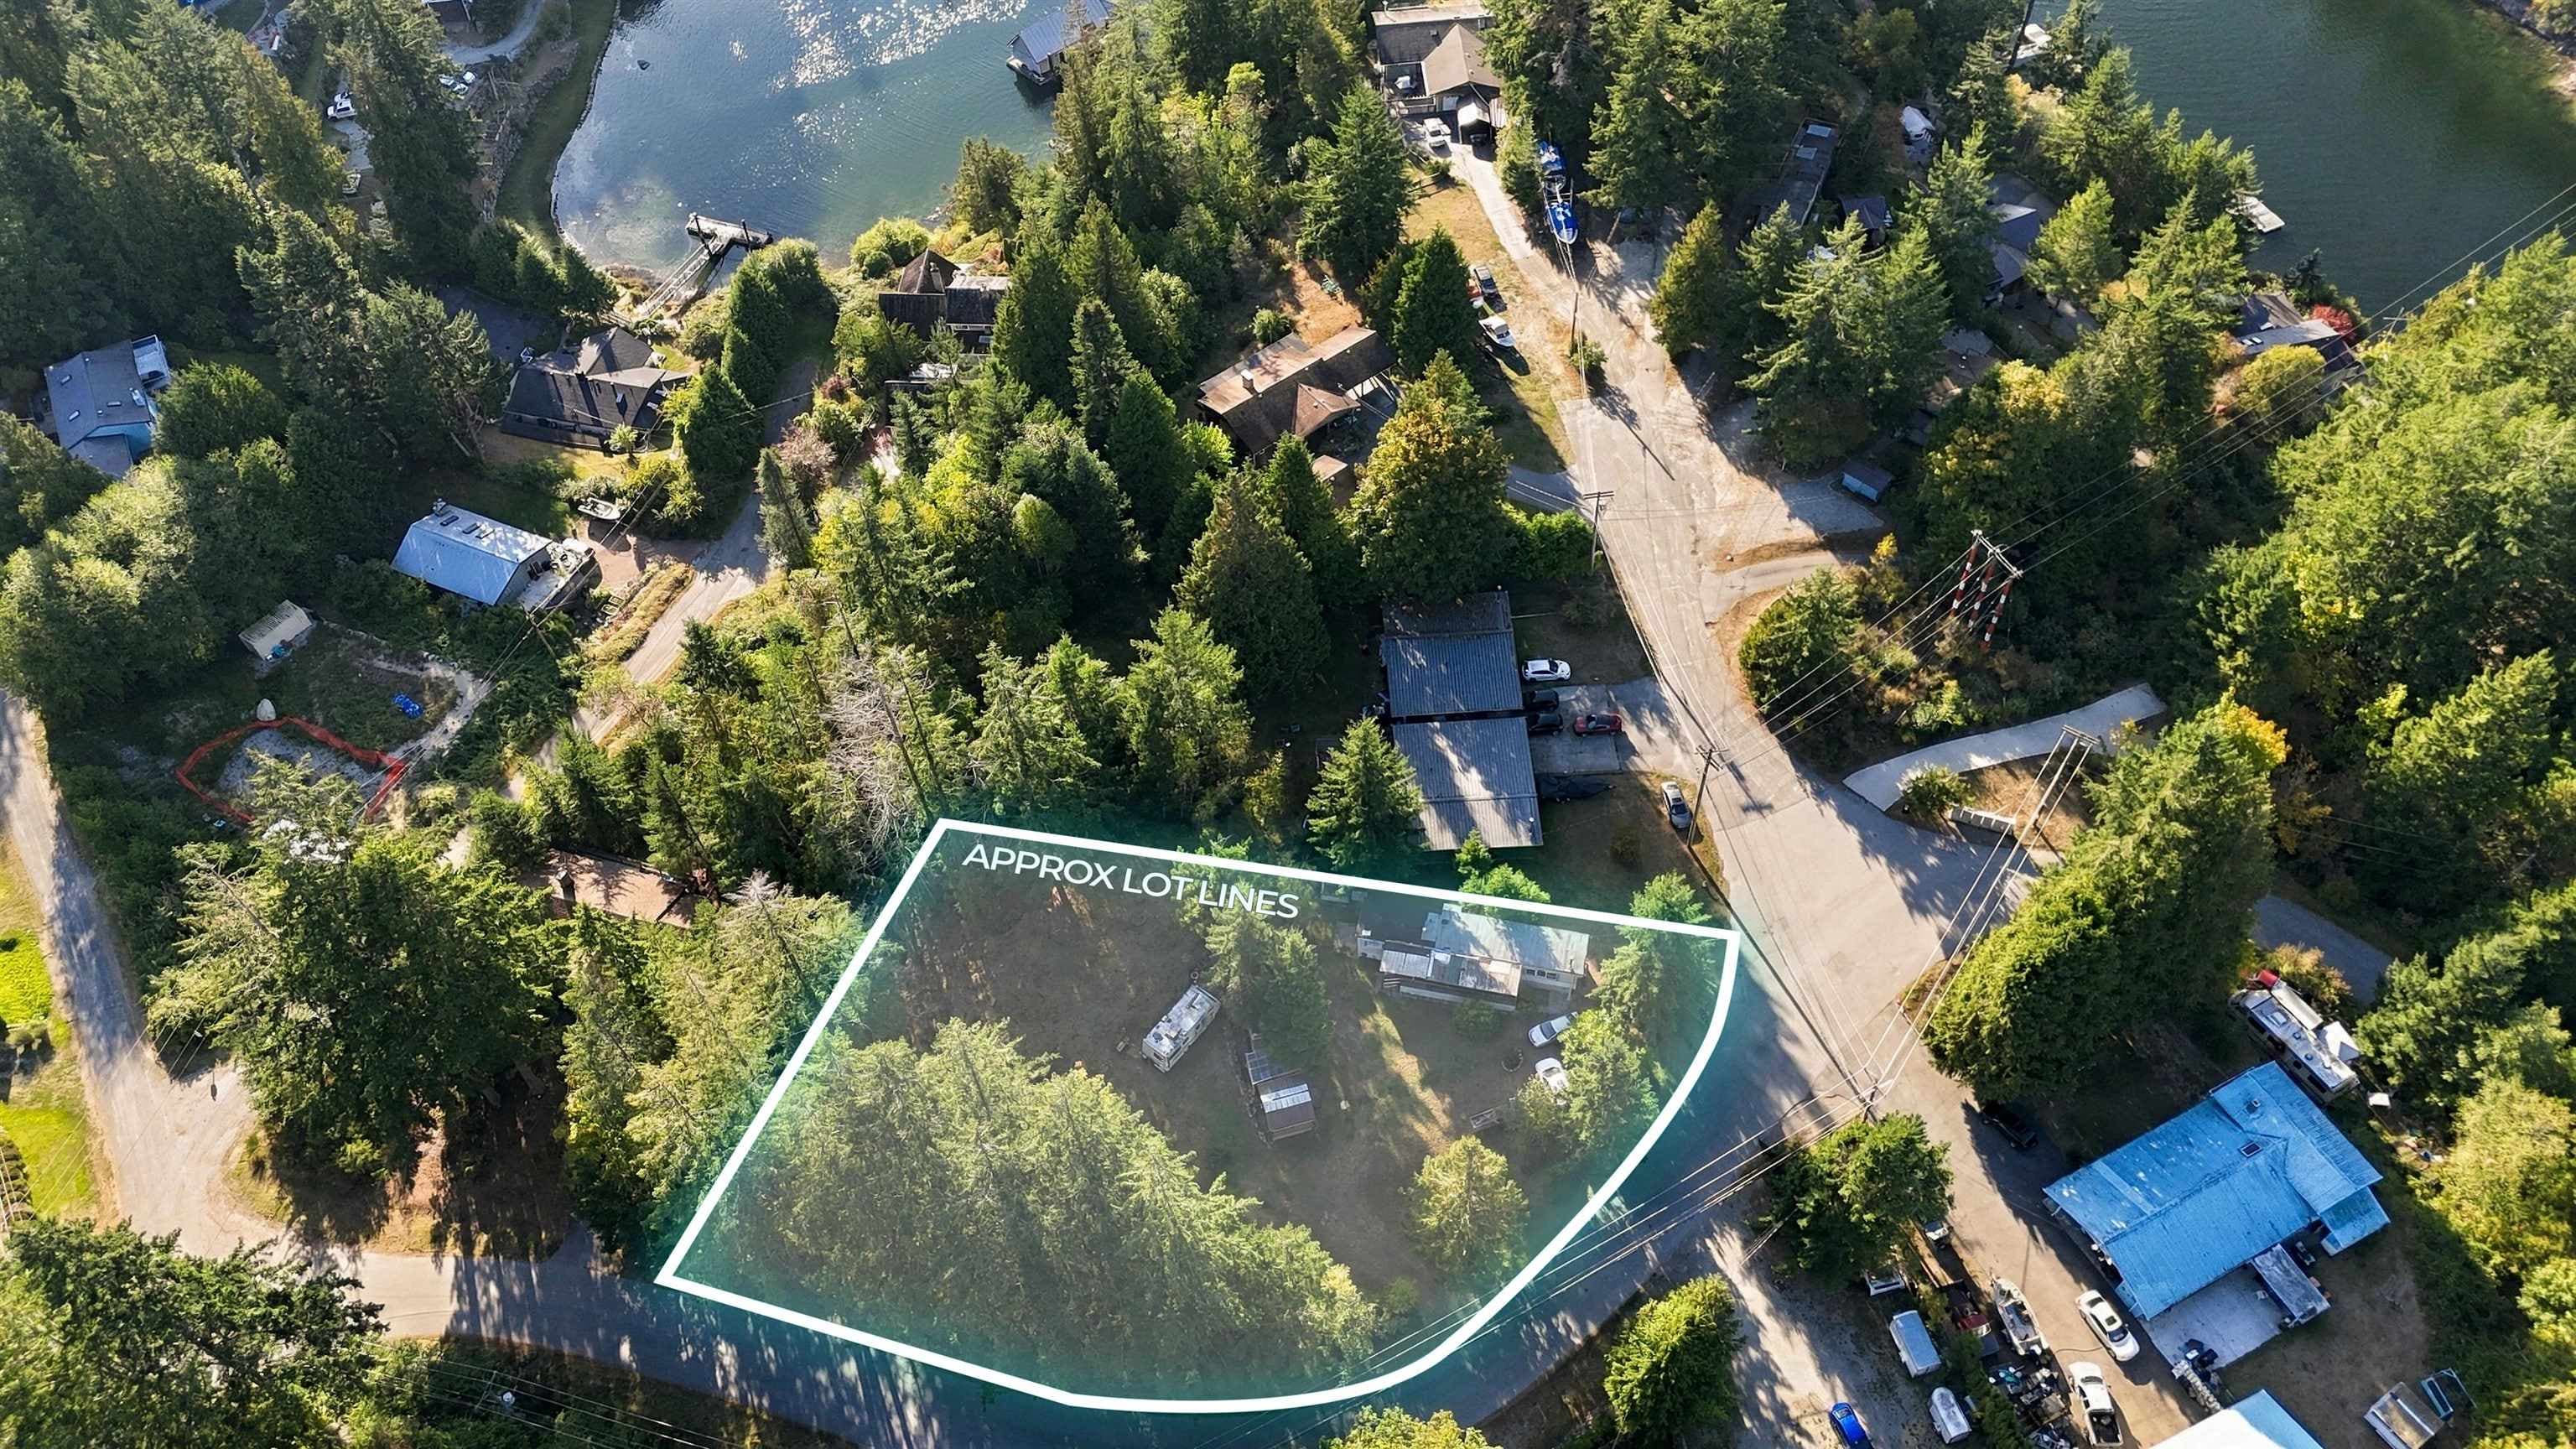
Multiplex potential: on a ~890 m² lot, BC’s small-scale housing law requires the municipality to allow at least 4 units (up to 6 near frequent transit), where it applies.
Screening estimate from provincial regulations (TOA station points, B.C. Reg. 263/2023 & 265/2023; small-scale multi-unit housing rules). Distances are straight-line; actual TOA maps are set by municipal bylaw and some parcels (heritage, ALR, exempt areas) are excluded. Confirm with the municipality before relying on it.
Not in the Agricultural Land Reserve.
The listing’s flood plain disclosure is available to registered users. Create a free account or sign in.
ALR from the Agricultural Land Commission via DataBC (point check at the listing’s mapped location). Flood plain is the listing brokerage’s disclosure. Confirm both with the municipality and your lawyer.
4 bd · 4 ba · 3,295 sqft
MLS® R3155799 · RE/MAX Oceanview Realty
$1,445,000
Building permit history is currently available for City of Vancouver properties only.