$17,999,000
Listed by: Engel & Volkers Whistler · MLS®
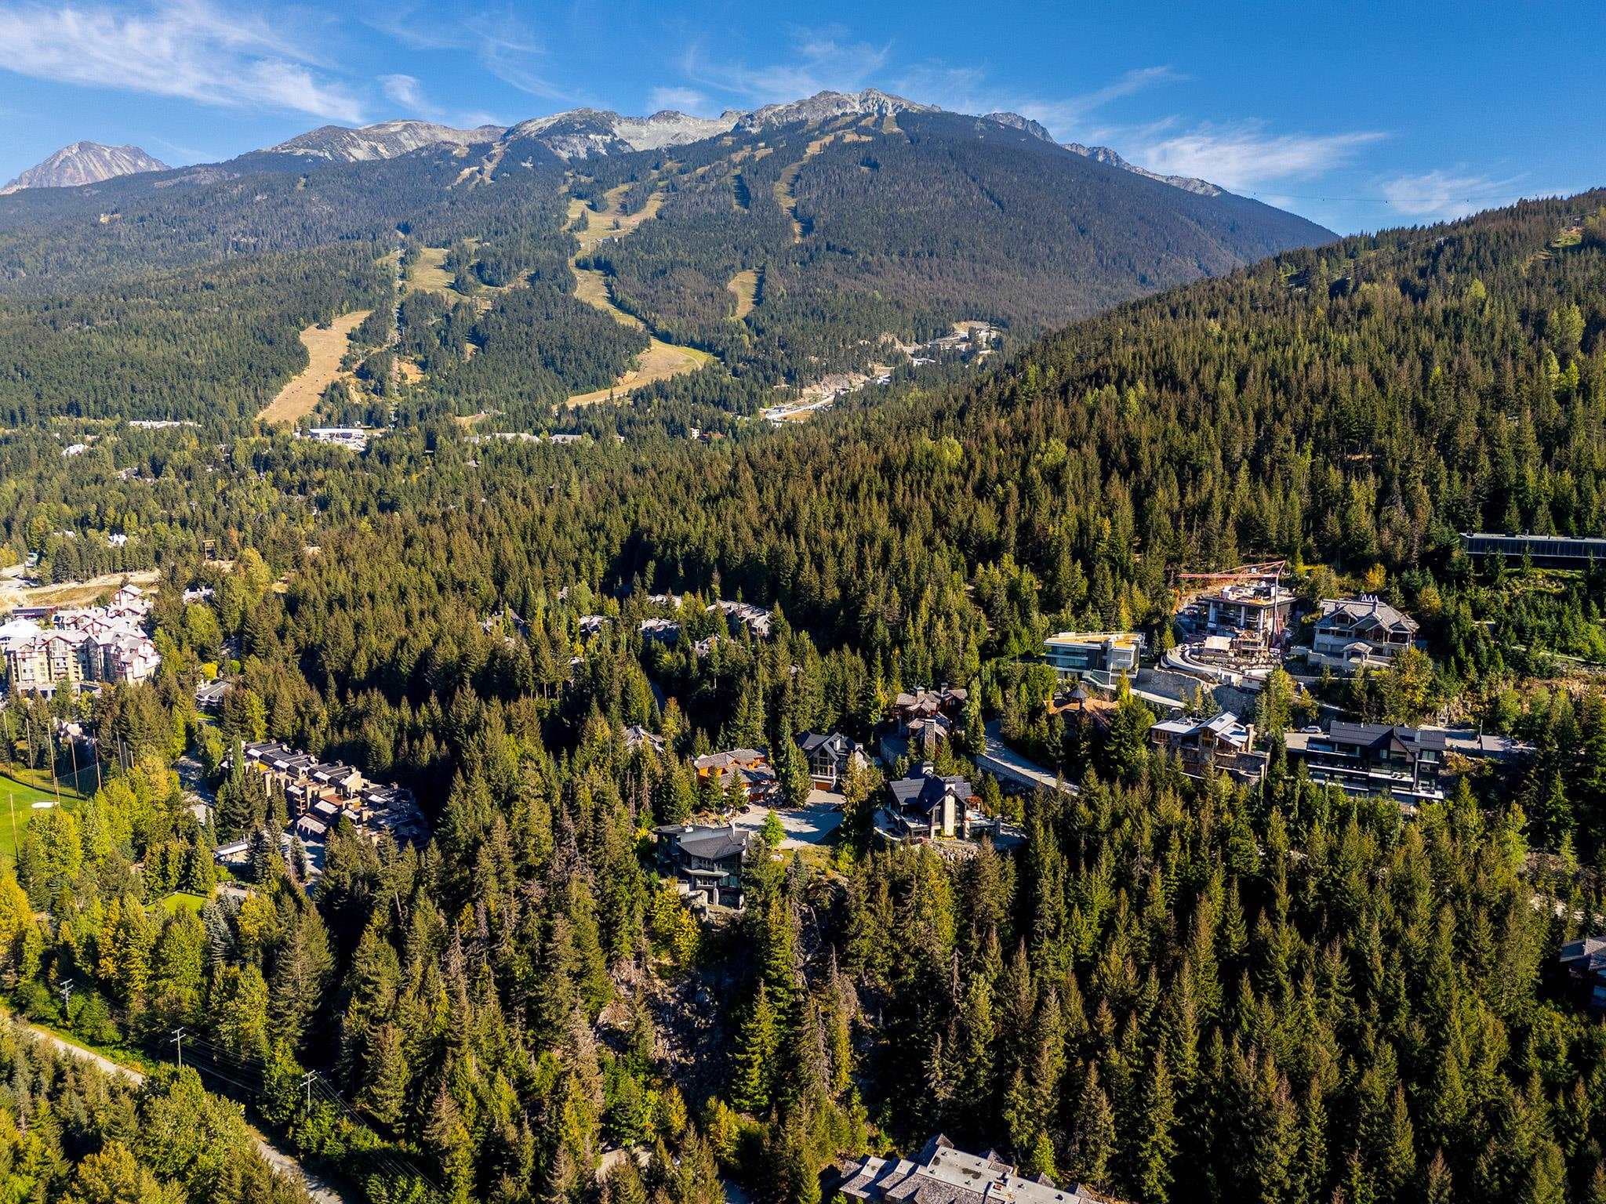
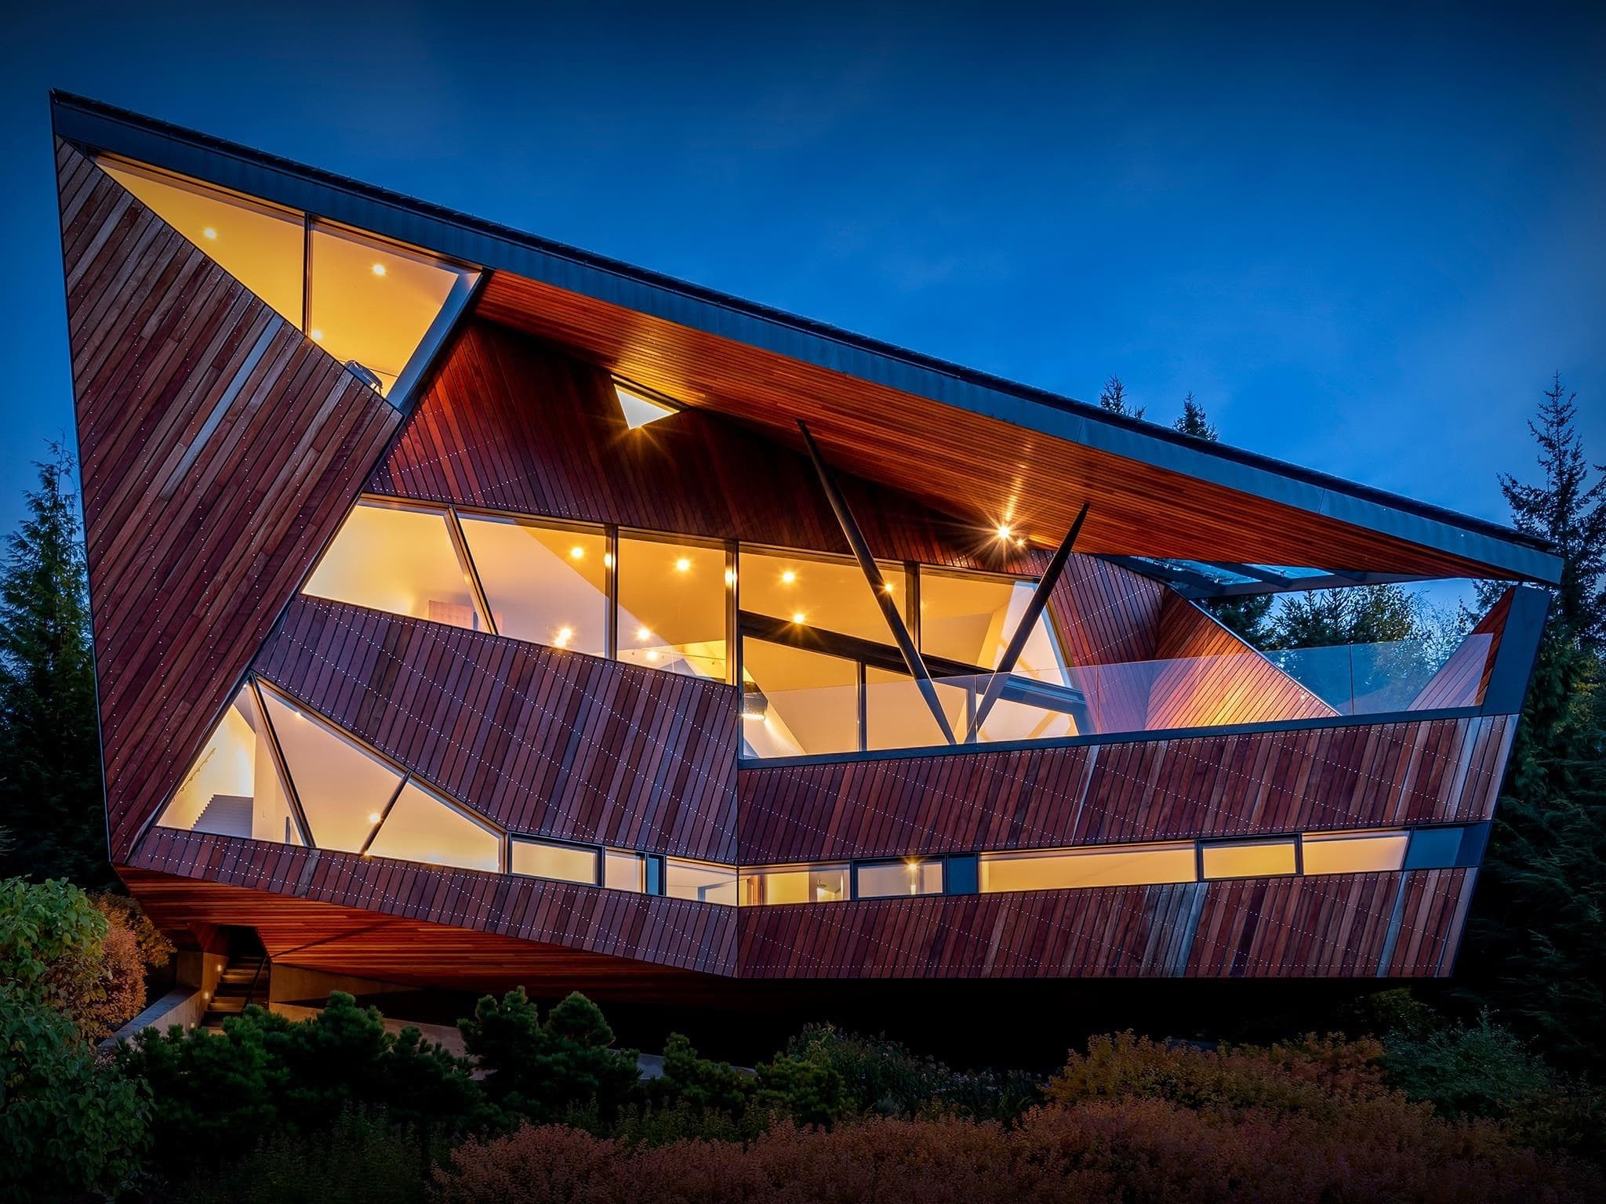
Set high above the prestigious Sunridge Plateau, this extraordinary estate makes an unforgettable first impression. Step inside to a dramatic grand foyer where a soaring 30-foot ceiling frames a striking masonry stone fireplace, complemented by wood-lined walls and granite staircases—an immediate showcase of exceptional craftsmanship. Spanning 7,500 square feet, the home blends timeless architecture with refined modern touches. Additional features elevate the property even further, including a porte-cochere, heated driveway, radiant in-floor heating with a heat recovery ventilation system, as well as separate guest accommodations and a caretaker’s suite. Enduring design, breathtaking views & uncompromising quality, this residence stands as one of Whistler’s most distinguished homes.
MLS® #
R3117343
Status
Active
Type
Residential
Sub-type
Single Family Residence
Ownership
Freehold Strata
Bedrooms
5
Full Baths
7
Half Baths
1
Fireplaces
5
Living Area
7,519 sqft
Main Floor
3,450 sqft
Lot Size
36,878 sqft
Lot Dimensions
120 x
Frontage
120
Stories
3
Year Built
2002
Age
24 years
Structure
Residential Detached
Parking Stalls
6
Garage Spaces
3
Carport
1 spaces
Parking Type
Carport Single, Garage Double, Garage Single, Front Access, Paver Block
Strata Fee
$388/mo
Taxes
$89,800.31/yr
MLS® Area
Brio
City
Whistler
Postal Code
V8E 0W1
Subdivision
Sunridge Plateau Atop Brio
Heating
Baseboard · Natural Gas · Radiant
Appliances
Washer/Dryer · Dishwasher · Refrigerator · Stove · Microwave · Oven
Fireplace
Gas · Wood Burning
Security
Security System
Windows
Window Coverings
Interior Features
Elevator · Guest Suite · Storage · Vaulted Ceiling(s)
View
Mountain, Valley & Golf Course
Lot Features
Central Location, Near Golf Course, Recreation Nearby, Ski Hill Nearby
Community
Shopping Nearby
Building Amenities
Maintenance Grounds · Management · Other
Coordinates: 50.108277, -122.961623 · Map data © Google
Watch this home
Get an email when the price changes, it sells, or a new unit lists in this building. Sign in or create a free account.
Multiplex potential: on a ~3,426 m² lot, BC’s small-scale housing law requires the municipality to allow at least 4 units (up to 6 near frequent transit), where it applies.
Screening estimate from provincial regulations (TOA station points, B.C. Reg. 263/2023 & 265/2023; small-scale multi-unit housing rules). Distances are straight-line; actual TOA maps are set by municipal bylaw and some parcels (heritage, ALR, exempt areas) are excluded. Confirm with the municipality before relying on it.
Not in the Agricultural Land Reserve.
The listing’s flood plain disclosure is available to registered users. Create a free account or sign in.
ALR from the Agricultural Land Commission via DataBC (point check at the listing’s mapped location). Flood plain is the listing brokerage’s disclosure. Confirm both with the municipality and your lawyer.
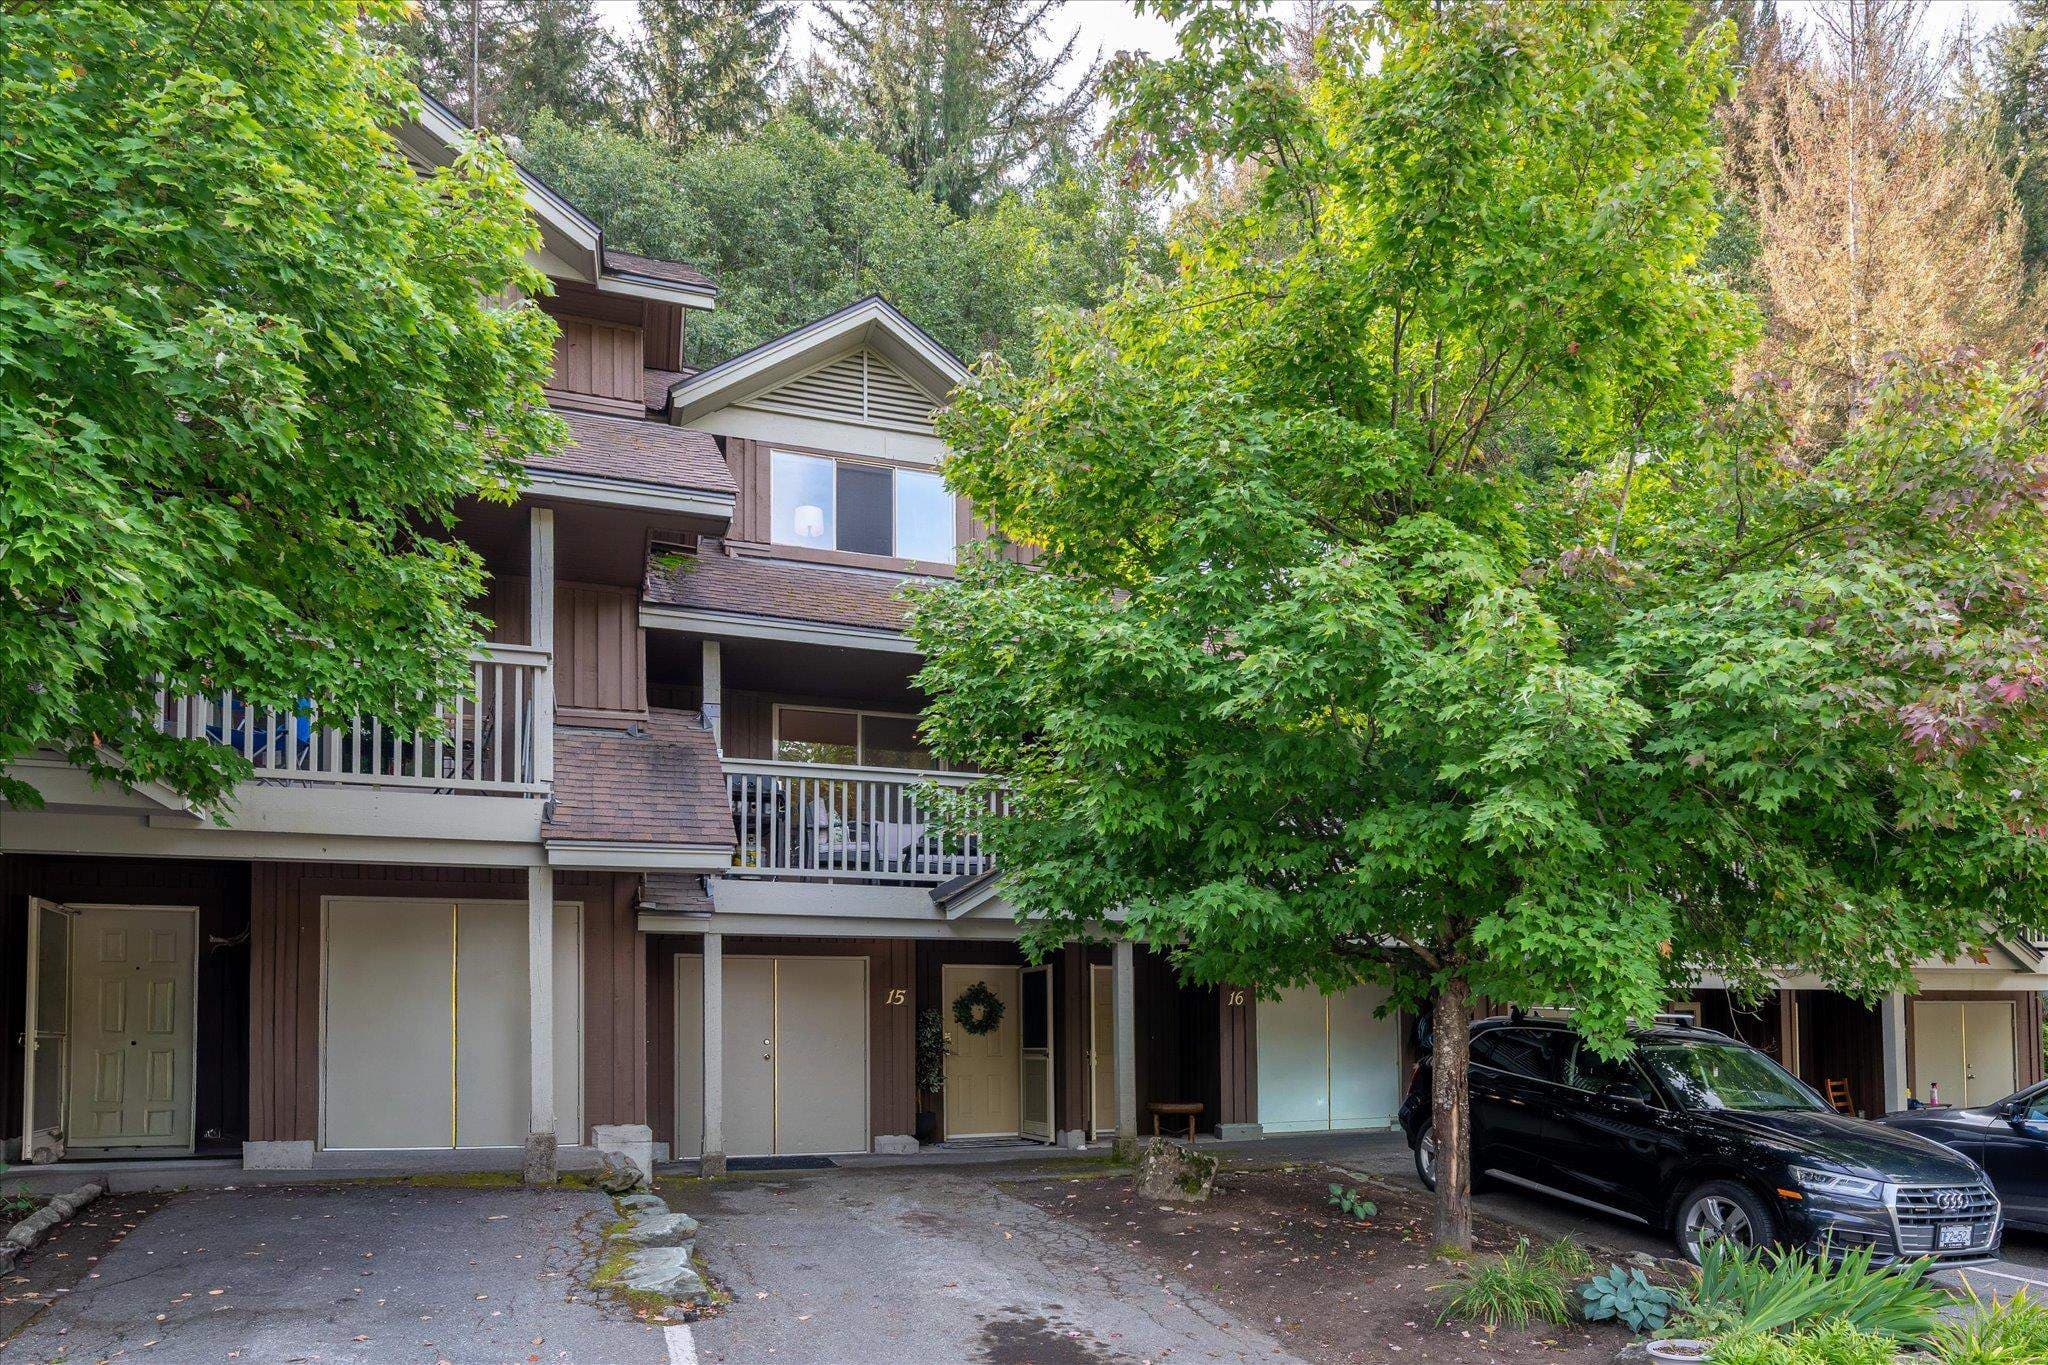
$9,995,000
Brio
MLS® R3170978 · Listed by Unison The Ryan Group Realty
Building permit history is currently available for City of Vancouver properties only.