+35 more
$1,449,000
Listed by: Black Tusk Realty · MLS®
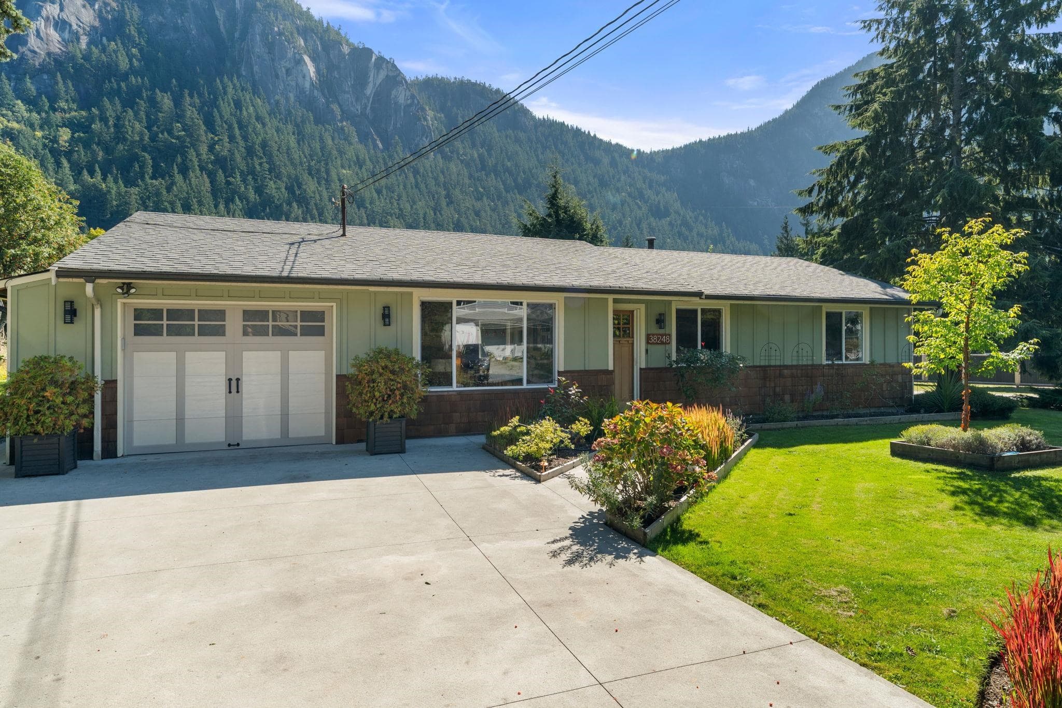
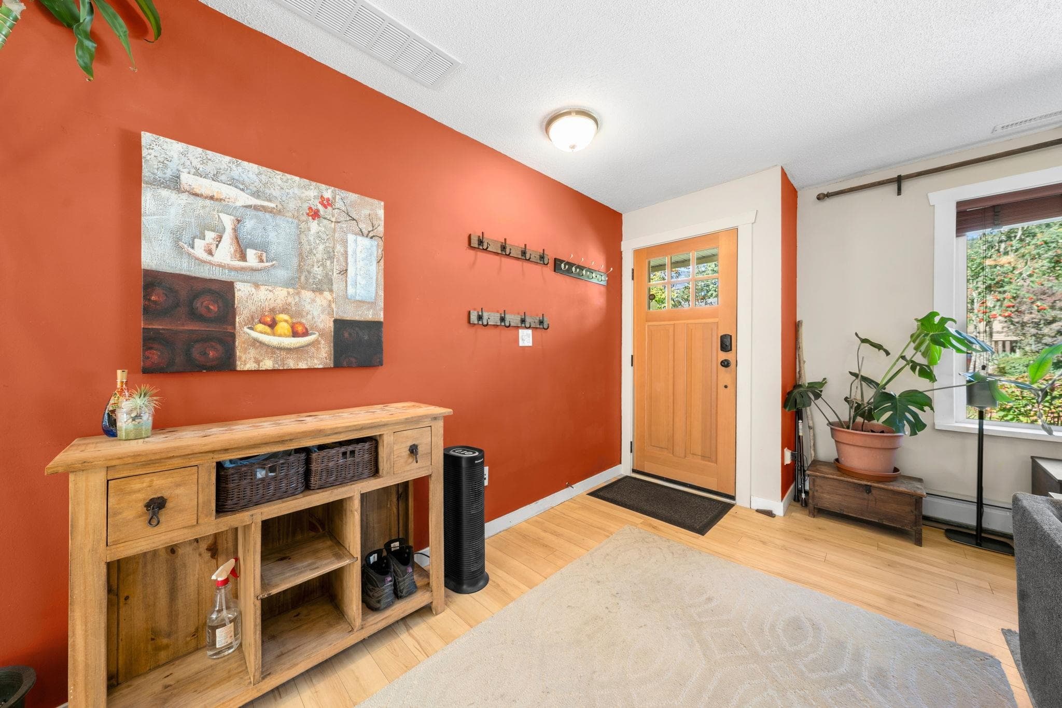
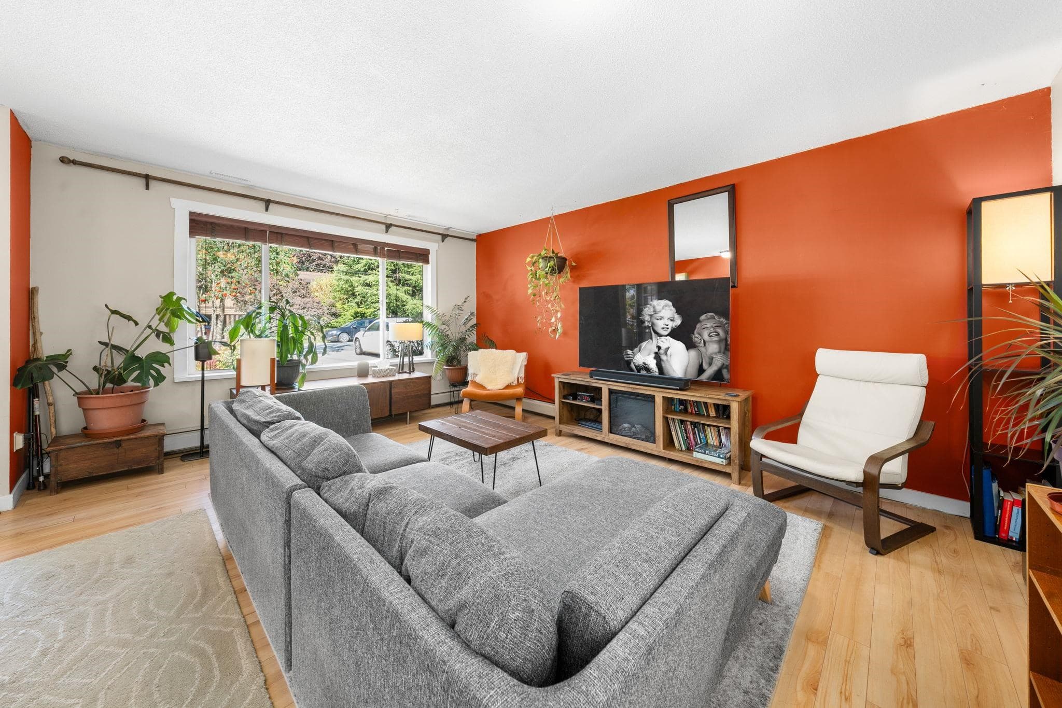
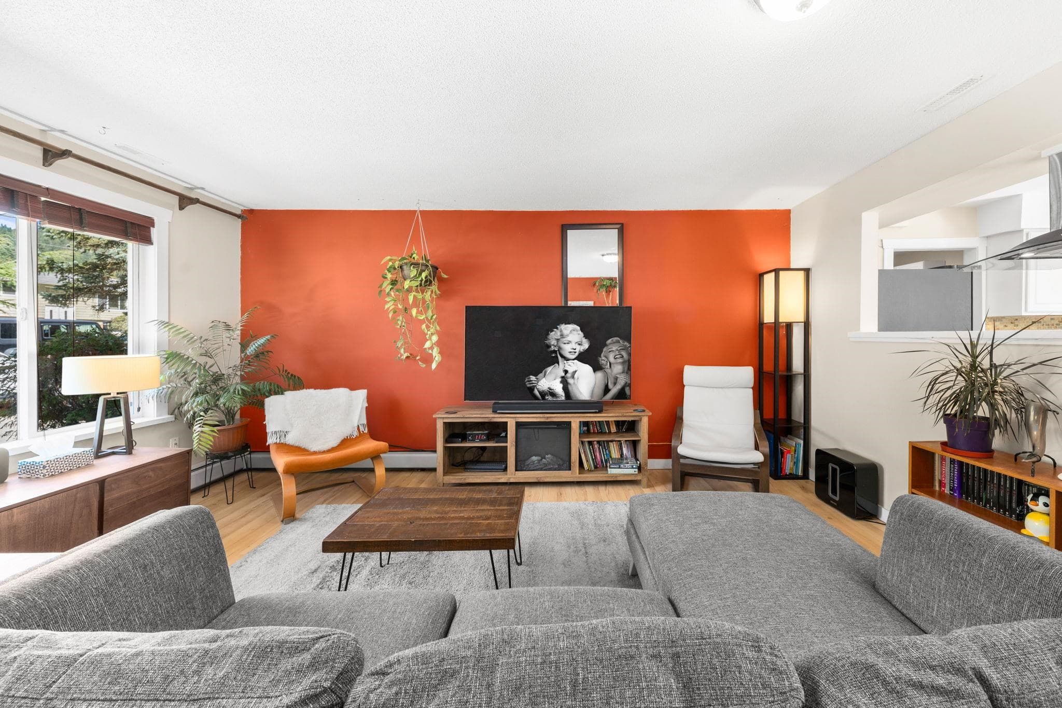
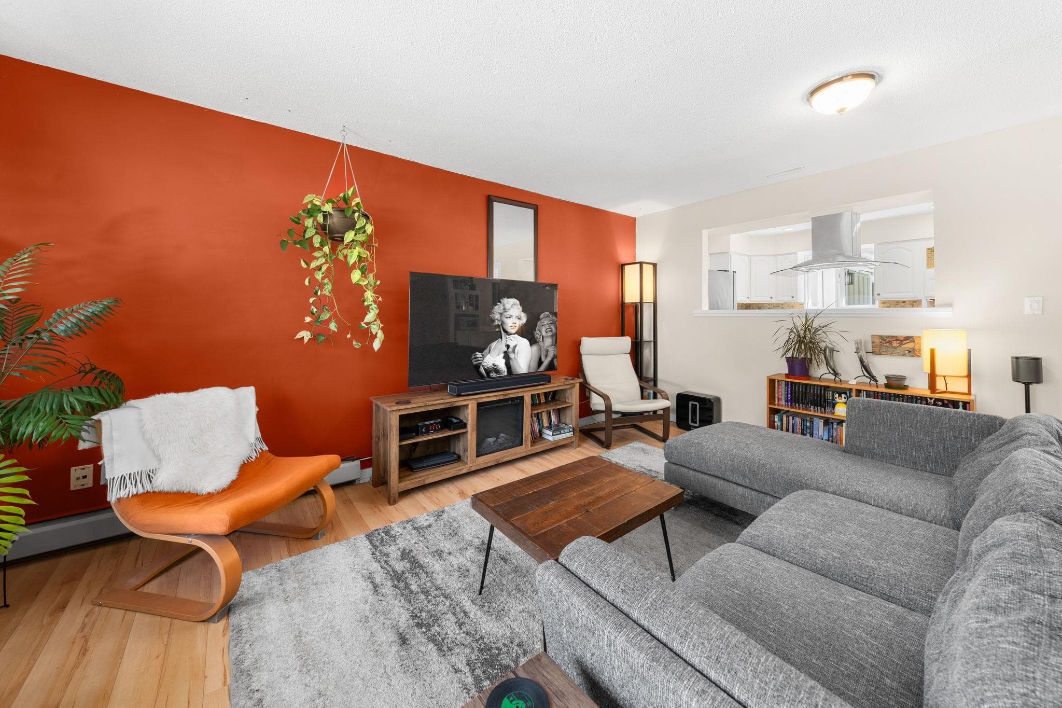
Sun-filled, private and beautifully updated, this 4-bed, 2-bath home offers exceptional indoor-outdoor living on a large, quiet corner lot. Step outside to a fully landscaped yard w/ a large outdoor patio, raised back deck w/ pergola & detached shed w/ power. Impressive high hedges create a private oasis for entertaining or soaking in the hot tub while enjoying mountain views. Above-ground irrigation keeps the garden beds thriving. Inside, the spacious layout features generous living and recreation rooms, an updated kitchen with slate-finish appliances and gas range, and a renovated main bath with travertine tile. New insulated Hardie Board siding with cedar shake trim add lasting curb appeal, while the spacious garage provides room for all your gear! OPEN HOUSE: Saturday, September 26,
MLS® #
R3169378
Status
Active
Type
Residential
Sub-type
Single Family Residence
Ownership
Freehold NonStrata
Bedrooms
4
Full Baths
2
Half Baths
0
Fireplaces
1
Living Area
1,668 sqft
Main Floor
1,668 sqft
Lot Size
9,200 sqft
Lot Dimensions
80.67 x
Frontage
80.67
Year Built
1974
Age
52 years
Structure
Residential Detached
Parking Stalls
5
Garage Spaces
1
Parking Type
Garage Single, Open, RV Access/Parking, Front Access, Concrete, Garage Door Opener
Taxes
$4,883.77/yr
MLS® Area
Valleycliffe
City
Squamish
Postal Code
V8B 0X1
Heating
Electric · Forced Air
Cooling / A/C
Air Conditioning
Appliances
Washer/Dryer · Dishwasher · Refrigerator · Stove
Fireplace
Insert · Wood Burning
Windows
Insulated Windows
Exterior Features
Private Yard
View
Chief
Lot Features
Marina Nearby, Private, Recreation Nearby
Coordinates: 49.700426, -123.129118 · Map data © Google
Building permit history is currently available for City of Vancouver properties only.