+31 more
$4,680,000
Listed by: Sutton Group-West Coast Realty · MLS®
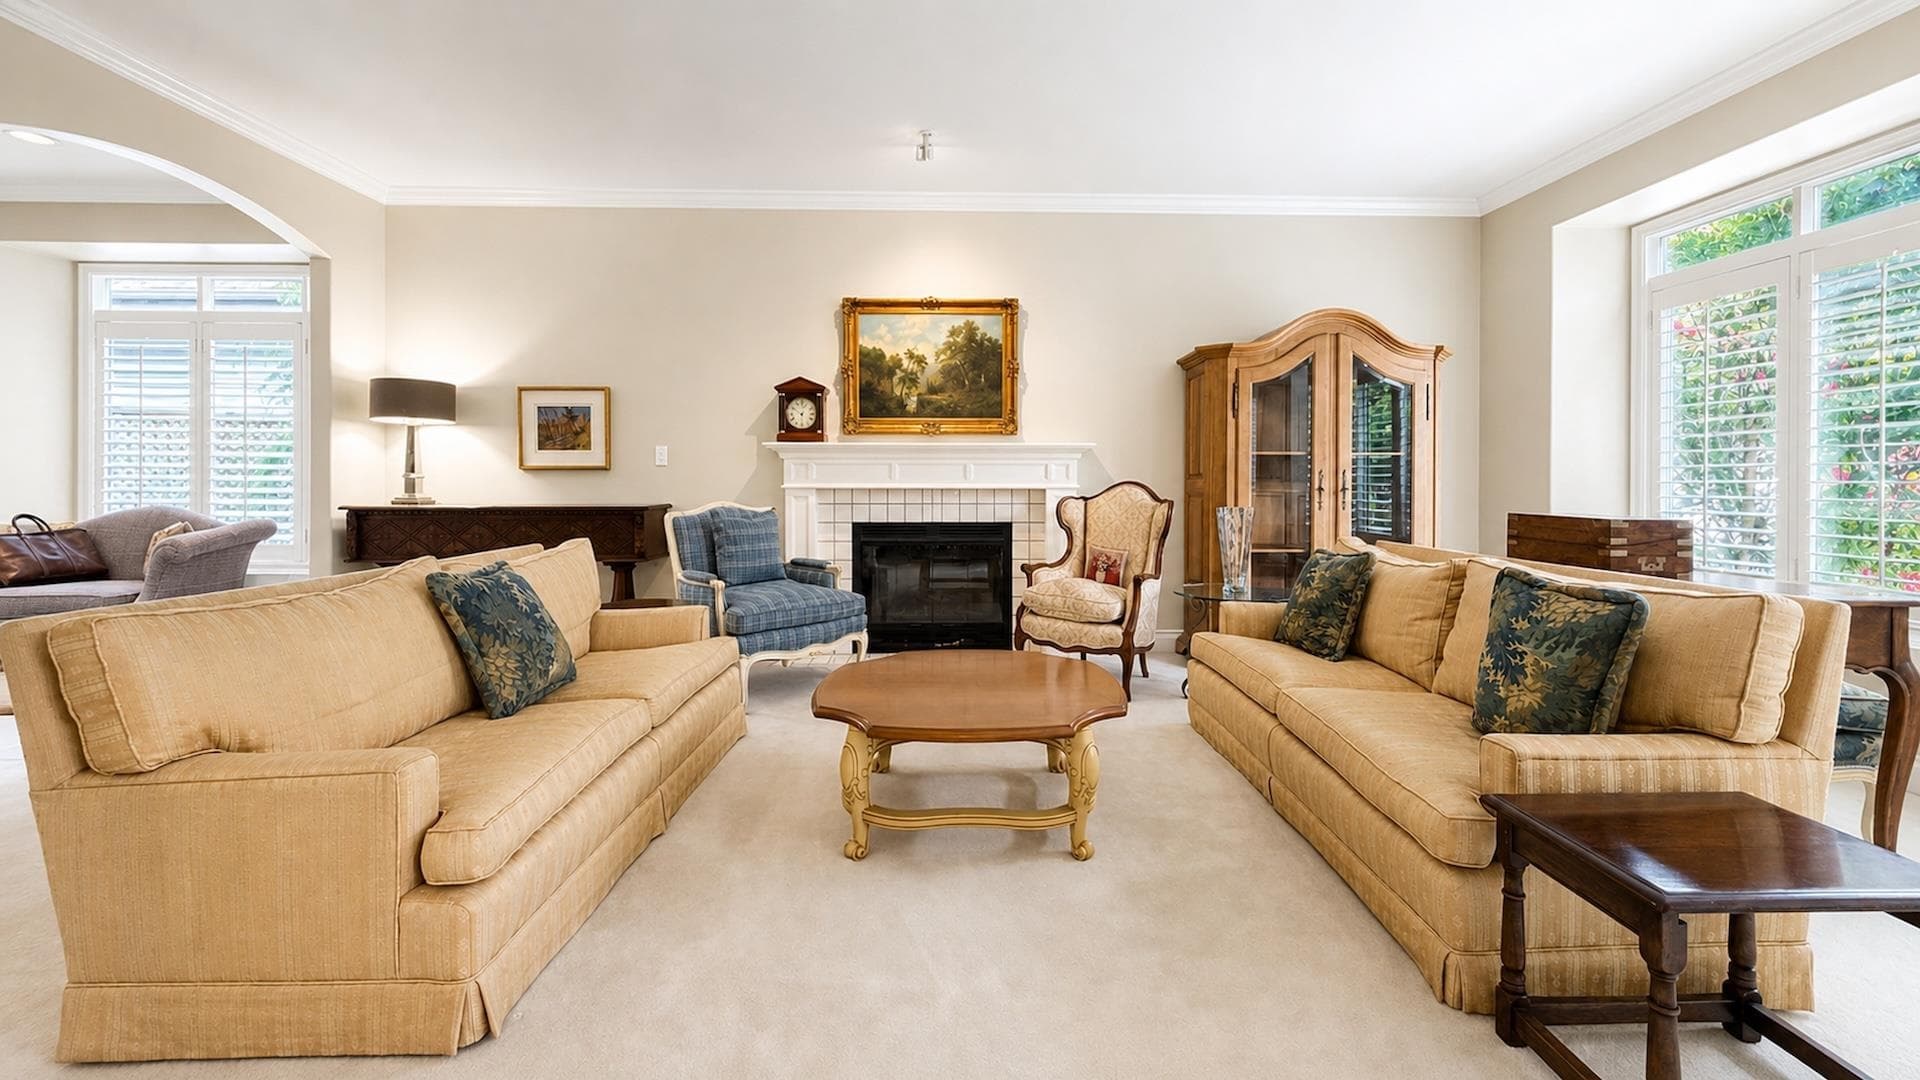
Southlands lifestyle across from Point Grey Golf and Country Club. This 4200sf+ custom built MODERN masterpiece is situated on a 66x148.6=9807.6sf of Southern facing property. Main floor features double height foyer, formal L/R & D/R opens onto a large covered deck w/FP, top of the line appliances in both main and wok kitchens, huge kit. island, breakfast nook & family rm, an office and a full bath. 4 bdrms and 3 baths upstairs. Superior materials throughout, large triple glazed window, metal roof, Apple smart home sys, Loomi electric blinds, double silk drapery, designer light fixtures, A/C, HRV, a lot of storage. A 500sf studio/ensuite plus 2 car garage in the back. Close to Crofton House, St. George's, UBC, YVR. 2 levels no basement, built on 4ft crawlspace underneath the whole house.
MLS® #
R3171244
Status
Active
Type
Residential
Sub-type
Single Family Residence
Ownership
Freehold NonStrata
Bedrooms
3
Full Baths
5
Half Baths
0
Fireplaces
1
Living Area
4,290 sqft
Main Floor
1,870 sqft
Basement
Yes
Lot Size
9,807.6 sqft
Lot Dimensions
66 x 148.6
Frontage
66
Year Built
2024
Age
2 years
Structure
Residential Detached
Parking Stalls
2
Garage Spaces
2
Parking Type
Garage Double, Lane Access, Rear Access
Taxes
$19,706.7/yr
MLS® Area
Southlands
City
Vancouver
Postal Code
V6N 0E4
Heating
Radiant
Cooling / A/C
Air Conditioning
Appliances
Washer/Dryer · Dishwasher · Refrigerator · Stove
Fireplace
Electric
Coordinates: 49.225773, -123.189128 · Map data © Google
Watch this home
Get an email when the price changes, it sells, or it goes off the market. Sign in or create a free account.
Multiplex potential: on a ~911 m² lot, BC’s small-scale housing law requires the municipality to allow at least 4 units (up to 6 near frequent transit), where it applies.
Screening estimate from provincial regulations (TOA station points, B.C. Reg. 263/2023 & 265/2023; small-scale multi-unit housing rules). Distances are straight-line; actual TOA maps are set by municipal bylaw and some parcels (heritage, ALR, exempt areas) are excluded. Confirm with the municipality before relying on it.
Not in the Agricultural Land Reserve.
The listing’s flood plain disclosure is available to registered users. Create a free account
ALR from the Agricultural Land Commission via DataBC (point check at the listing’s mapped location). Flood plain is the listing brokerage’s disclosure. Confirm both with the municipality and your lawyer.
Source: City of Vancouver Open Data
Low Density Housing - New Building - To develop a 2 storey single family dwelling with an accessory building (garage) in rear providing 4 parking spaces having vehicular access from the lane. Flood Plain Covenant Reference No: CB161140-CB161141 The entire building, INCLUDING THE ATTACHED GARAGE (if applicable), to be sprinklered to NFPA 13D. Note: This is a 2 storey building pursuant to the Zoning and Development By-Law 1- No Bar/Sink proposed 2- A/C unit proposed in rear yard 3- Schedule B: Antony Wang P.Eng (604.618.6236) Structural & Geotechnical 4- Schedule B: Heqing Jian P.Eng (778.987.7461) Geotechnical 5- Schedule B: Antony Wang P.Eng (604.618.6236) Architectural 6- HPO: Residential Builder - Boyoung Group Homes Ltd ******THIS PERMIT HAS BEEN ISSUED UNDER THE REQUIREMENTS OF VBBL #12511 (2019)******
Single Detached House
$935,853
Oct 18, 2022
BP-2021-04407
Low Density Housing - New Building - To construct a 2 storey single family dwelling with an accessory building (garage and storage) in rear providing 3 parking spaces & Storage having vehicular access from the lane.
Single Detached House
$1,005,750
May 12, 2017
BP-2017-02088