+8 more
$17,900,000
Listed by: Sutton Group Seafair Realty · MLS®
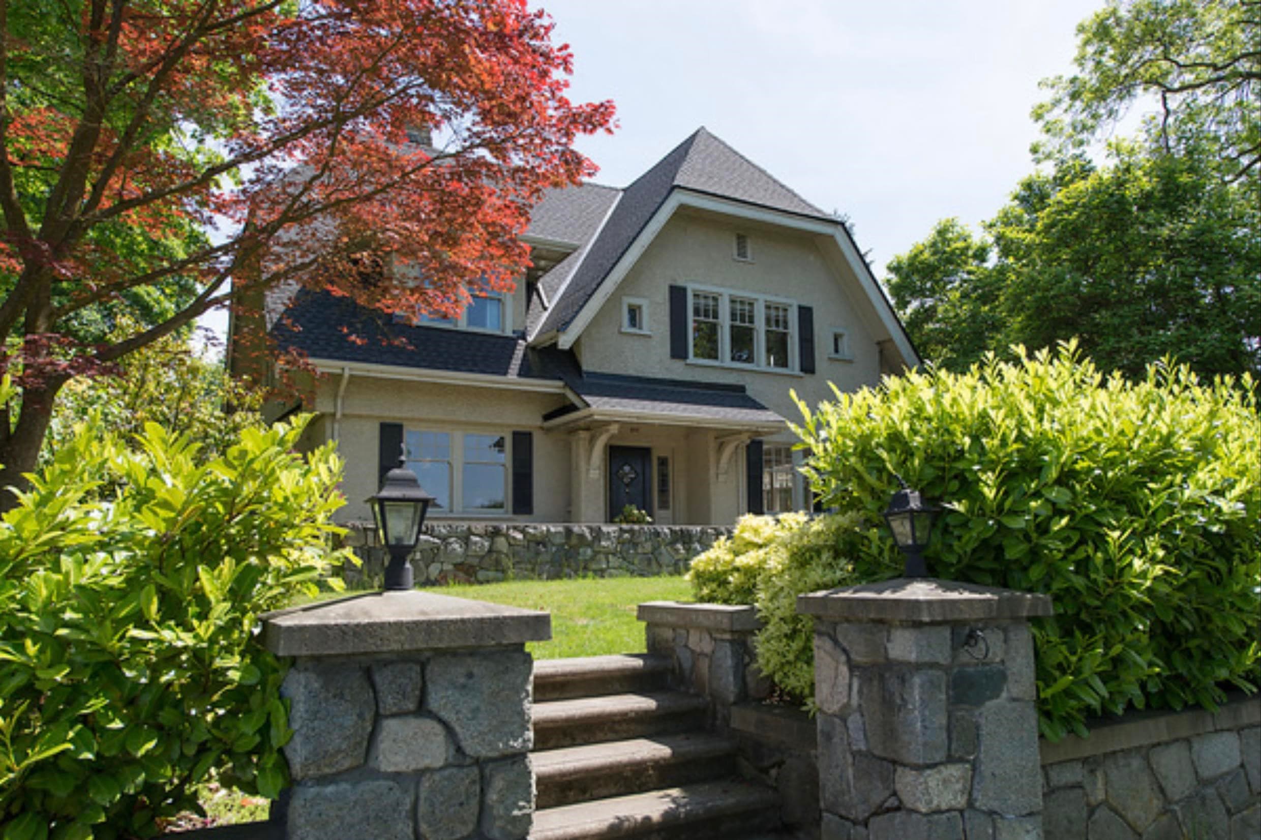
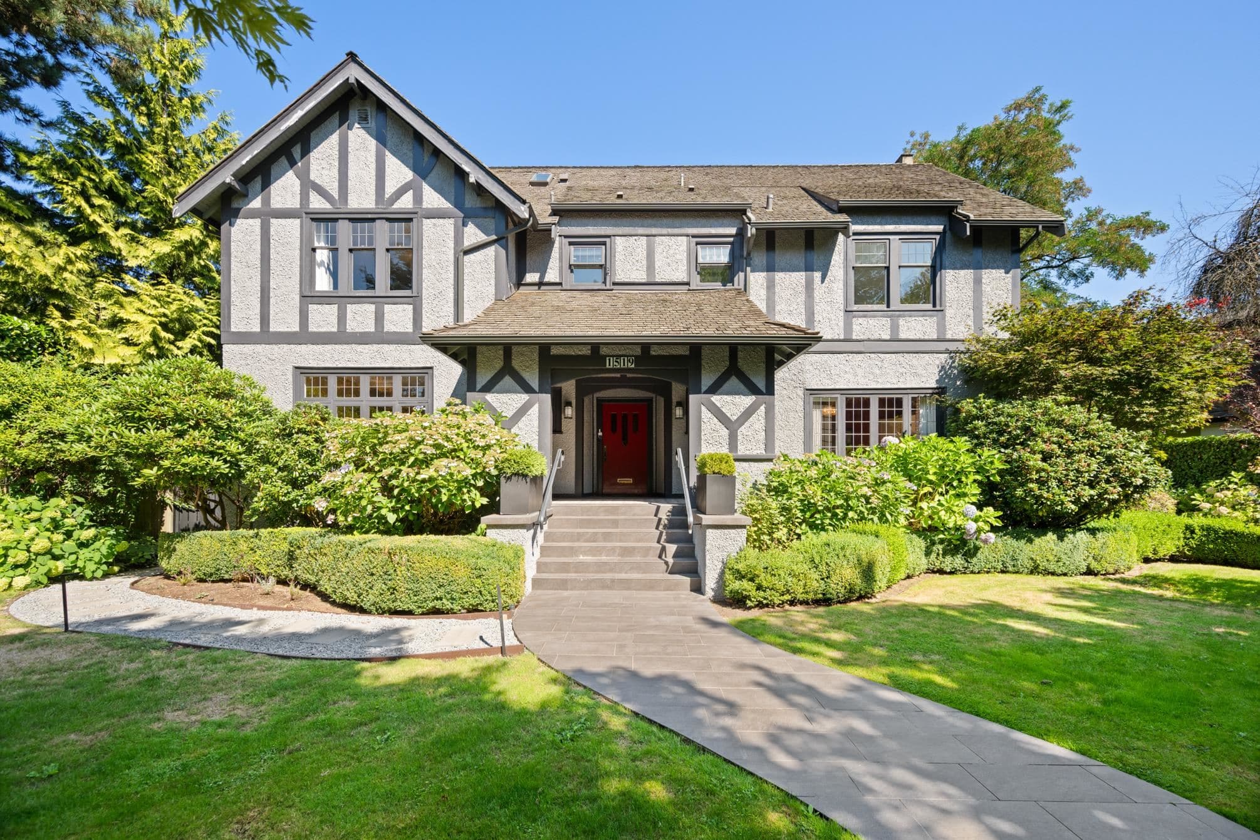
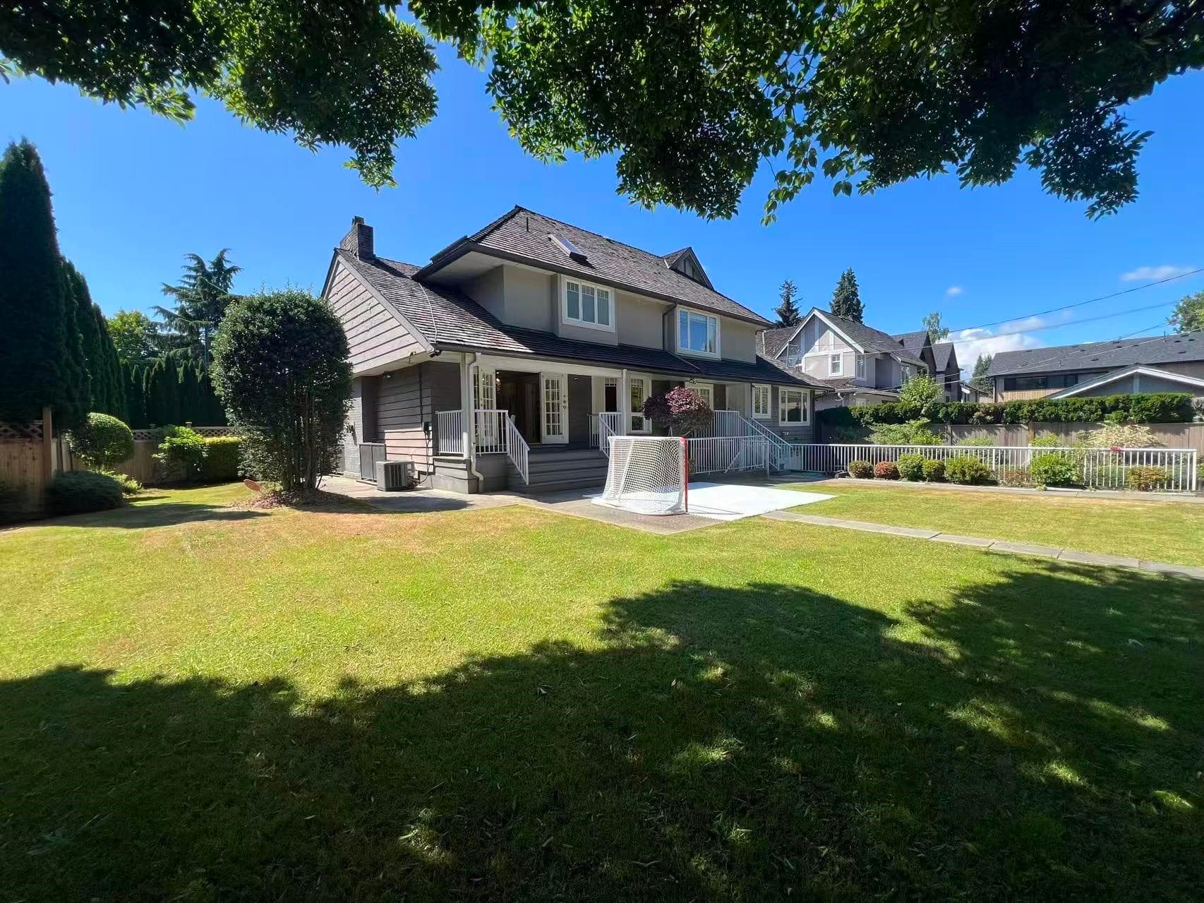
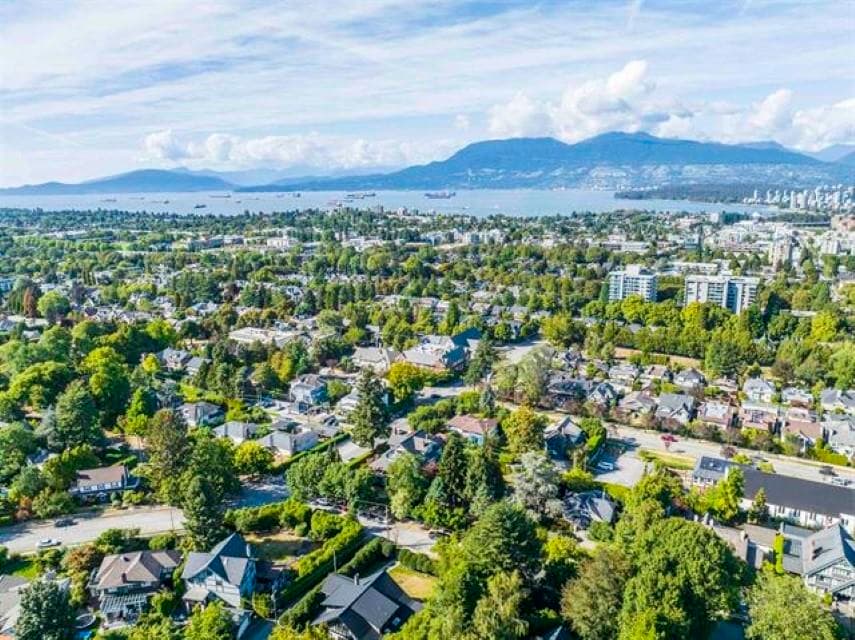
World class Mansion in prestigious 1st Shaughnessy designed by Renowned Architect Loy Layland, currently under construction. The One & only luxurious mansion over 20,000 sq footage of living space on a 0.73 acre (31,785 sq ft) lot available 1st time in the market. 8 ensuited massive sized bedrooms with over sized walk-in closet on the top 2 floors. Master bdrm features huge his and hers walk-in, study room, ensuite with jacuzzi and patio. Main floor family rm and dining rm opens us to huge outdoor patio. Awesome features includes elevator, outdoor pool, extra large wine cellar, theatre, steam rm, sauna rm, library, gym, virtual golf, art gallery, bar, enlarge wok kitchen, 3 car detached garage and much more. Walking distance to York House, LFA. All pictures are renderings.
MLS® #
R3128640
Status
Active
Type
Residential
Sub-type
Single Family Residence
Ownership
Freehold NonStrata
Bedrooms
7
Full Baths
9
Half Baths
3
Living Area
20,629 sqft
Main Floor
6,013 sqft
Basement
Yes
Lot Size
31,678 sqft
Lot Dimensions
0.01 x
Frontage
0.01
Year Built
2026
Structure
Residential Detached
Parking Stalls
3
Garage Spaces
3
Parking Type
Detached, Garage Triple
Taxes
$52,262.6/yr
MLS® Area
Shaughnessy
City
Vancouver
Postal Code
V6J 3P4
Heating
Other
Cooling / A/C
Central Air
Laundry
In Unit
Interior Features
Elevator · Storage
Exterior Features
Garden · Balcony
Pool
Indoor
Building Amenities
Sauna/Steam Room
Coordinates: 49.251797, -123.149127 · Map data © Google
Watch this home
Get an email when the price changes, it sells, or it goes off the market. Sign in or create a free account.
Multiplex potential: on a ~2,943 m² lot, BC’s small-scale housing law requires the municipality to allow at least 4 units (up to 6 near frequent transit), where it applies.
~1.4 km straight-line to Arbutus SkyTrain (under construction)
Screening estimate from provincial regulations (TOA station points, B.C. Reg. 263/2023 & 265/2023; small-scale multi-unit housing rules). Distances are straight-line; actual TOA maps are set by municipal bylaw and some parcels (heritage, ALR, exempt areas) are excluded. Confirm with the municipality before relying on it.
Not in the Agricultural Land Reserve.
The listing’s flood plain disclosure is available to registered users. Create a free account or sign in.
ALR from the Agricultural Land Commission via DataBC (point check at the listing’s mapped location). Flood plain is the listing brokerage’s disclosure. Confirm both with the municipality and your lawyer.
Source: City of Vancouver Open Data
Low Density Housing - Addition / Alteration - To alter and relocate the existing single detached house and develop a detached three-car garage having vehicular access from Cypress Street The alterations described above, authorized by the Development Permit Number DP-2019-00342, including conditions and plans forming part thereof, are approved under the Heritage By-law and this Development Permit also constitutes a Heritage Alteration Permit. Schedule A & B - Arch. provided by Loy Leyland, 604.746.1419 Schedule B - Structural by Henr S.N Hsu, P. Eng. 604.322.7158 Schedule B - plumbing provided by Bryan Lui, P. Eng. 604.882.8475 Schedule B - Geotechnical provided by Joseph(Inseok) Oh, P. Eng. 604.513.4190 REUP submitted by Andrew Yang - Tri-Can Consulting ENTIRE BUILDING TO BE SPRINKLERED TO NFPA 13D REQUIREMENTS
Single Detached House
$7,500,000
Mar 28, 2023
BP-2021-05025