+7 more
$2,199,900
Listed by: Magnum Projects Ltd. · MLS®
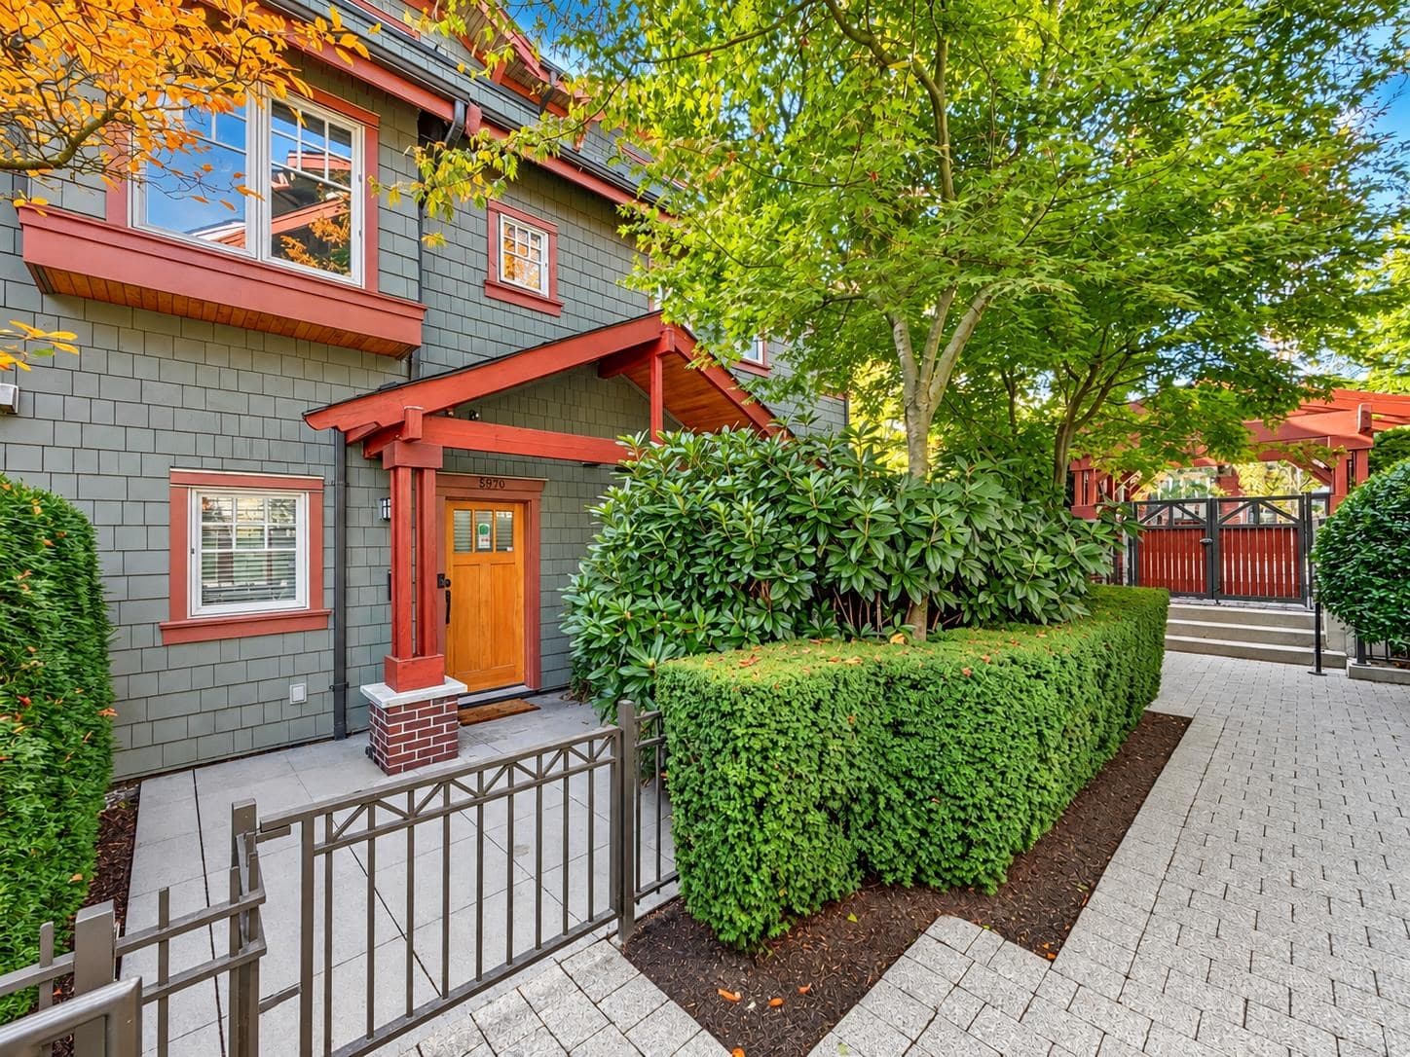
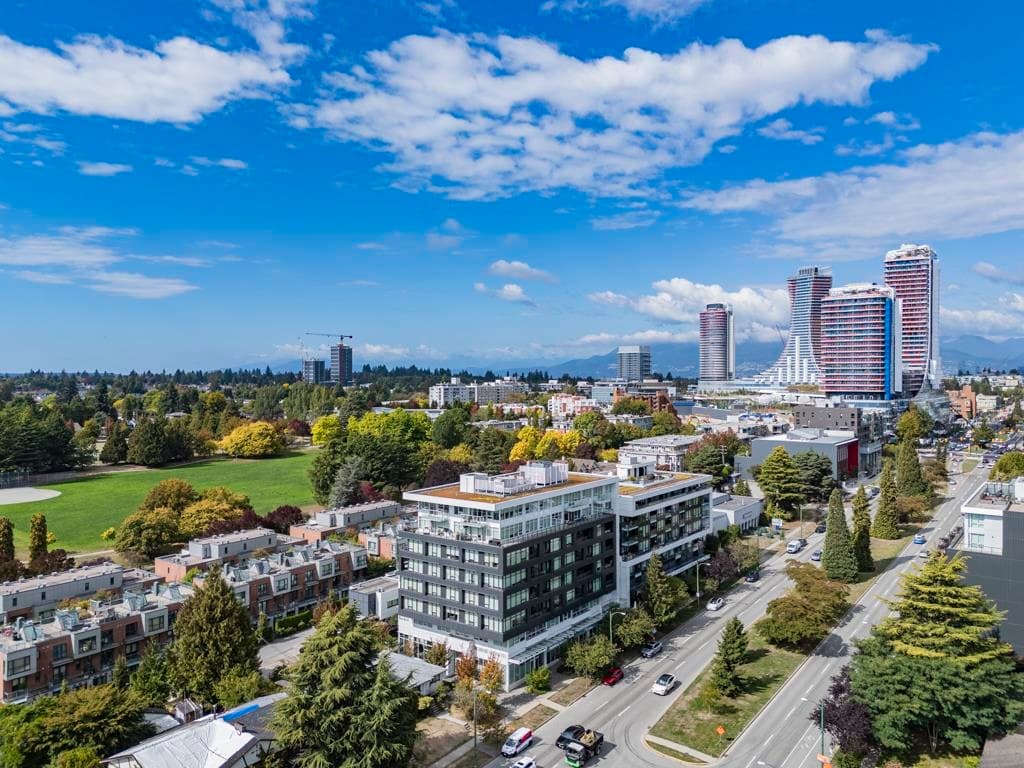
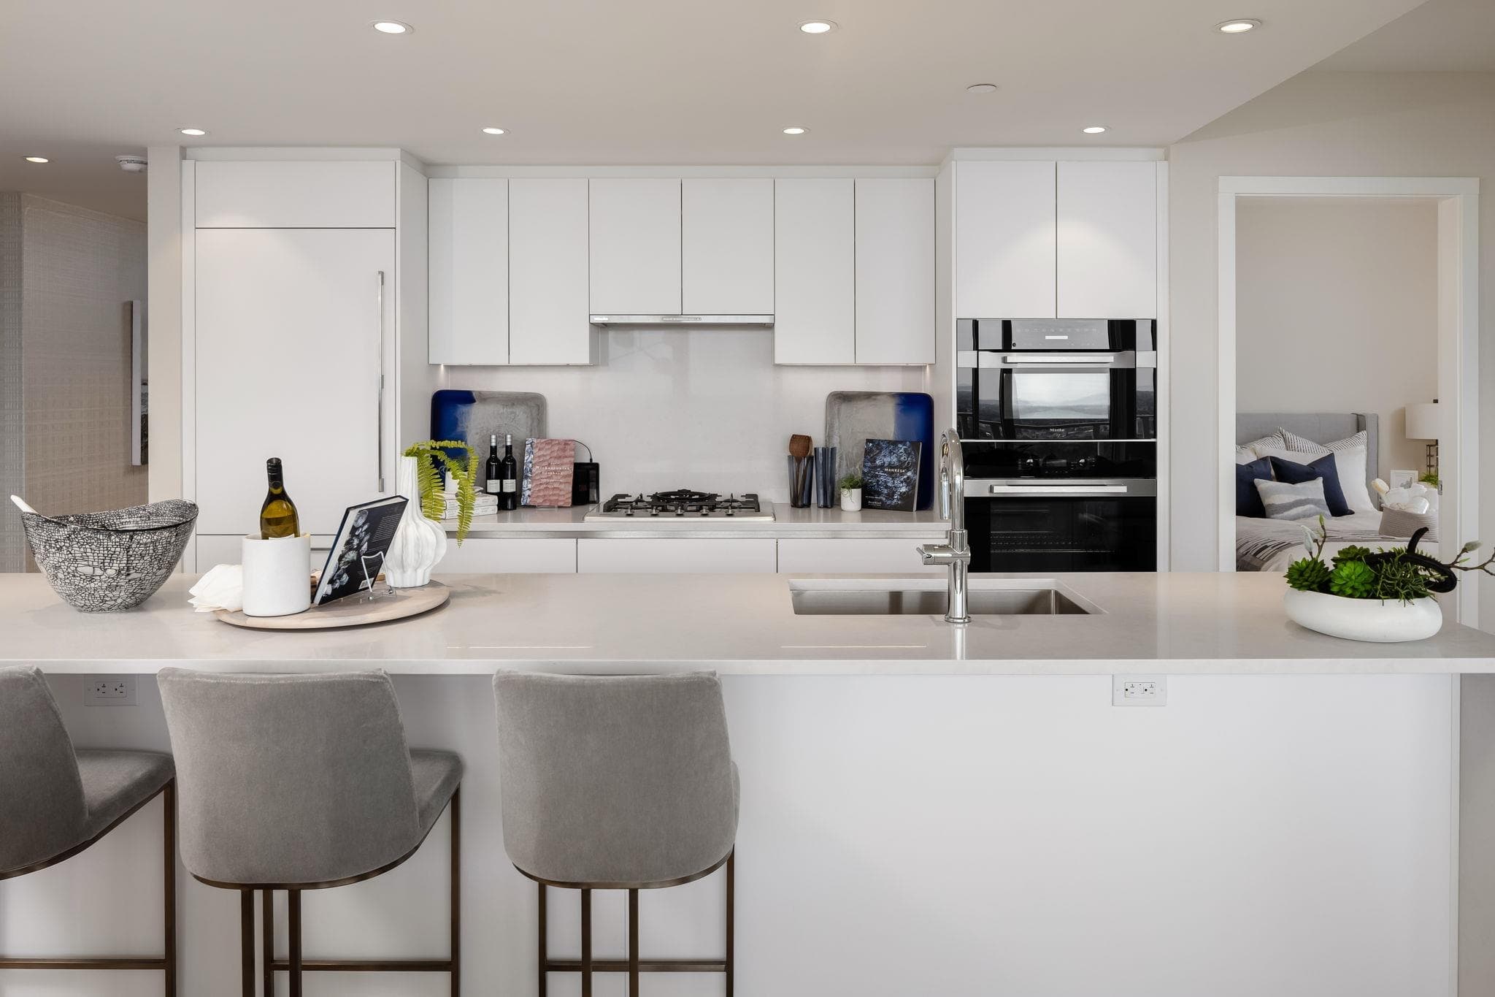
SPECIAL PROMOTION!! Welcome to W45 at Oakridge Town Centre, located on a quiet tree-lined residential street, yet just steps to Oakridge Park - Vancouver's newest global luxury & lifestyle hub. This duplex style home features 3 bedrooms, 3 bull bathrooms, a den, family room and direct access to a private gated 2-car garage. Interiors are designed for everyday luxury with oversized windows, wide plank engineered hardwood flooring, full size appliances by Fisher & Paykel, quartz countertop, coffee bar, ample cabinetry and air-conditioning. Photos were taken from a similar unit. Move in ready! Open House every Saturday/Sunday 2:00-4:00pm.
MLS® #
R3157896
Status
Active
Type
Residential
Sub-type
Half Duplex
Ownership
Freehold Strata
Bedrooms
3
Full Baths
3
Half Baths
0
Living Area
1,763 sqft
Main Floor
578 sqft
Basement
Yes
Year Built
2026
Structure
Duplex, Residential Attached
Parking Stalls
2
Garage Spaces
2
Parking Type
Garage Double, Underground, Lane Access
Strata Fee
$705.2/mo
MLS® Area
Oakridge VW
City
Vancouver
Postal Code
V5Y 0P6
Subdivision
W45 At Oakridge Town Centre
Heating
Electric · Forced Air · Heat Pump
Cooling / A/C
Central Air · Air Conditioning
Appliances
Washer/Dryer · Dishwasher · Refrigerator · Stove · Microwave
Laundry
In Unit
Security
Smoke Detector(s) · Fire Sprinkler System
Interior Features
Storage
Pets
Cats OK, Dogs OK, Number Limit (Two), Yes With Restrictions
Lot Features
Central Location, Recreation Nearby
Community
Shopping Nearby
Building Amenities
Bike Room · Trash · Maintenance Grounds · Hot Water · Management · Snow Removal
Coordinates: 49.229512, -123.114385 · Map data © Google
Watch this home
Get an email when the price changes, it sells, or a new unit lists in this building. Sign in or create a free account.
Transit-Oriented Area — Tier 3
~450 m from Langara — 49th Avenue SkyTrain station
Provincial law requires the city to allow at least 3.0 FAR and 8 storeys for residential here — well above typical single-family zoning. Potential land-assembly interest from developers.
~450 m straight-line to Langara — 49th Avenue SkyTrain
Screening estimate from provincial regulations (TOA station points, B.C. Reg. 263/2023 & 265/2023; small-scale multi-unit housing rules). Distances are straight-line; actual TOA maps are set by municipal bylaw and some parcels (heritage, ALR, exempt areas) are excluded. Confirm with the municipality before relying on it.
Not in the Agricultural Land Reserve.
The listing’s flood plain disclosure is available to registered users. Create a free account
ALR from the Agricultural Land Commission via DataBC (point check at the listing’s mapped location). Flood plain is the listing brokerage’s disclosure. Confirm both with the municipality and your lawyer.
Source: City of Vancouver Open Data
No permits found for this address in the open data registry.