+34 more
$3,439,000
Listed by: Oakwyn Realty Ltd. · MLS®
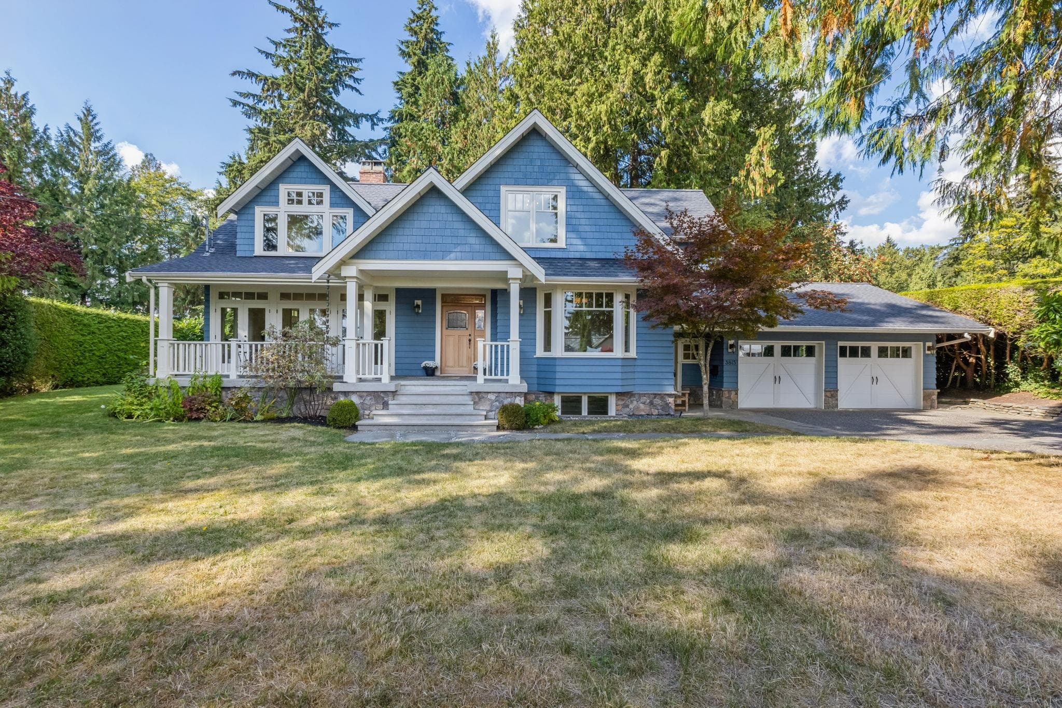
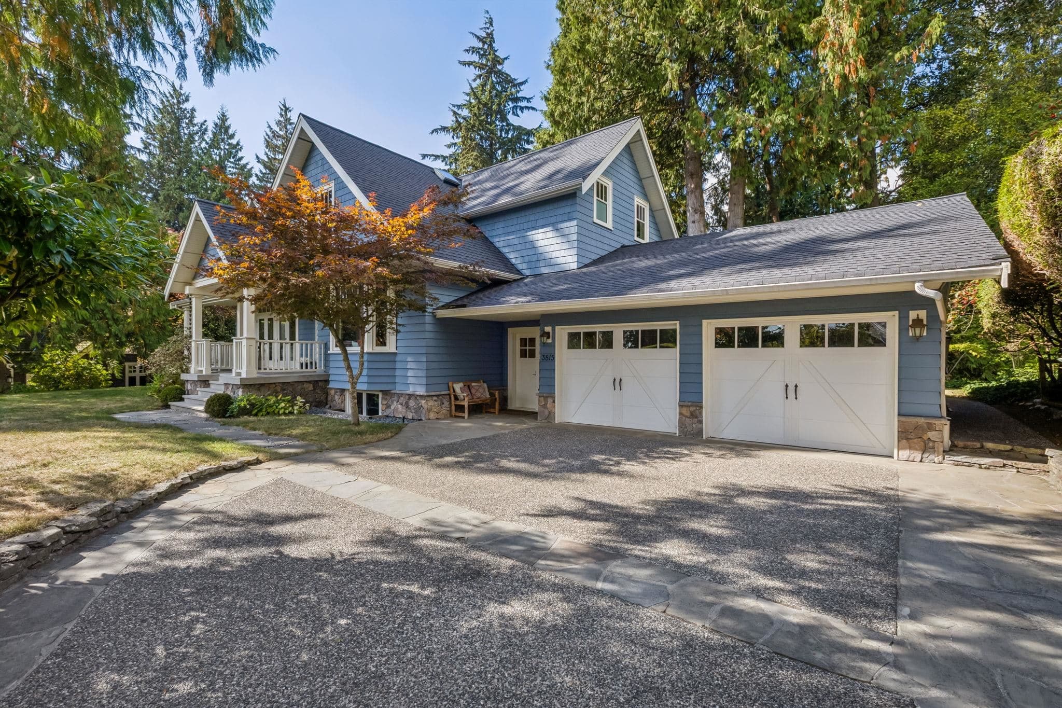
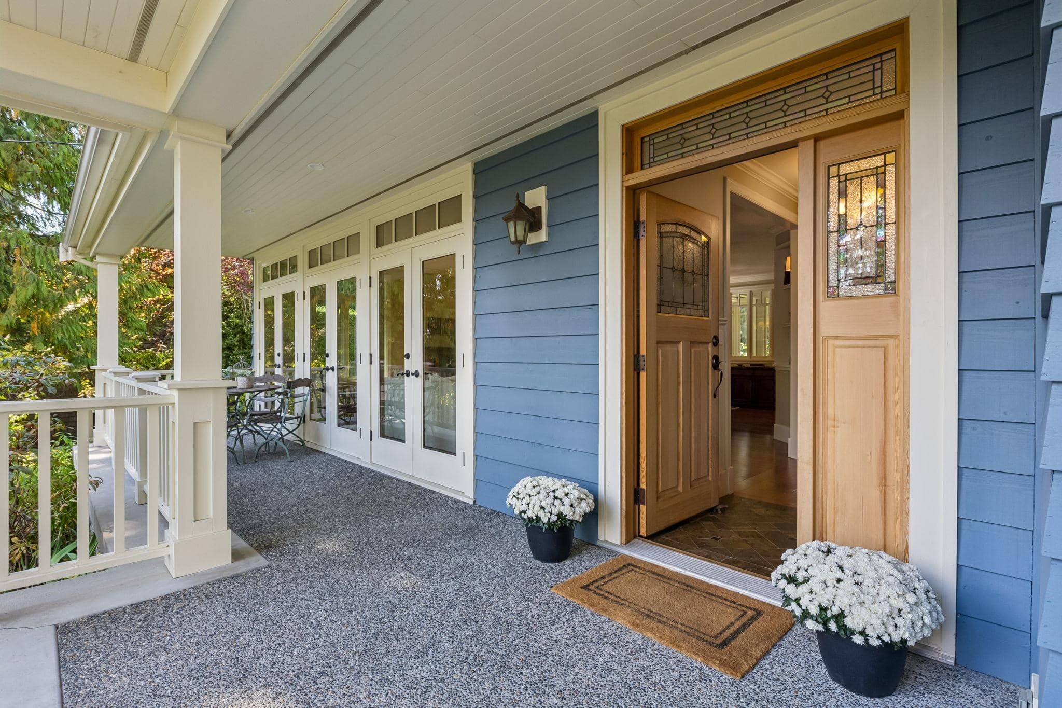
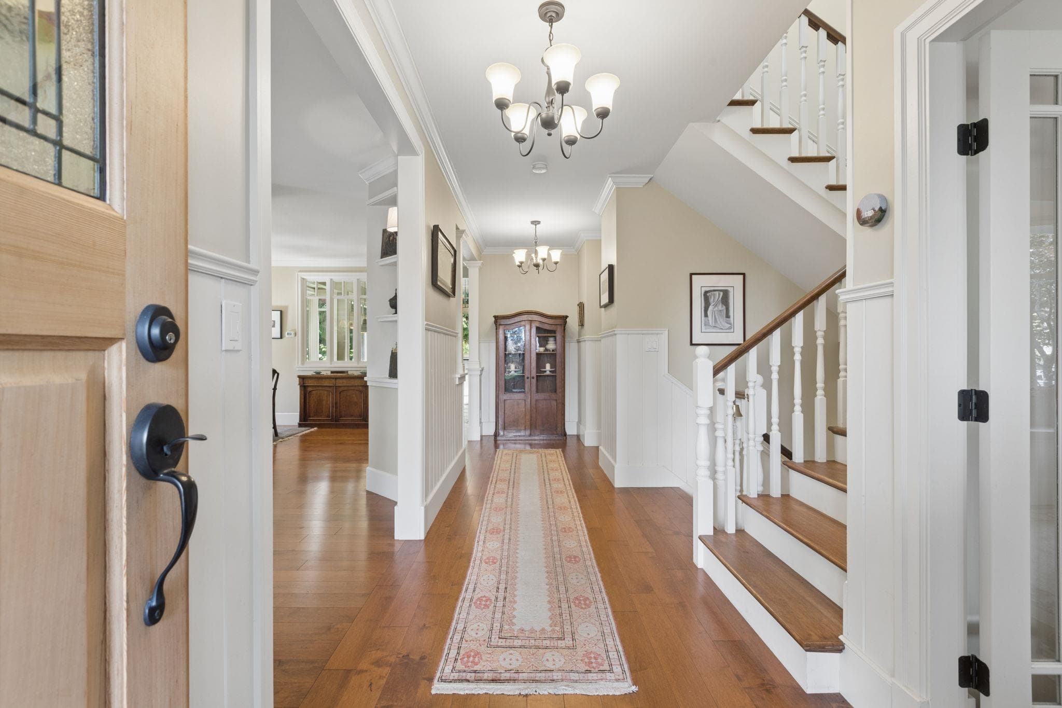
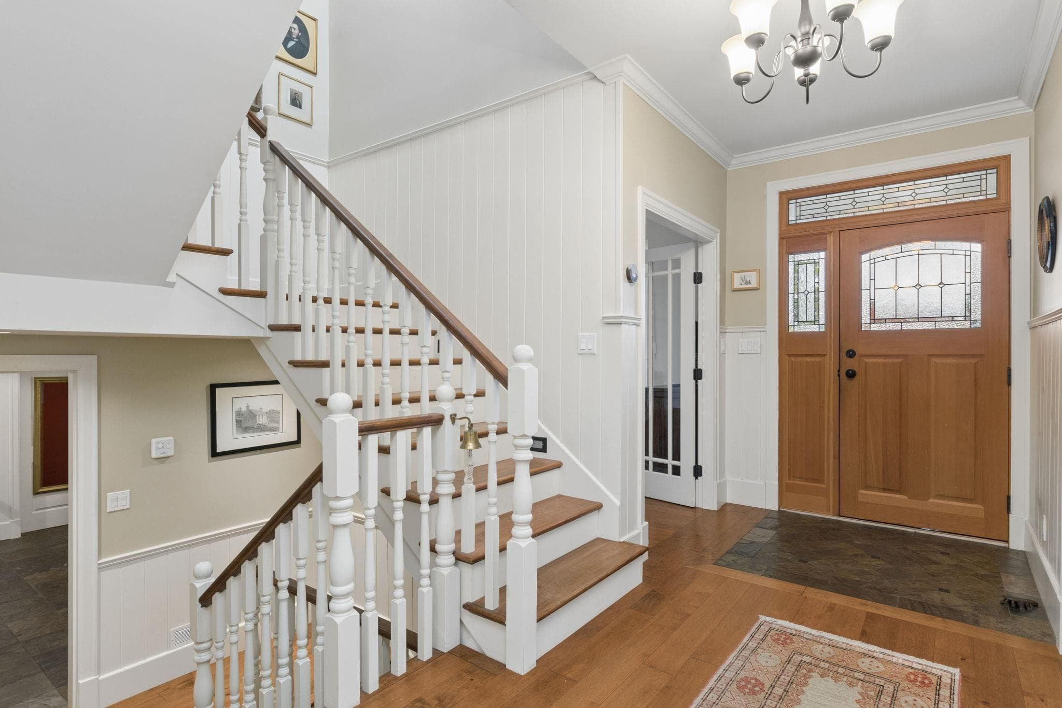
Reimagined in 2009, this heritage-inspired Craftsman home pairs the warmth and beauty of a character home with modern comfort and peace of mind. Sunlight fills the open main level, where living, dining and kitchen flow easily for family gatherings, evenings with friends and dinners that linger. At its heart, the farmhouse kitchen has soaring ceilings, a prep island, built-in breakfast nook and French doors to a private deck overlooking the forest. Four bedrooms with vaulted ceilings and 3 baths up create an ideal family layout. Below, a rec room and 2 bedrooms give teens, guests or in-laws space of their own. Set on an extra-wide 100' lot with workshop and extra-deep double garage. A peaceful retreat with unparalleled privacy, nature at your doorstep and Edgemont Village minutes away.
MLS® #
R3169307
Status
Active
Type
Residential
Sub-type
Single Family Residence
Ownership
Freehold NonStrata
Bedrooms
6
Full Baths
4
Half Baths
1
Fireplaces
2
Living Area
4,292 sqft
Main Floor
1,768 sqft
Basement
Yes
Lot Size
21,700 sqft
Lot Dimensions
100 x 182 IRR
Frontage
100
Year Built
2009
Age
17 years
Structure
Residential Detached
Parking Stalls
4
Garage Spaces
2
Parking Type
Garage Double, Front Access
Taxes
$10,247.28/yr
MLS® Area
Forest Hills NV
City
North Vancouver
Postal Code
V7R 3C5
Heating
Hot Water · Radiant
Appliances
Washer/Dryer · Dishwasher · Refrigerator · Stove
Fireplace
Gas
Windows
Window Coverings
Exterior Features
Balcony · Private Yard
Lot Features
Central Location, Private, Recreation Nearby, Ski Hill Nearby
Community
Shopping Nearby
Coordinates: 49.344167, -123.100814 · Map data © Google
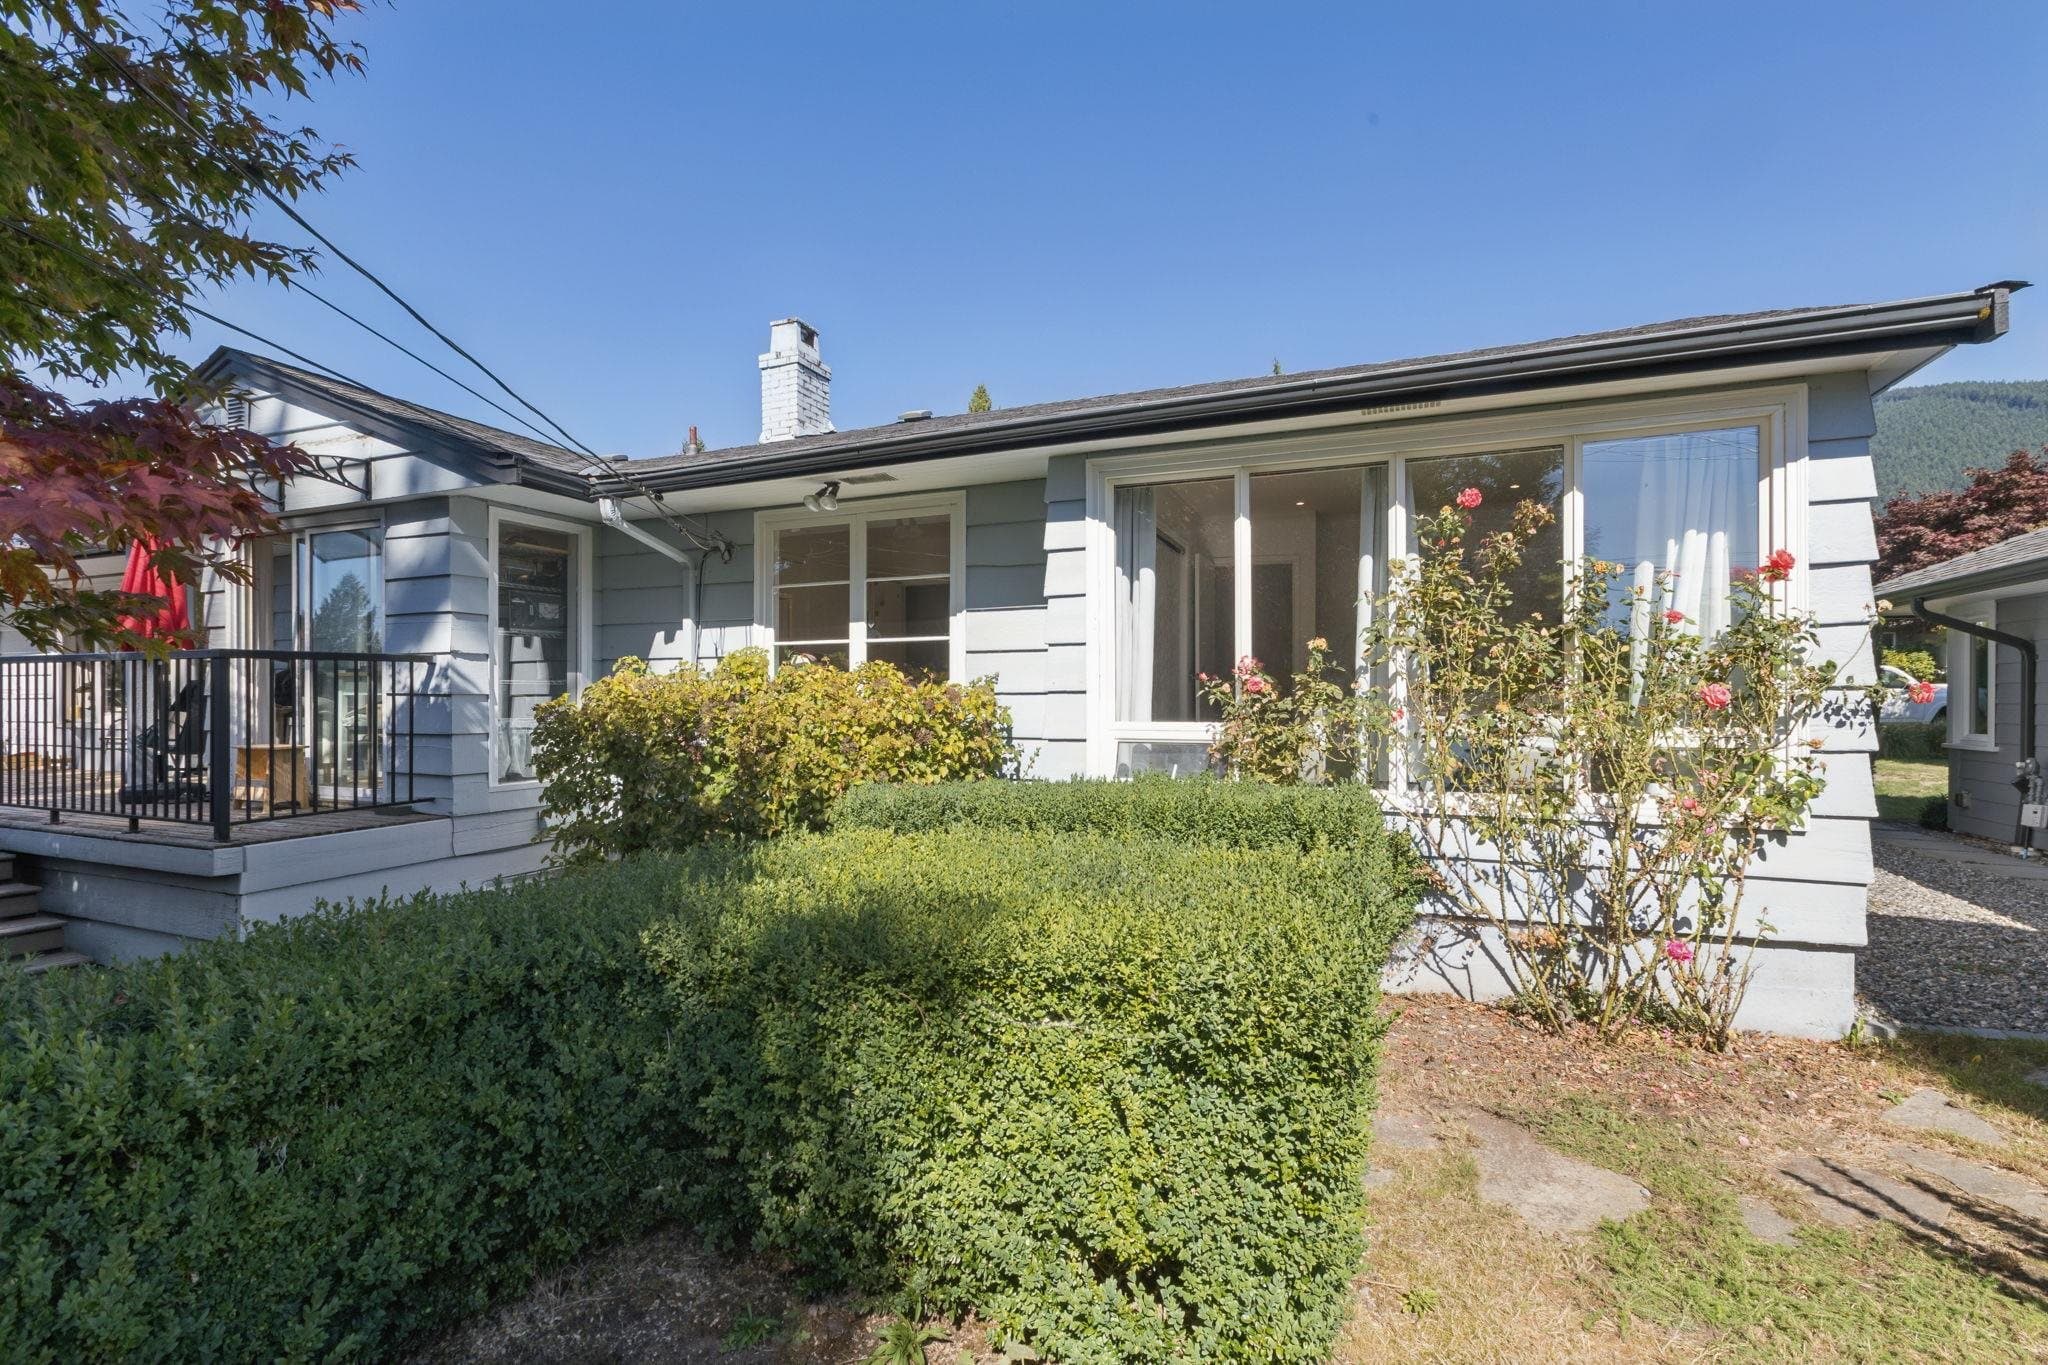
$2,650,000
Forest Hills NV
MLS® R3166963 · Listed by Angell, Hasman & Associates Realty Ltd.
Building permit history is currently available for City of Vancouver properties only.