$2,288,000
Listed by: Dracco Pacific Realty · MLS®
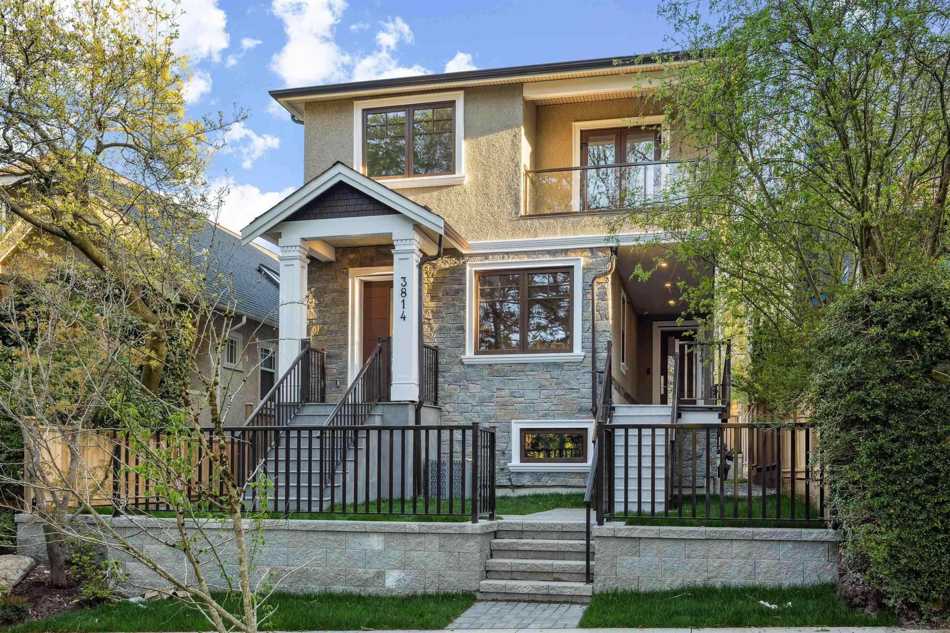
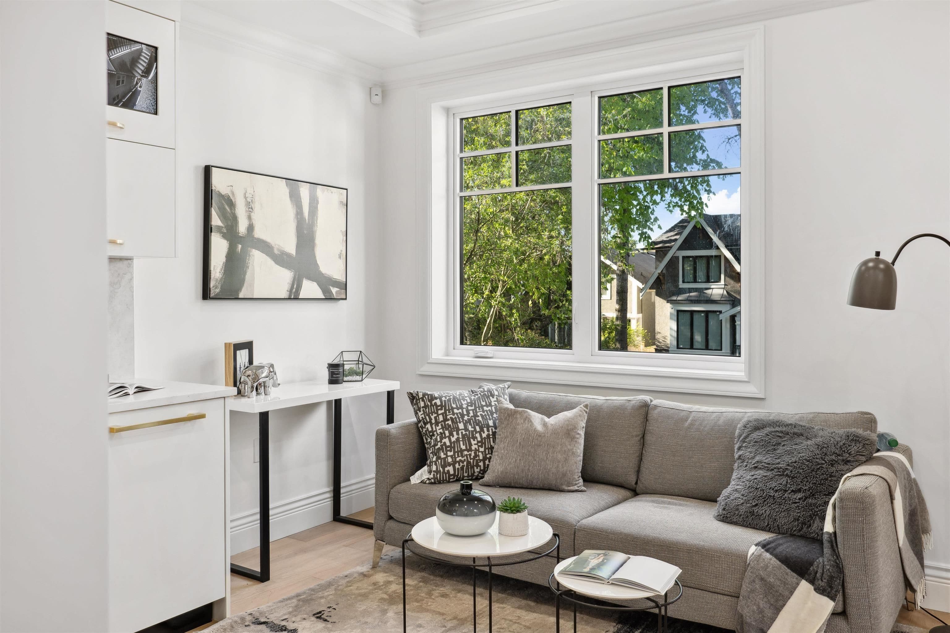
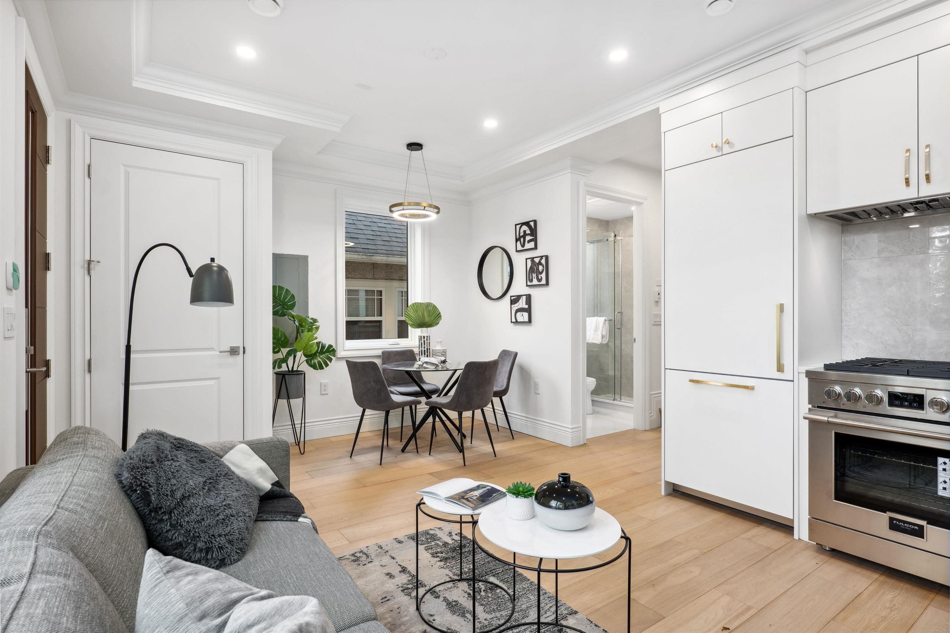
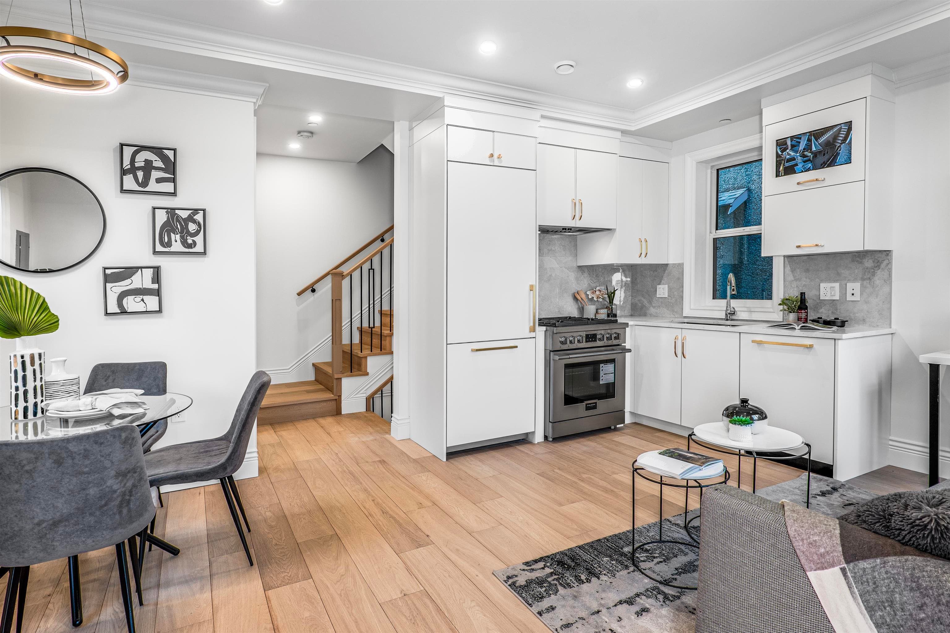
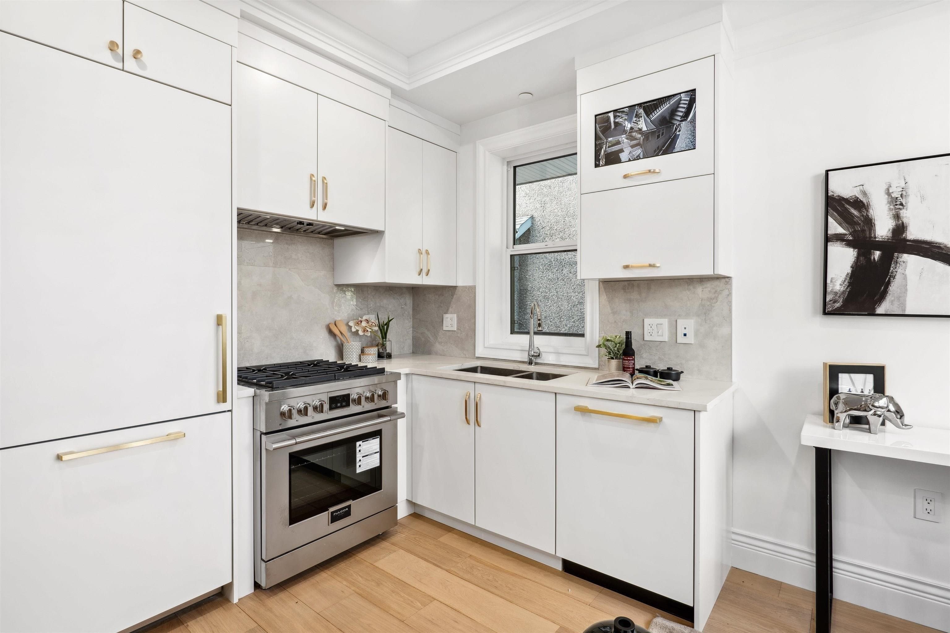
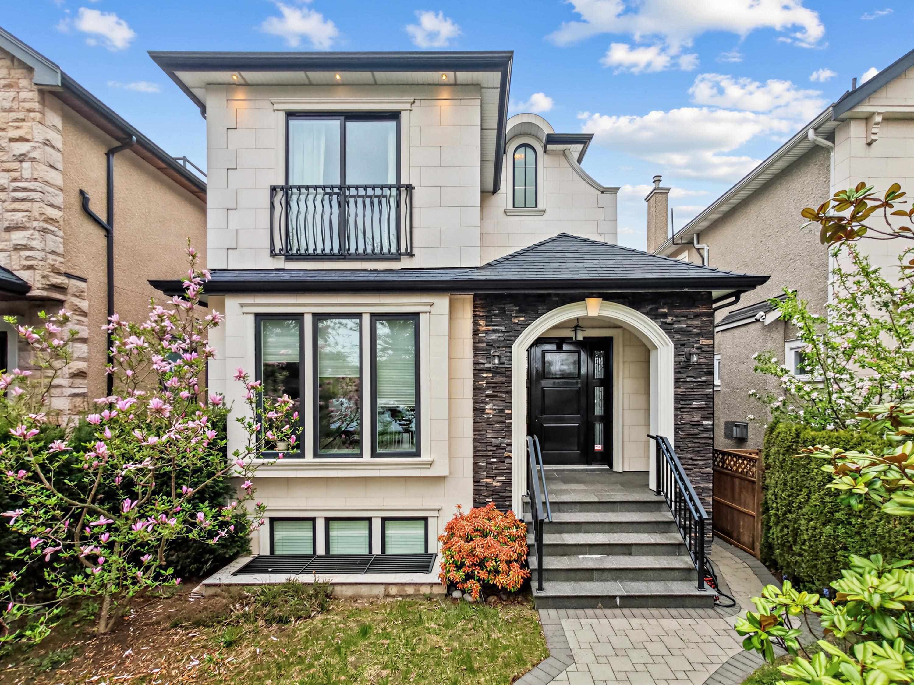
This front unit duplex boasts a secondary suite and a well-designed layout that optimizes living space. The kitchen is outfitted with built-in appliances. Upstairs, you'll find two bedrooms, each with its own walk-in closet. Additionally, the basement (secondary suite) comes with its own living & kitchen offers potential as mortgage helper. Other features include air conditioning, hardwood flooring, radiant heat, HRV, and a 2/5/10 Warranty. Conveniently located just steps away from Lord Byng Secondary, Quesnel Elementary, and QE Elementary, with quick access to Dunbar or W4th shopping streets, UBC, beach parks, and more. Open house: Mar 1 (sun), 2-4pm.
MLS® #
R3085807
Status
Active
Type
Residential
Sub-type
Half Duplex
Ownership
Freehold NonStrata
Bedrooms
3
Full Baths
3
Half Baths
0
Fireplaces
0
Living Area
1,370 sqft
Main Floor
405 sqft
Basement
Yes
Lot Size
4,026 sqft
Lot Dimensions
33 x 122
Frontage
33
Year Built
2024
Age
2 years
Structure
Duplex, Residential Attached
Parking Stalls
1
Parking Type
Detached, Rear Access, Garage Door Opener
MLS® Area
Point Grey
City
Vancouver
Postal Code
V6R 2Z9
Heating
Radiant
Cooling / A/C
Air Conditioning
Appliances
Washer/Dryer · Dishwasher · Refrigerator · Stove
Security
Security System · Smoke Detector(s)
Windows
Window Coverings
Exterior Features
Private Yard
Lot Features
Central Location, Near Golf Course, Recreation Nearby
Community
Shopping Nearby
Coordinates: 49.258754, -123.188392 · Map data © Google
MLS® R2910296 · Dracco Pacific Realty
$2,388,000
Source: City of Vancouver Open Data
Low Density Housing - New Building - 2 FD + 2 SS + Garage To construct a 2 storey two-family dwelling with (2) secondary suite(s) located in the Basement ($708,572.50) with a detached accessory building (garage) and 1 open parking at the rear providing 3 parking spaces, having vehicular access from the lane. 1.\tCovenant registered at the Land Title Office under CA8717115 2.\tA/C units proposed – Exterior (2) component(s) located in Sunken Patio North and adjacent to Porch South elevation. Interior component(s) located in Upper Floor Closets 3.\tSchedule B: (A.C.M. Wang) P.Eng (604.618.6236) Structural & Geotechnical 4.\tHPO: Canada Wing-Form Development Ltd. Note: This is a 2 storey building pursuant to the Zoning and Development By-Law Address Information: Principle Dwelling #1:\t #1 - 3812 W 15th Av - Front Unit - One Family Dwelling (north portion of 1st and 2nd storey) *Primary* Secondary Suite #1: \t#2 - 3812 W 15th Av - Secondary Suite (north portion of basement) Principle Dwelling #2:\t #1 - 3814 W 15th Av - Back Unit - One Family Dwelling (south portion of 1st and 2nd storey) Secondary Suite #2: \t#2 - 3814 W 15th Av - Secondary Suite (south portion of basement) Addresses assigned per approved plans. Fire and Emergency street access to the back one dwelling unit is from the west and the two secondary suites is from the east side. Street access must be provided and maintained at all time. The building addresses are to be posted and to be visible from the street in accordance with the Building By-law. **THIS PERMIT HAS BEEN ISSUED UNDER THE REQUIREMENTS OF VBBL #12511 (2019).**
Duplex w/Secondary Suite
$708,573
Mar 24, 2021
DB-2020-00066