$11,200,000
Listed by: Angell Hasman & Associates Realty Ltd. · MLS®
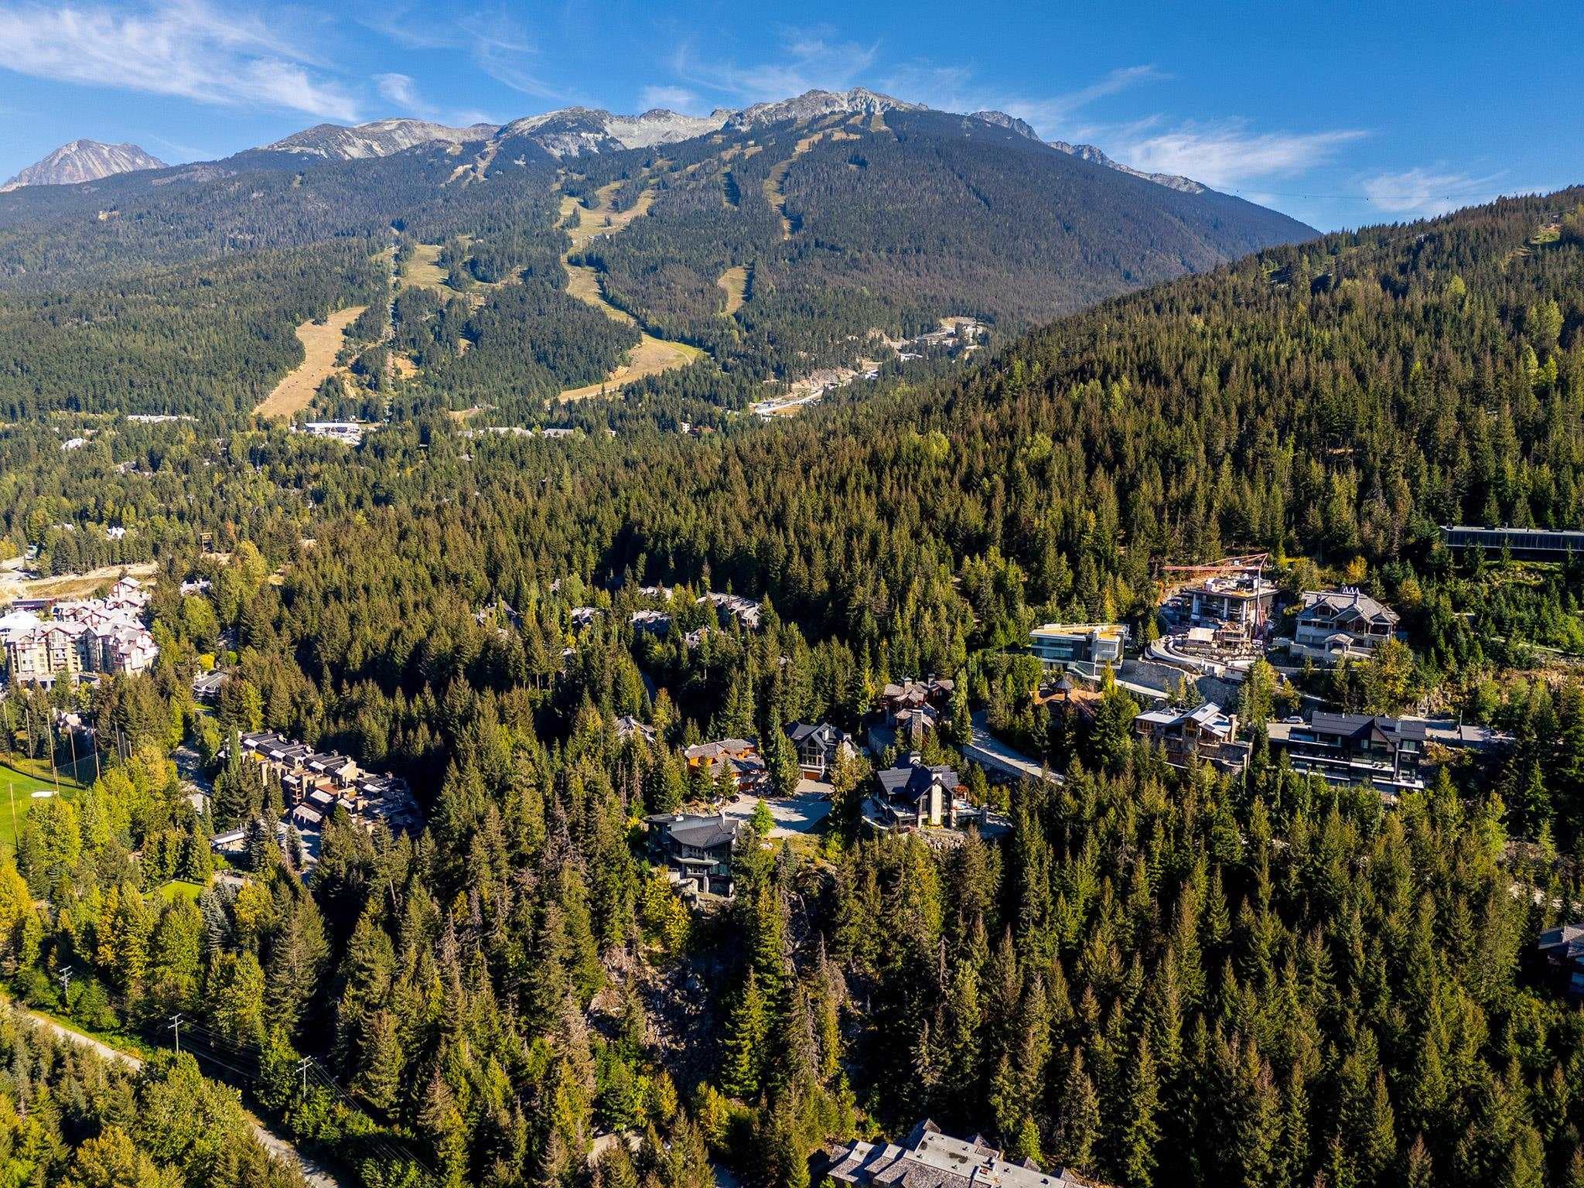
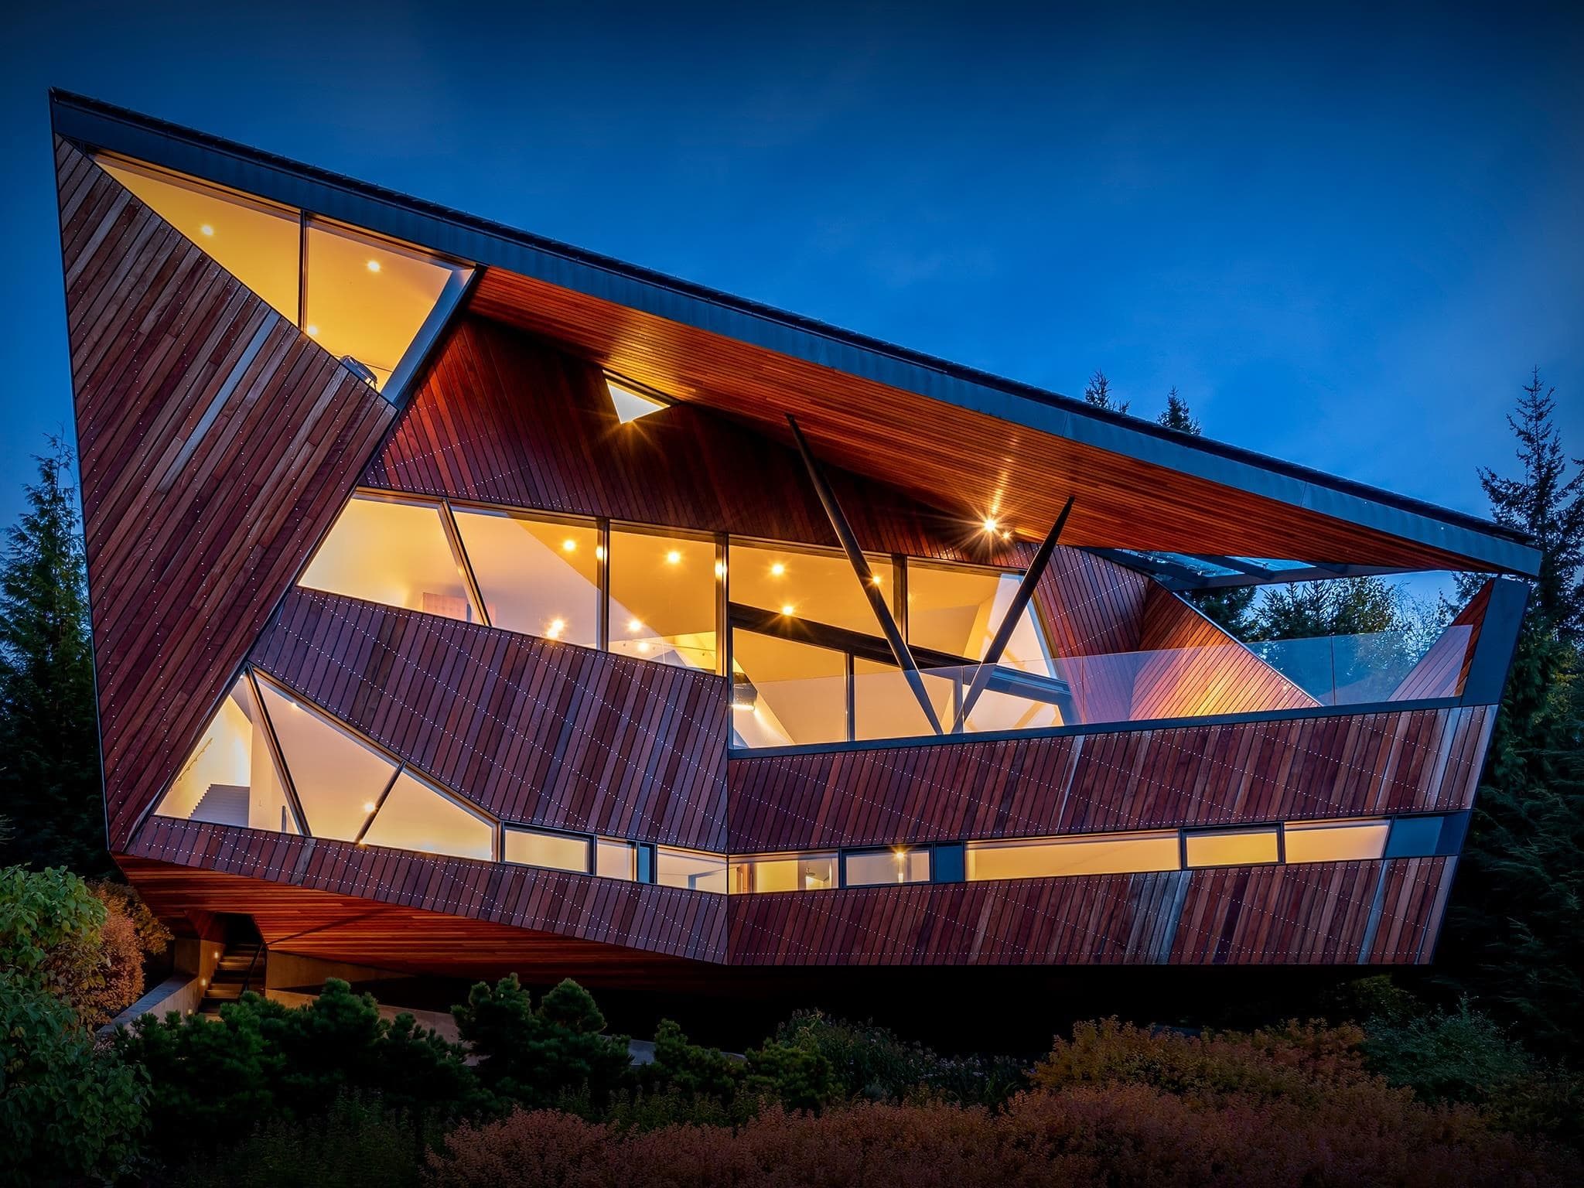
Perched in exclusive Sunridge Plateau—Whistler’s most coveted luxury complex is walking distance to Whistler village center—this 7,000+ square-foot masterwork redefines mountain estate. Architecturally designed to prioritize volume and transparency, this home offers a sophisticated, open-concept experience that connects you directly to the sweeping valley vistas. The massive structural golden cedar logs frame the soaring ceilings. The expansive glass walls create a gallery-like atmosphere that remains warm and inviting. Every detail is intentional here. A full-height elevator services all three levels. The garage organizes your entire fleet—from powder skis and mountain bikes to watercraft—ensuring you are always ready for the next adventure. Ski-in trail is within steps at the cul-de-sac
MLS® #
R3116508
Status
Active
Type
Residential
Sub-type
Single Family Residence
Ownership
Freehold Strata
Bedrooms
6
Full Baths
8
Half Baths
2
Fireplaces
4
Living Area
7,442 sqft
Main Floor
2,764 sqft
Basement
Yes
Lot Size
13,017 sqft
Lot Dimensions
0 x
Frontage
0
Year Built
2007
Age
19 years
Structure
Residential Detached
Parking Stalls
8
Parking Type
Front Access, Concrete
Strata Fee
$388.16/mo
Taxes
$48,449.81/yr
MLS® Area
Brio
City
Whistler
Postal Code
V0N 1B3
Subdivision
Sunridge Plateau
Heating
Electric · Natural Gas · Radiant
Cooling / A/C
Air Conditioning
Appliances
Washer/Dryer · Dishwasher · Refrigerator · Stove · Oven · Wine Cooler
Fireplace
Insert · Gas · Wood Burning
Windows
Window Coverings
Interior Features
Elevator
Pets
Yes
View
Mountain
Lot Features
Cul-De-Sac, Near Golf Course, Ski Hill Nearby
Community
Shopping Nearby
Building Amenities
Management · Sewer · Snow Removal
Coordinates: 50.107977, -122.965250 · Map data © Google
Watch this home
Get an email when the price changes, it sells, or a new unit lists in this building. Sign in or create a free account.
Multiplex potential: on a ~1,209 m² lot, BC’s small-scale housing law requires the municipality to allow at least 4 units (up to 6 near frequent transit), where it applies.
Screening estimate from provincial regulations (TOA station points, B.C. Reg. 263/2023 & 265/2023; small-scale multi-unit housing rules). Distances are straight-line; actual TOA maps are set by municipal bylaw and some parcels (heritage, ALR, exempt areas) are excluded. Confirm with the municipality before relying on it.
Not in the Agricultural Land Reserve.
The listing’s flood plain disclosure is available to registered users. Create a free account or sign in.
ALR from the Agricultural Land Commission via DataBC (point check at the listing’s mapped location). Flood plain is the listing brokerage’s disclosure. Confirm both with the municipality and your lawyer.
$9,995,000
Brio
MLS® R3170978 · Listed by Unison The Ryan Group Realty
Building permit history is currently available for City of Vancouver properties only.