$9,350,000
Listed by: Unison The Ryan Group Realty · MLS®
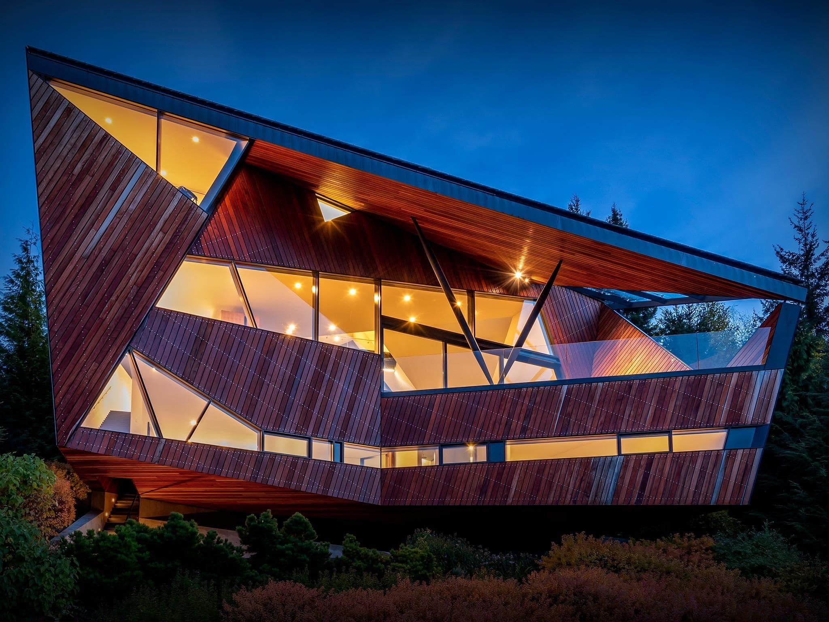
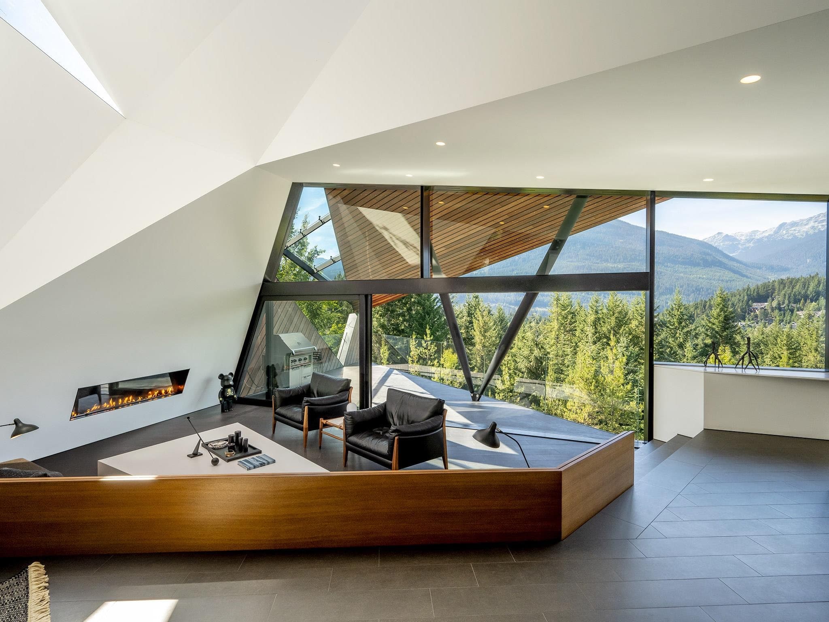
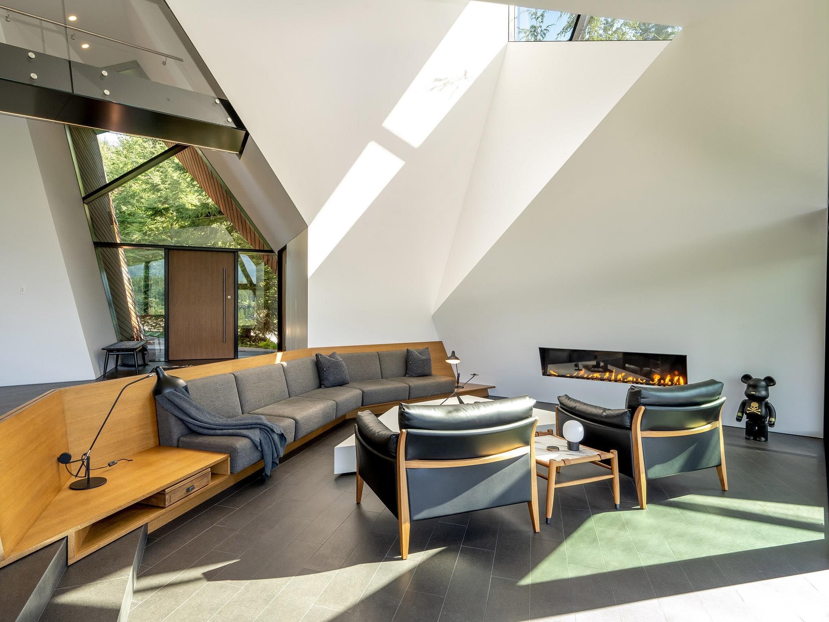
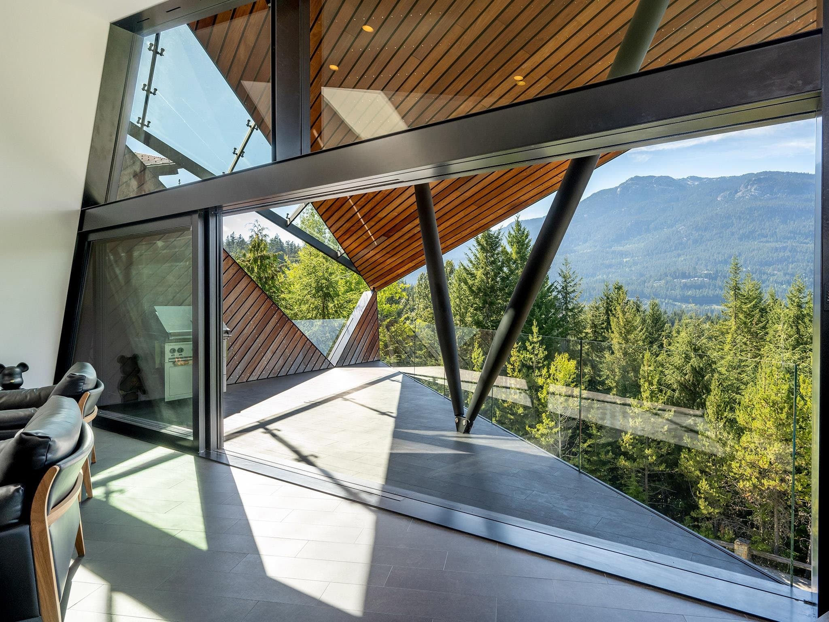
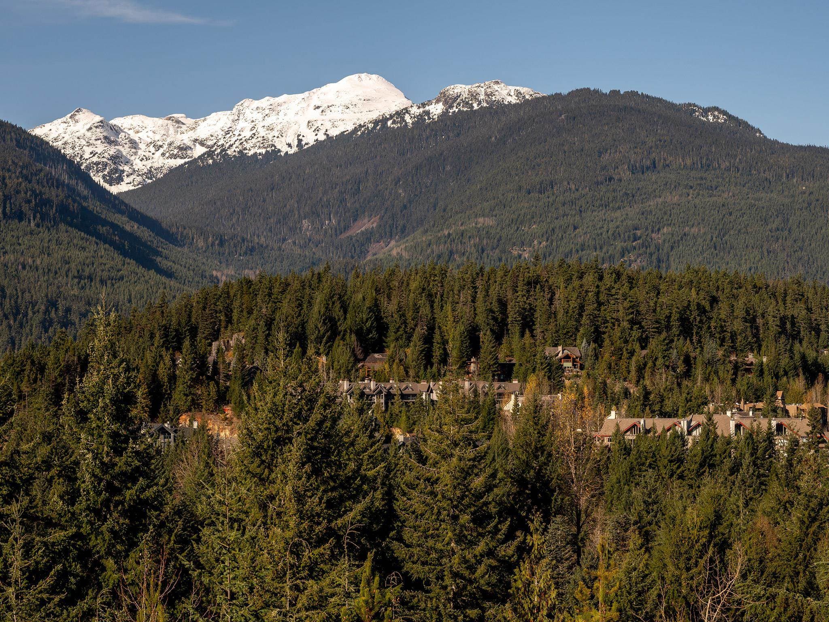
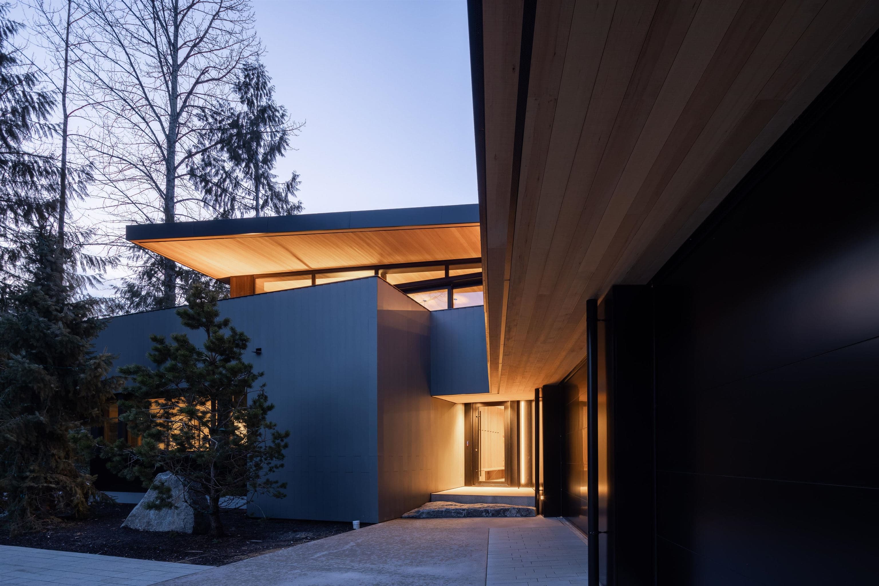
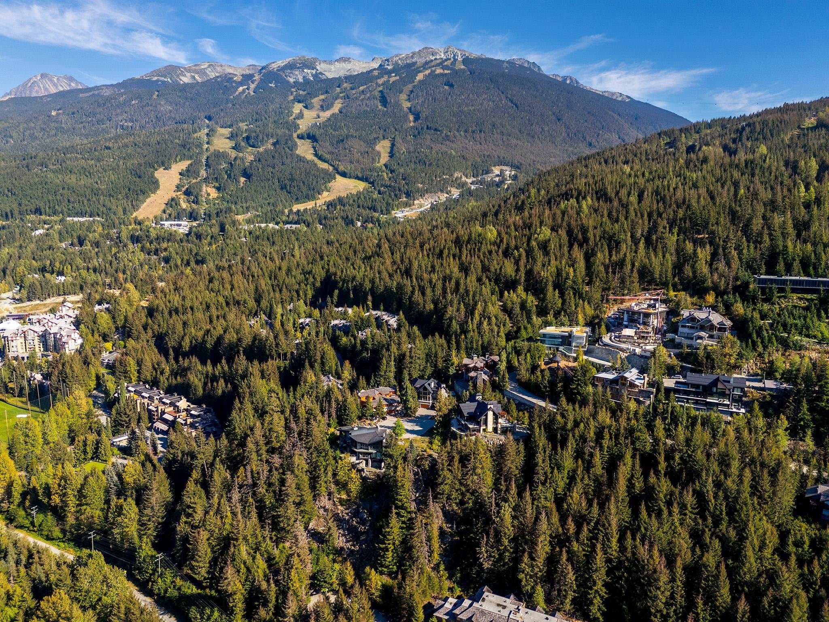
A statement in modern alpine design, this award-winning residence in the exclusive Sunridge neighbourhood captures panoramic views across Whistler Valley through soaring ceilings, dramatic geometric lines, and expansive walls of glass. Designed by Patkau Architects, the celebrated visionaries behind the Audain Art Museum, the home reflects a seamless connection to its alpine surroundings. Privately positioned within this sought-after ski-access enclave, it offers rare quiet and discretion. Thoughtfully designed indoor and outdoor living spaces create an exceptional setting for both intimate gatherings and larger occasions, balancing architectural significance with everyday comfort just minutes from Whistler Village.
MLS® #
R3092451
Status
Active
Type
Residential
Sub-type
Single Family Residence
Ownership
Freehold Strata
Bedrooms
3
Full Baths
4
Half Baths
1
Fireplaces
1
Living Area
4,497 sqft
Main Floor
4,497 sqft
Lot Size
11,249 sqft
Year Built
2013
Age
13 years
Structure
Residential Detached
Parking Stalls
4
Garage Spaces
2
Parking Type
Garage Double, Front Access, Concrete
Strata Fee
$340.91/mo
Taxes
$48,515.85/yr
MLS® Area
Whistler
City
Whistler
Postal Code
V8E 0W1
Subdivision
Sunridge Plateau
Heating
Radiant
Appliances
Washer/Dryer · Dishwasher · Refrigerator · Stove · Oven · Range Top
Fireplace
Insert · Gas
Security
Security System
Windows
Window Coverings
Interior Features
Vaulted Ceiling(s)
Exterior Features
Balcony
View
Whistler Valley Mountains
Lot Features
Cul-De-Sac, Near Golf Course, Recreation Nearby, Ski Hill Nearby
Community
Shopping Nearby
Building Amenities
Management
Coordinates: 50.107881, -122.965586 · Map data © Google
$3,995,000
Whistler
MLS® R3099769 · Listed by Unison The Ryan Group Realty
Building permit history is currently available for City of Vancouver properties only.