$1,775,000
38 W 41st Avenue, Vancouver, V5Y 2R9
Listed by: Dexter Realty · MLS®
5 Bedrooms 4 Bathrooms 2,180 sqft Built
$1,775,000
Listed by: Dexter Realty · MLS®
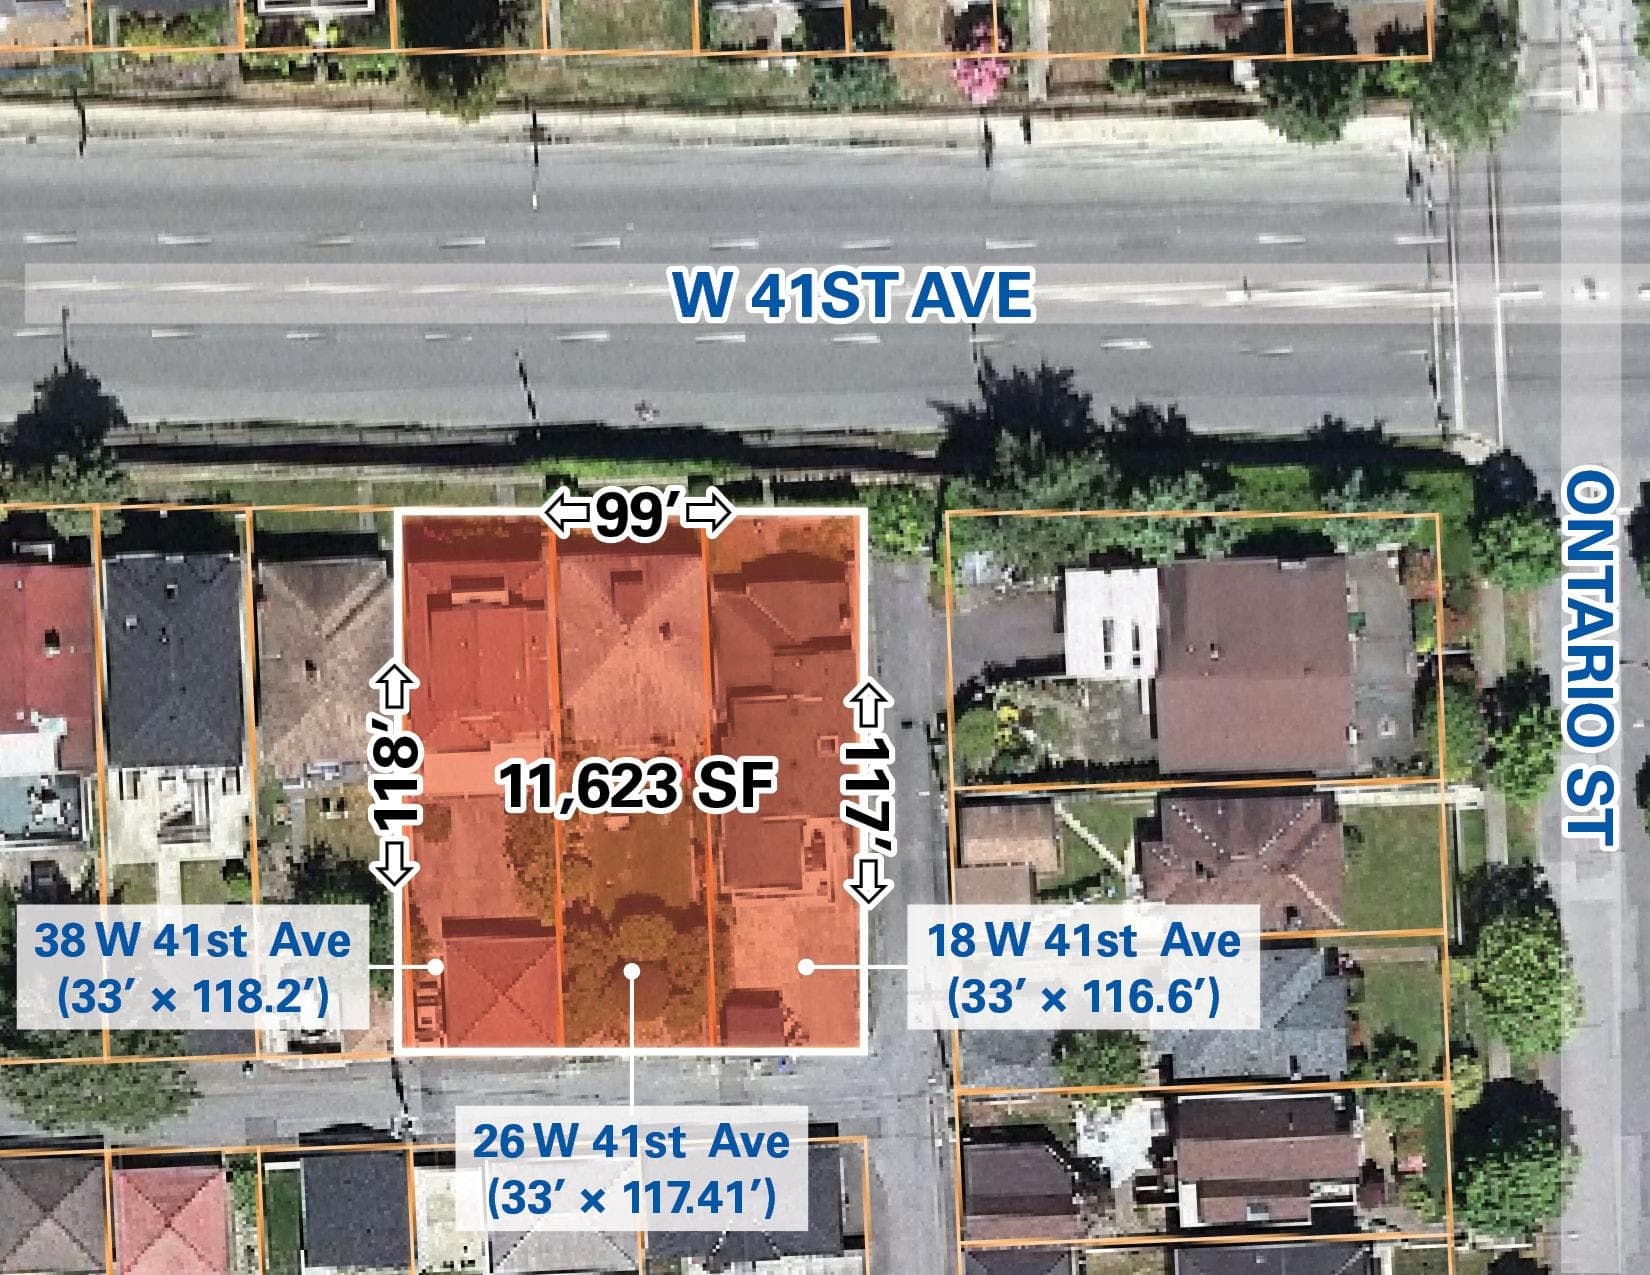
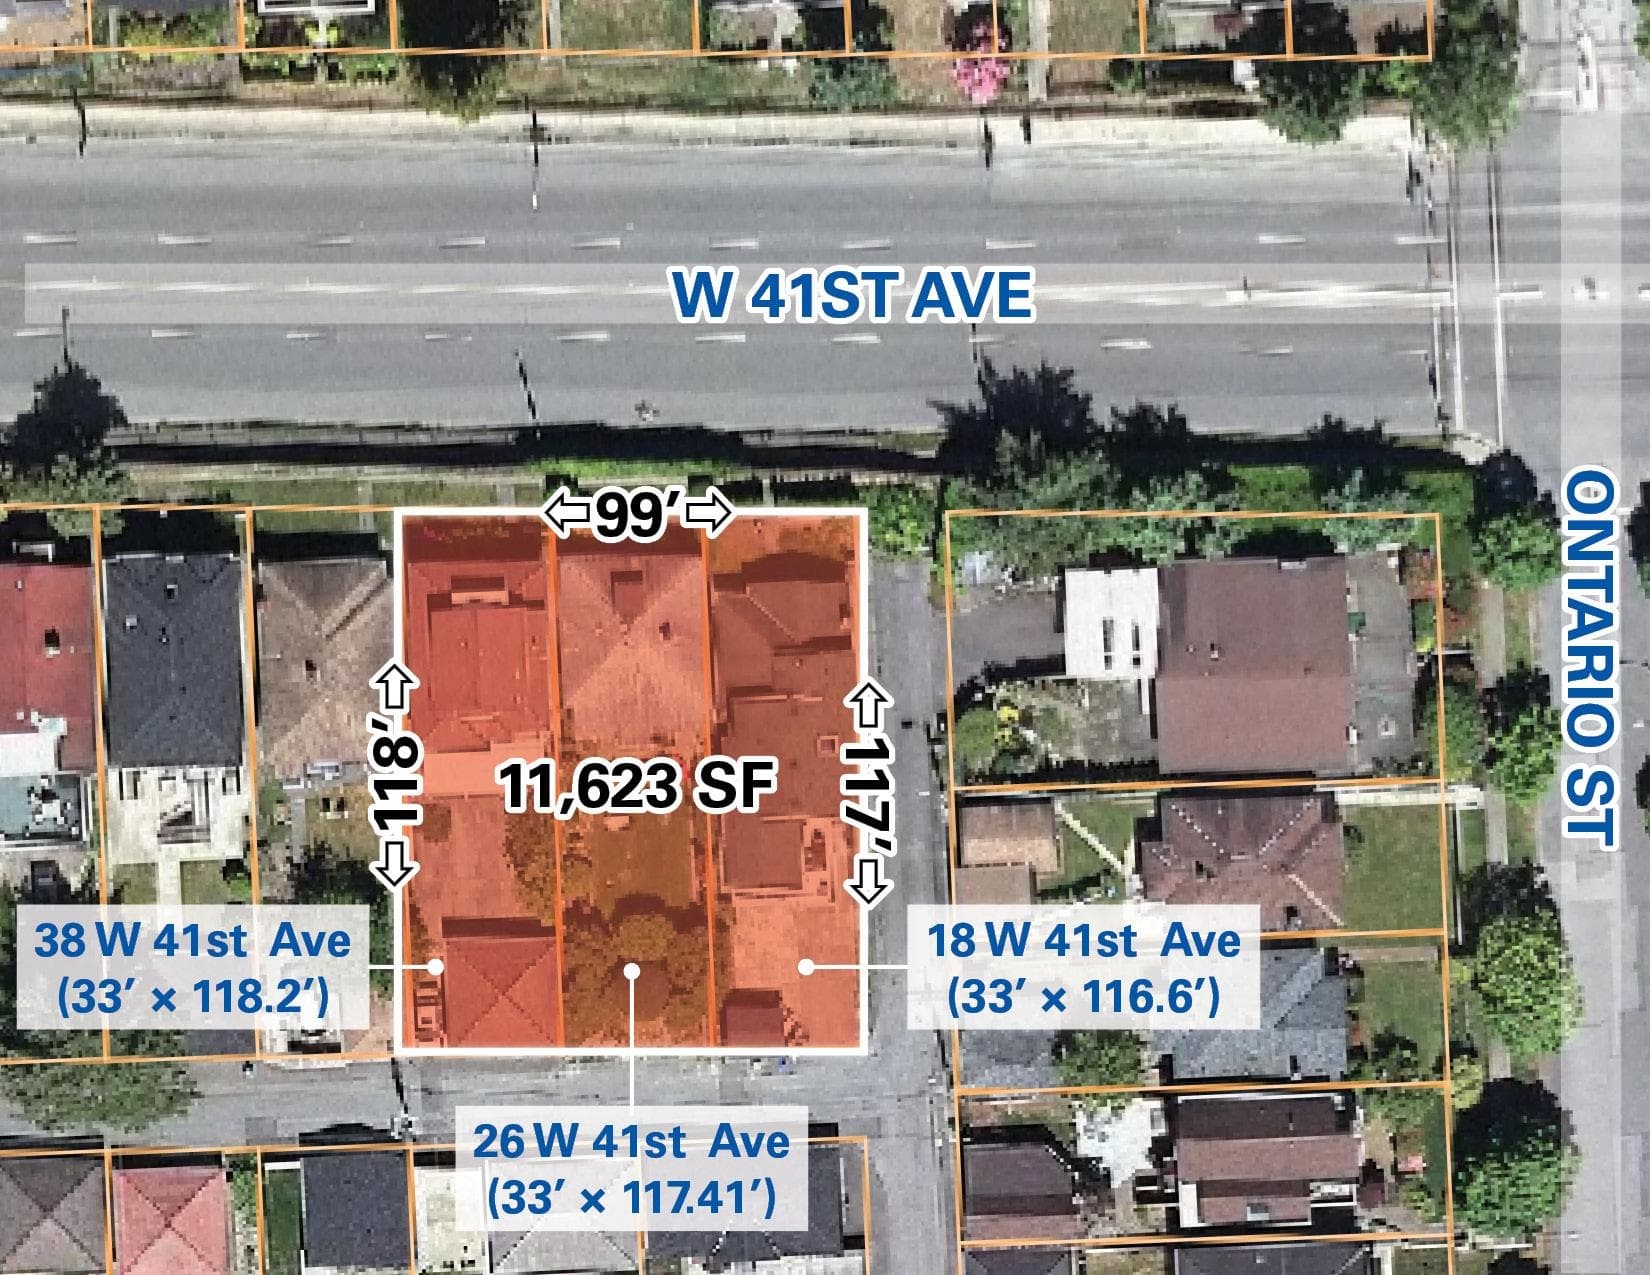
Prime three-lot development assembly at 18, 26 & 38 West 41st Avenue in Vancouver’s transforming Oakridge neighbourhood. Redevelopment options include four-storey apartments at 1.25 to 1.75 FSR under the Cambie Corridor Phase 3 Plan, or up to eight storeys and 3.0 FSR under the Transit-Oriented Areas Rezoning Policy – Tier 3 (subject to City approval). The tenanted properties generate holding income, providing cash flow to offset carrying costs during planning and rezoning. Located near Oakridge Park, Cambie Street, Queen Elizabeth Park, the Canada Line, and retail and commercial amenities, this is an excellent opportunity for developers to capitalize on the growth and densification of the Oakridge neighbourhood. Properties may be purchased together as an assembly or individually.
MLS® #
R3178657
Status
Active
Type
Residential
Sub-type
Single Family Residence
Ownership
Freehold NonStrata
Bedrooms
5
Full Baths
4
Half Baths
0
Living Area
2,180 sqft
Main Floor
906 sqft
Basement
Yes
Lot Size
3,913 sqft
Lot Dimensions
33 x 118
Frontage
33
Year Built
1993
Age
33 years
Structure
Residential Detached
Parking Stalls
3
Garage Spaces
2
Parking Type
Garage Double
Taxes
$8,320.13/yr
MLS® Area
Oakridge VW
City
Vancouver
Postal Code
V5Y 2R9
Heating
Electric · Natural Gas
Coordinates: 49.232988, -123.107485 · Map data © Google
Watch this home
Get an email when the price changes, it sells, or it goes off the market. Sign in or create a free account.
Transit-Oriented Area — Tier 3
~650 m from Oakridge — 41st Avenue SkyTrain station
Provincial law requires the city to allow at least 3.0 FAR and 8 storeys for residential here — well above typical single-family zoning. Potential land-assembly interest from developers.
Multiplex potential: on a ~364 m² lot, BC’s small-scale housing law requires the municipality to allow at least 4 units (up to 6 near frequent transit), where it applies.
~650 m straight-line to Oakridge — 41st Avenue SkyTrain
Screening estimate from provincial regulations (TOA station points, B.C. Reg. 263/2023 & 265/2023; small-scale multi-unit housing rules). Distances are straight-line; actual TOA maps are set by municipal bylaw and some parcels (heritage, ALR, exempt areas) are excluded. Confirm with the municipality before relying on it.
Not in the Agricultural Land Reserve.
The listing’s flood plain disclosure is available to registered users. Create a free account or sign in.
ALR from the Agricultural Land Commission via DataBC (point check at the listing’s mapped location). Flood plain is the listing brokerage’s disclosure. Confirm both with the municipality and your lawyer.
$1,775,000
Oakridge VW
MLS® R3178483 · Listed by Dexter Realty
Source: City of Vancouver Open Data
Low Density Housing - Addition / Alteration - Exterior and interior alterations to provide improvements by adding new interior walls/doors, a covered roof deck, and a covered patio to this single detached house on this site. OK for DB per S.Dugaro OK for Field Review per W.Wong Note: - Related to CF-2023-011287 - Schedule B - Struc: Xue Li Chen, P. Eng., 7782355447 (Build Space Engineering Structure Inc.)
Single Detached House
$8,500
Jan 31, 2025
DB-2024-02787