+29 more
$1,199,900
Listed by: Royal LePage West Real Estate Services · MLS®
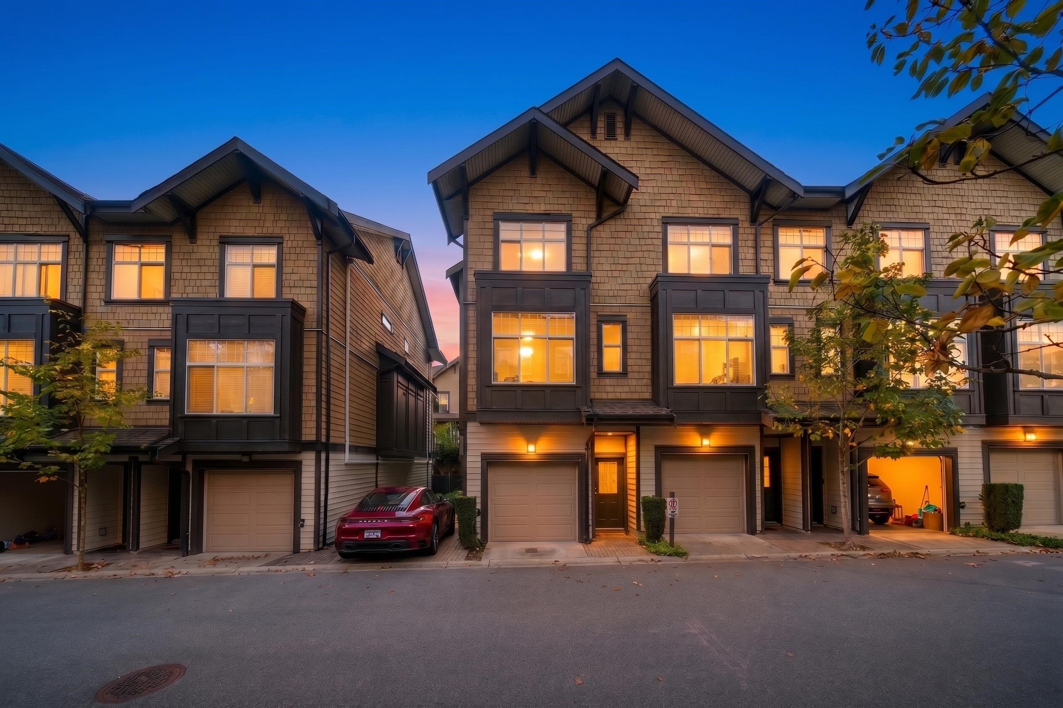
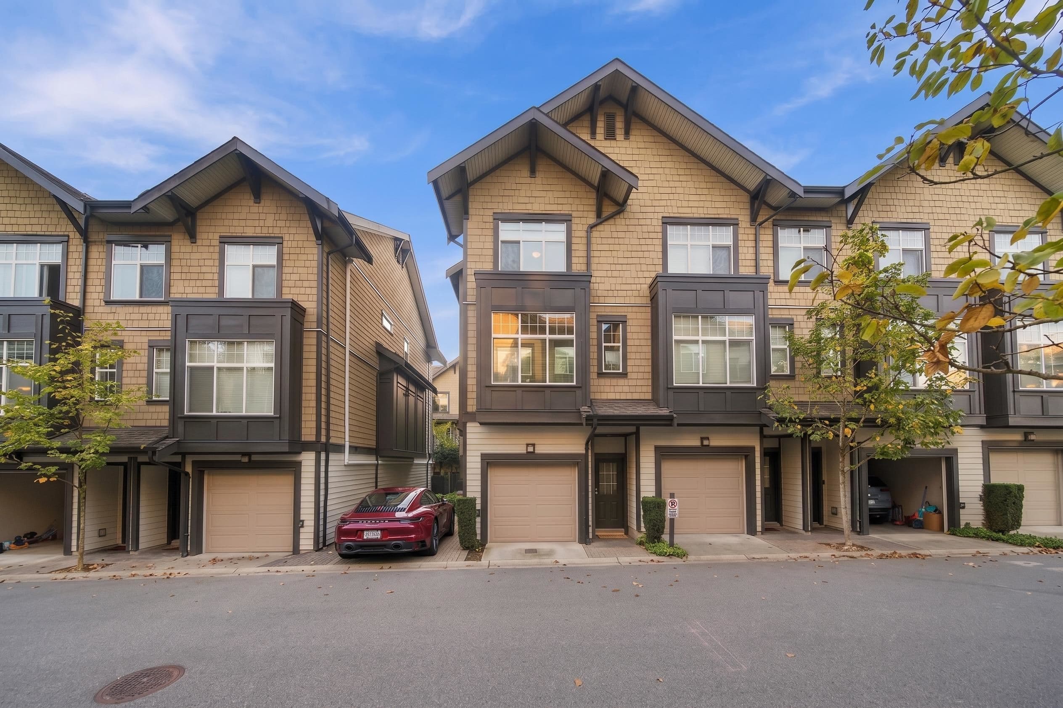
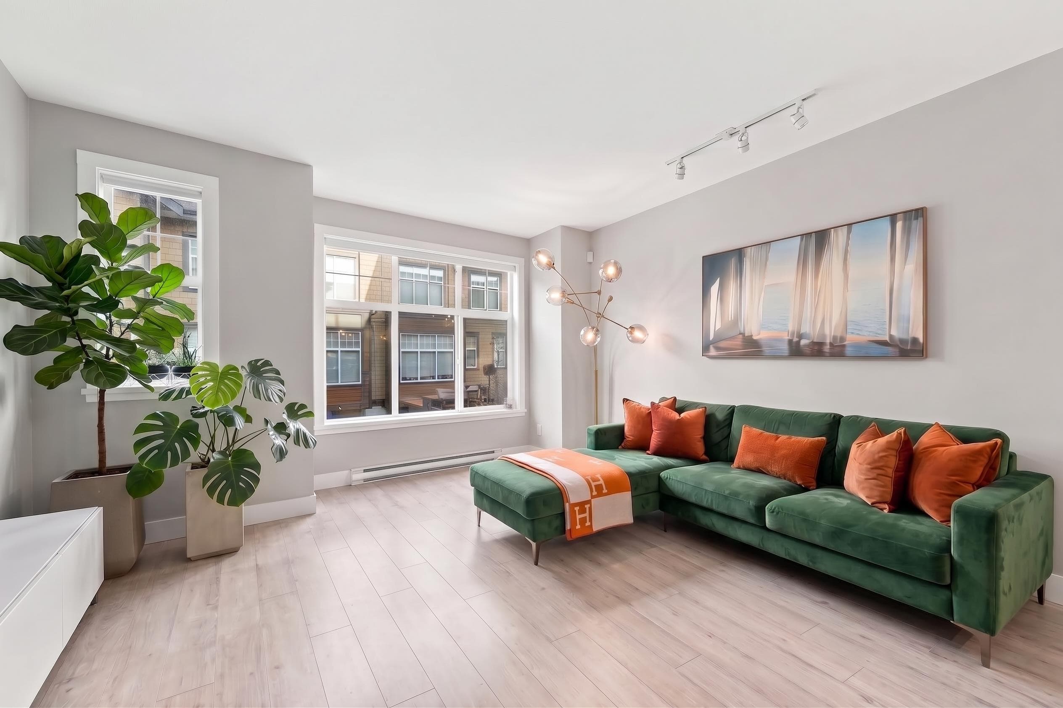
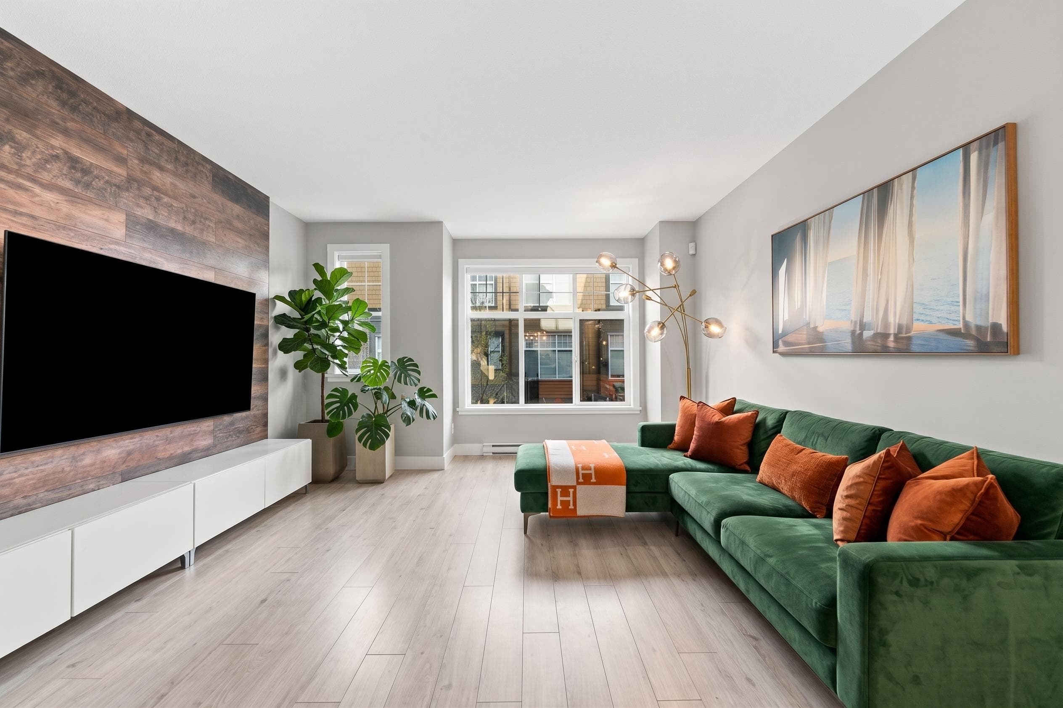
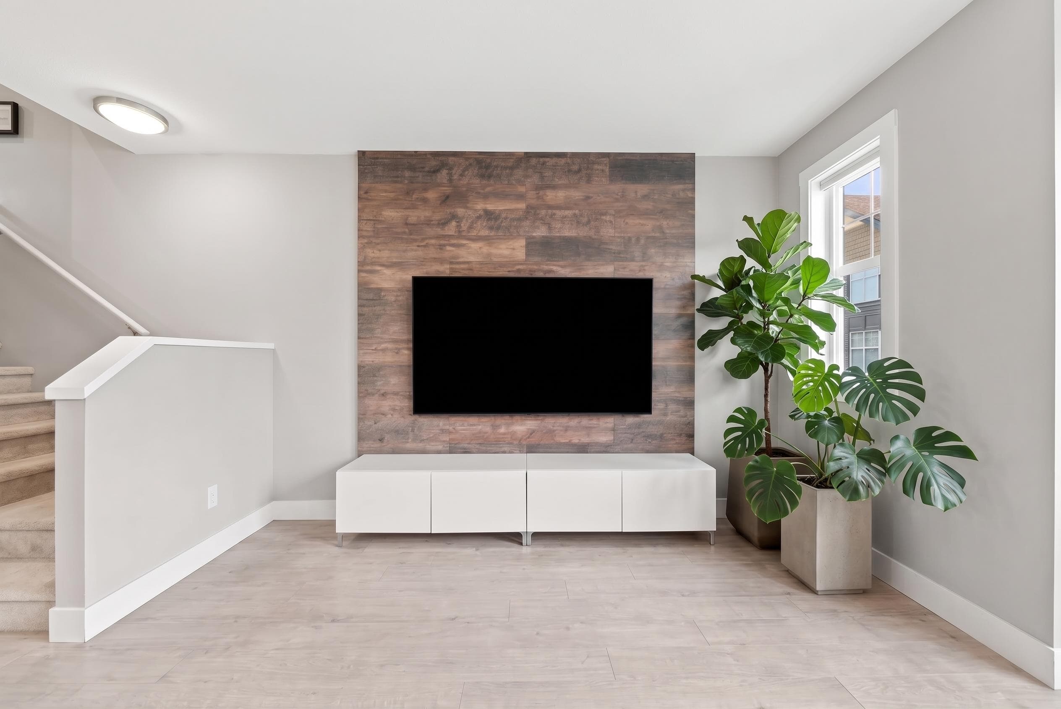
Highland Park - spacious luxury CORNER UNIT w/ 3 bedrooms in the heart of Burnaby. 9" ceiling throughout main & powder room. Open concept Kitchen features quartz countertops, soft close cabinets, under cabinet lighting, S/S appliances. Master bedroom has full ensuite, quartz countertops, double sinks & ceramic floor tiles, shower & soaker tub. Minutes to Metrotown, transit, restaurants, schools & royal oak skytrain. Rarely available 2 covered parking, EV charging, & car wash. Two levels of outdoor space including private fenced yard & balcony. Ground level has an entrance from the quiet and beautiful courtyard. Schools are Clinton & Burnaby South. OVER $50,000 UPGRADES - central A/C, privacy windows, blackout blinds, built-in office/nook, media wall, & flooring - home is move-in ready!
MLS® #
R3168352
Status
Active
Type
Residential
Sub-type
Townhouse
Style
3 Storey
Ownership
Freehold Strata
Bedrooms
3
Full Baths
2
Half Baths
1
Living Area
1,535 sqft
Main Floor
768 sqft
Stories
3
Year Built
2015
Age
11 years
Structure
Residential Attached
Parking Stalls
2
Garage Spaces
2
Parking Type
Additional Parking, Garage Double, Guest, Front Access
Strata Fee
$365.37/mo
Taxes
$3,927.41/yr
MLS® Area
Metrotown
City
Burnaby
Postal Code
V5J 0G2
Subdivision
Highland Park
Heating
Baseboard · Forced Air · Heat Pump
Cooling / A/C
Central Air · Air Conditioning
Appliances
Washer/Dryer · Dishwasher · Refrigerator · Stove
Laundry
In Unit
Security
Smoke Detector(s) · Fire Sprinkler System
Windows
Window Coverings
Exterior Features
Garden · Playground · Balcony · Private Yard
Pets
Cats OK, Dogs OK, Number Limit (Two), Yes With Restrictions
Lot Features
Central Location, Private, Recreation Nearby
Community
Shopping Nearby
Building Amenities
Trash · Maintenance Grounds · Management · Recreation Facilities
Coordinates: 49.216722, -122.974405 · Map data © Google
Building permit history is currently available for City of Vancouver properties only.