No photos available
$1,049,900
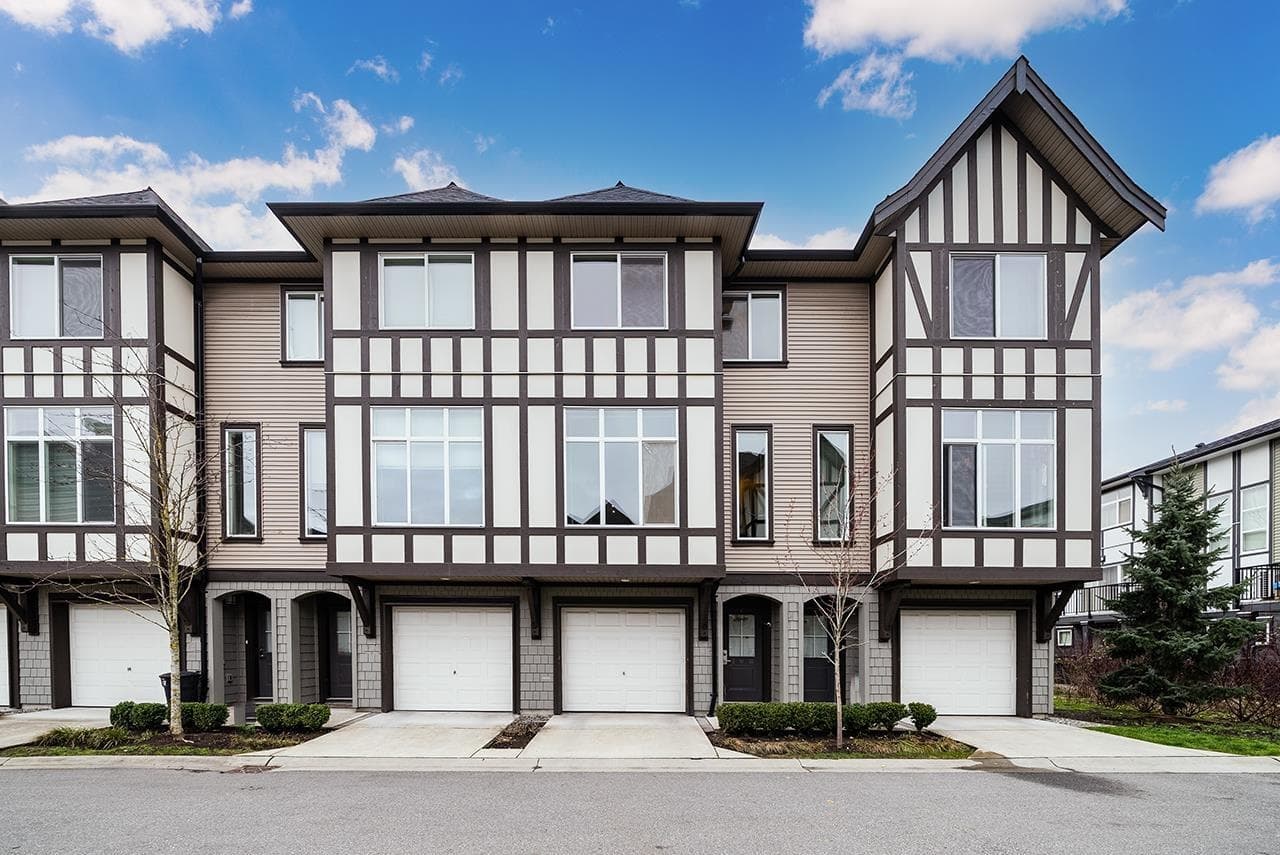
38 - 4588 Dubbert Street, Richmond, V6X 0M1
Listed by: RE/MAX City Realty · MLS®
3 Bedrooms 3 Bathrooms 1,419 sqft Built 2016 ResidentialNew Listing
View
Property Details
MLS® #
R3162881
Status
Active
Type
Residential
Sub-type
Townhouse
Style
Other
Ownership
Freehold Strata
Bedrooms
3
Full Baths
2
Half Baths
1
Living Area
1,419 sqft
Main Floor
671 sqft
Stories
3
Year Built
2016
Age
10 years
Structure
Residential Attached
Parking Stalls
2
Features & Finishes
Heating
Geothermal · Heat Pump
Cooling / A/C
Air Conditioning
Appliances
Washer/Dryer · Dishwasher · Refrigerator · Stove · Microwave
Laundry
In Unit
Security
Smoke Detector(s) · Fire Sprinkler System
Windows
Window Coverings · Storm Window(s) · Insulated Windows
Exterior Features
Garden · Playground · Balcony · Private Yard
Building & Community
Pets
Cats OK, Dogs OK, Number Limit (Two), Yes With Restrictions
View
Green Belt
Lot Features
Central Location, Private, Recreation Nearby
Community
Shopping Nearby
Building Amenities
Maintenance Grounds · Management · Other · Recreation Facilities · Sewer · Snow Removal · Water · Geothermal
Location
Open in Google MapsCoordinates: 49.179664, -123.122039 · Map data © Google
Draft CPS Offer