+35 more
$739,500
Listed by: Royal LePage - Wolstencroft · MLS®
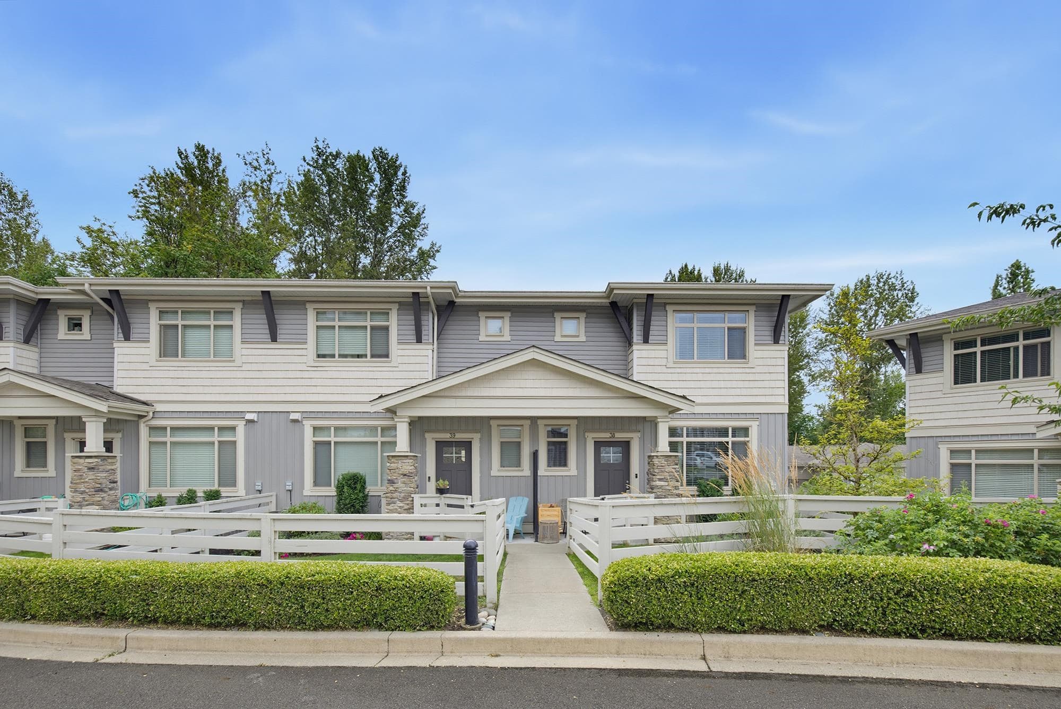
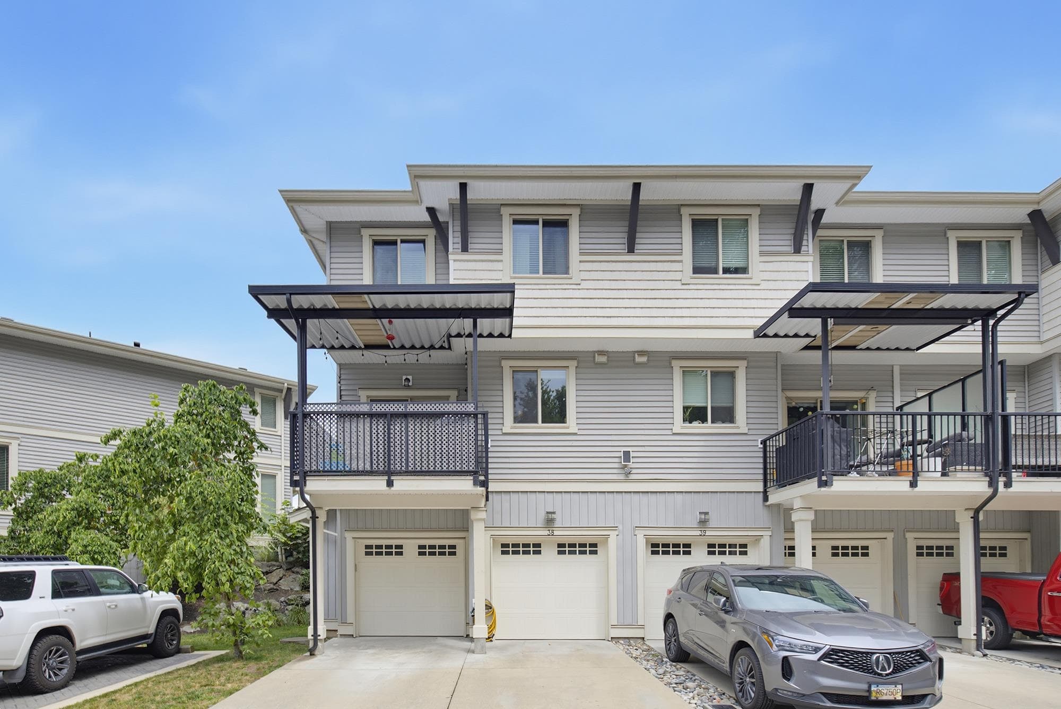
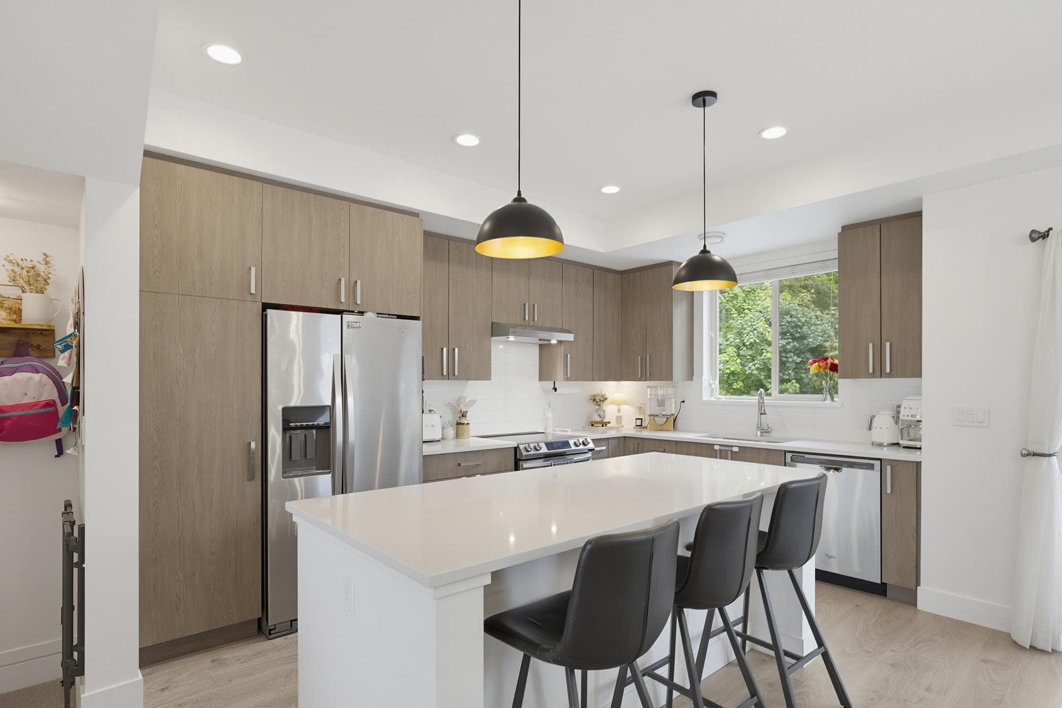
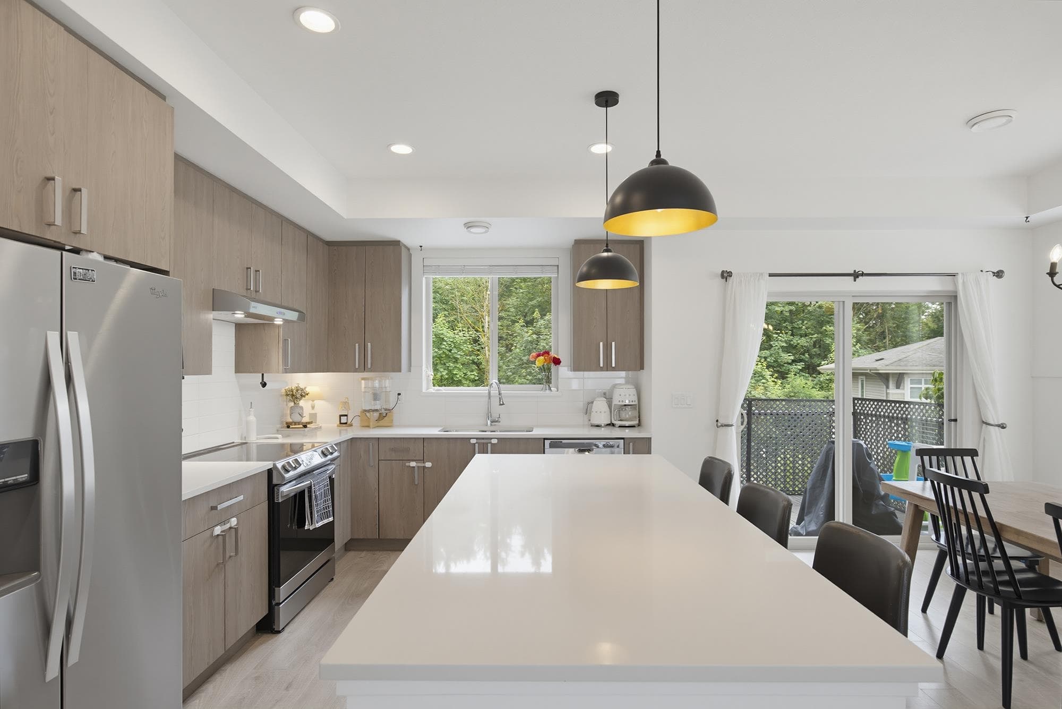
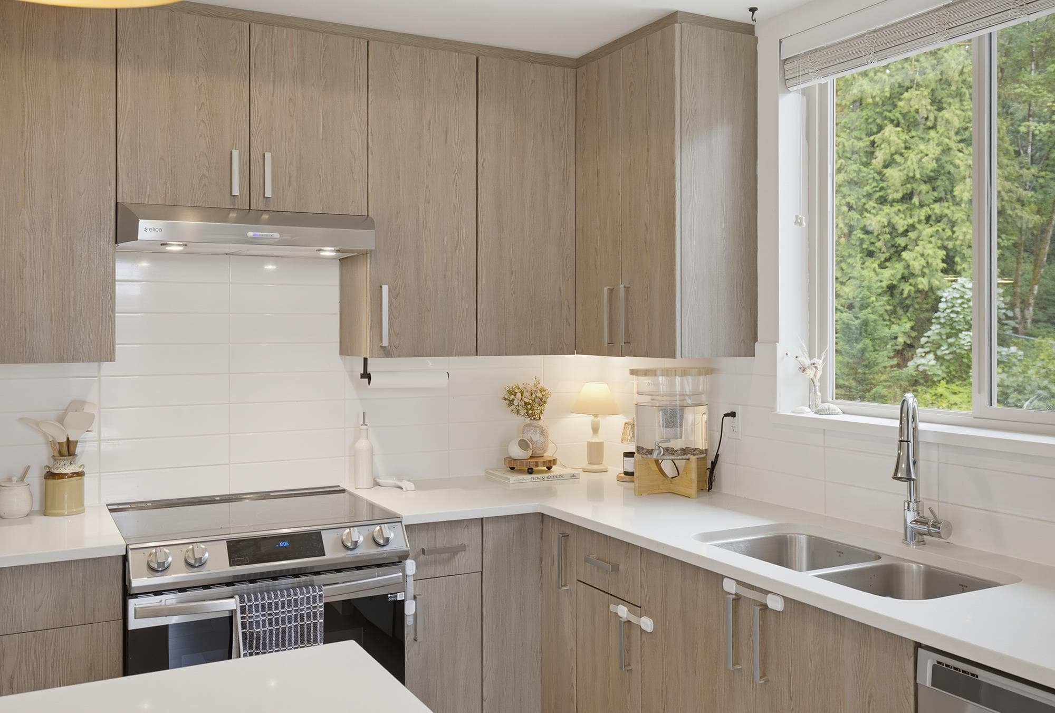
Prime East Abbotsford location close to schools and shopping, yet tucked away in the quiet, sought-after Ten Oaks community. This corner unit shows beautifully with no-thru traffic on either side. Open concept main floor with a bright living room flowing into the dining area and kitchen — complete with quartz counters and a gas range. Powder room on the main for guests. Upstairs offers a spacious primary with ensuite, two more bedrooms, and a full family bath plus laundry. Lower level flex room works great as a 4th bedroom, office or den, with direct access to the impressive double garage. Double driveway adds up to 3.5 total parking spaces. Central air conditioning. Strata fee $268.58
MLS® #
R3147771
Status
Active
Type
Residential
Sub-type
Townhouse
Ownership
Freehold Strata
Bedrooms
4
Full Baths
2
Half Baths
1
Fireplaces
0
Living Area
1,380 sqft
Main Floor
580 sqft
Basement
Yes
Year Built
2017
Age
9 years
Structure
Residential Attached
Parking Stalls
4
Garage Spaces
1
Parking Type
Garage Single, Rear Access
Strata Fee
$268.58/mo
Taxes
$3,288.78/yr
MLS® Area
Central Abbotsford
City
Abbotsford
Postal Code
V2S 0J1
Subdivision
Ten Oaks
Heating
Forced Air · Natural Gas
Cooling / A/C
Central Air · Air Conditioning
Exterior Features
Balcony
Pets
Cats OK, Dogs OK, Number Limit (Two), Yes With Restrictions
Building Amenities
Maintenance Grounds
Coordinates: 49.059501, -122.277046 · Map data © Google
3 bd · 3 ba · 1,388 sqft
MLS® R3044403 · Homelife Advantage Realty Ltd.
$734,900
Building permit history is currently available for City of Vancouver properties only.