$815,000
Listed by: Saba Realty Ltd. · MLS®
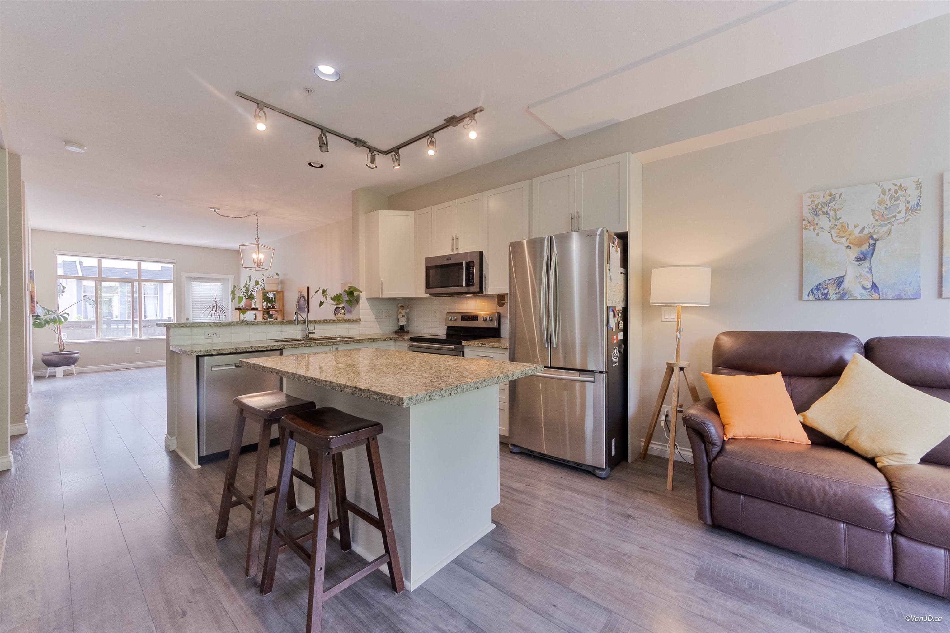
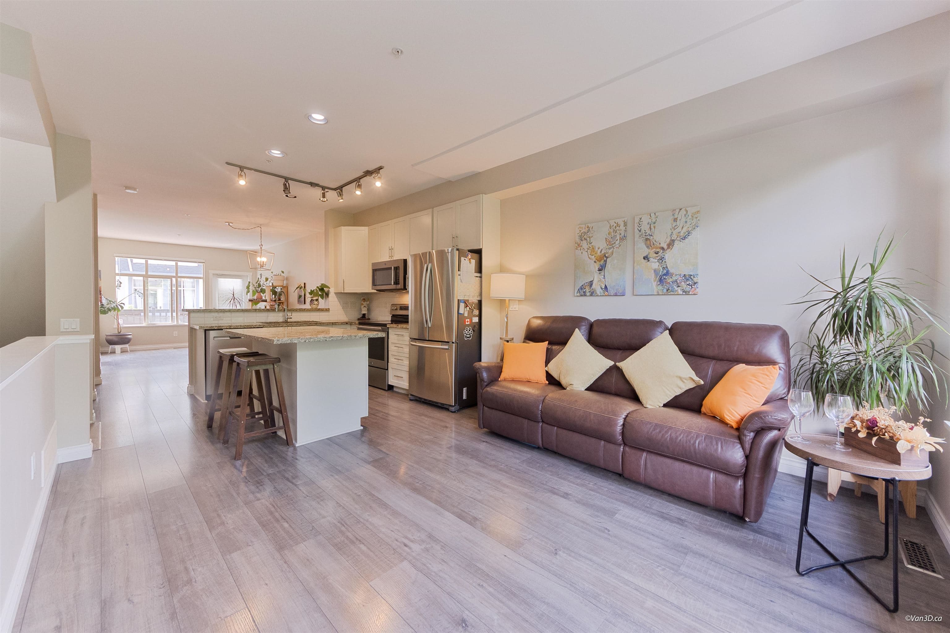
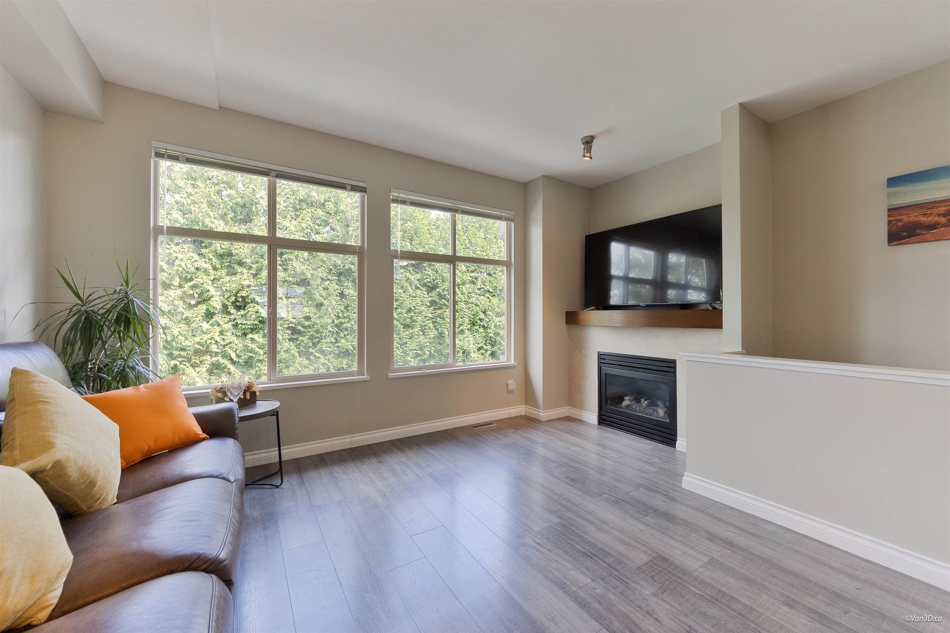
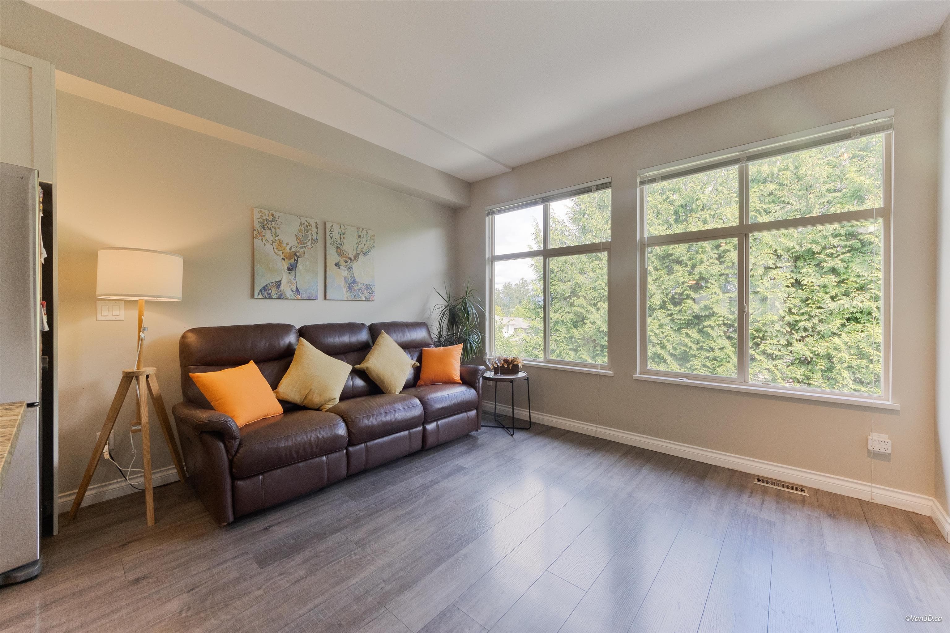
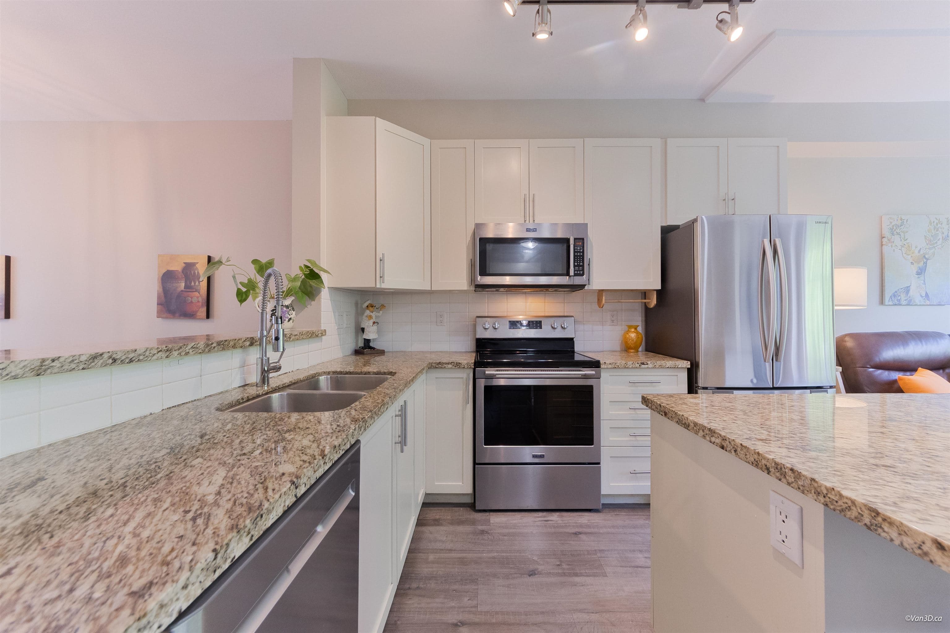
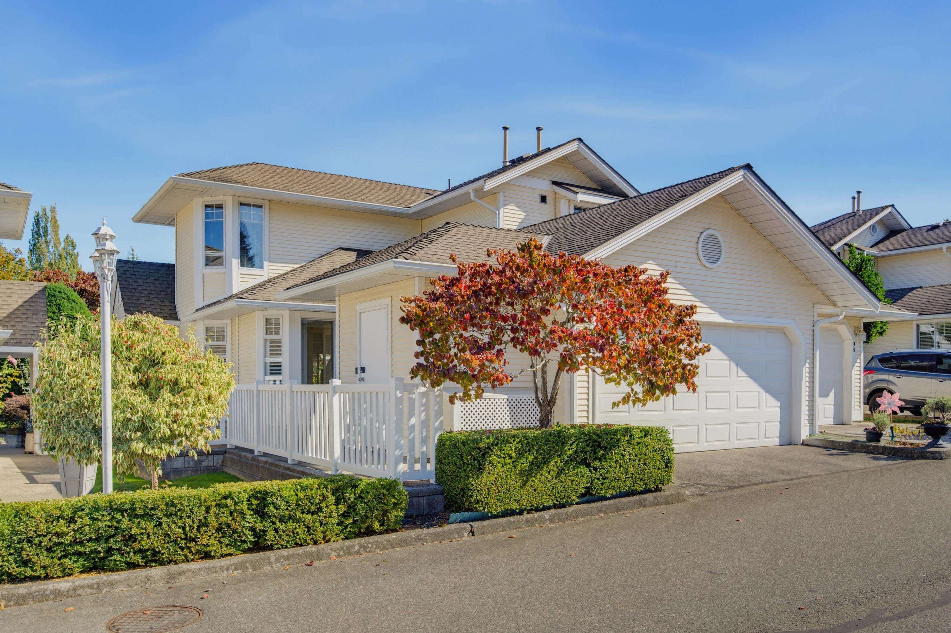
Stunning Monterra townhome,walking distance to top—rated schools, shopping, rec centre. This well maintained 1658 SQ home offers 4 beds and 3 baths with open-concept layout. Renovated kitchen features white cabinetry, granite countertops, S.S appliances, built—in pantry' large island. Spacious living room with cozy gas fireplace&overlooks backyard, while family&dining areas open to a sunny south—facing patio. Upstairs offers a spacious primary bedroom with mountain views, dual closets&beautifully ensuite with double shower, plus two additional bedrooms, a full baths laundry. Lower level features versatile 4th bedroom, or guest room, office, rec. room, with direct access to private fenced yard. Recent updates:exterior painting&drainage (2021) , new fence (2022) , new roof (2025)
MLS® #
R3168382
Status
Active
Type
Residential
Sub-type
Townhouse
Style
3 Storey
Ownership
Freehold Strata
Bedrooms
4
Full Baths
1
Half Baths
2
Fireplaces
1
Living Area
1,758 sqft
Main Floor
742 sqft
Stories
3
Year Built
2005
Age
21 years
Structure
Residential Attached
Parking Stalls
2
Garage Spaces
1
Carport
1 spaces
Parking Type
Carport Single, Garage Single, Front Access, Concrete
Strata Fee
$466.61/mo
Taxes
$3,063.47/yr
MLS® Area
Walnut Grove
City
Langley
Postal Code
V1M 4E6
Subdivision
Monterra
Heating
Forced Air
Appliances
Washer/Dryer · Dishwasher · Refrigerator · Stove
Laundry
In Unit
Fireplace
Gas
Exterior Features
Playground · Balcony · Private Yard
Pets
Cats OK, Dogs OK, Number Limit (Two), Yes With Restrictions
View
MOUNTAINS, PRIVATE YARD
Lot Features
Central Location, Near Golf Course, Recreation Nearby
Community
Shopping Nearby
Building Amenities
Trash · Maintenance Grounds · Management · Snow Removal
Coordinates: 49.162548, -122.622593 · Map data © Google
3 bd · 3 ba · 1,487 sqft
MLS® R2989002
$869,888
Building permit history is currently available for City of Vancouver properties only.