$1,498,000
Listed by: RE/MAX Crest Realty · MLS®
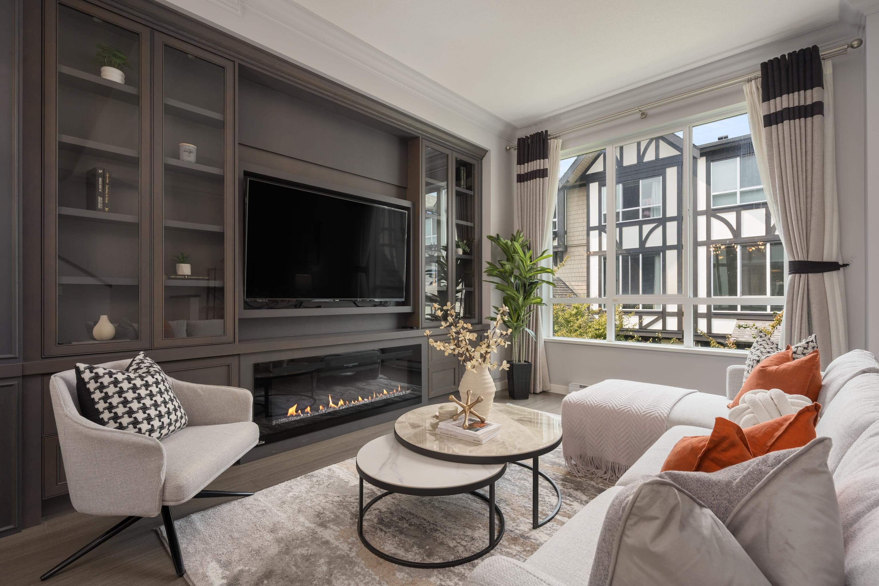
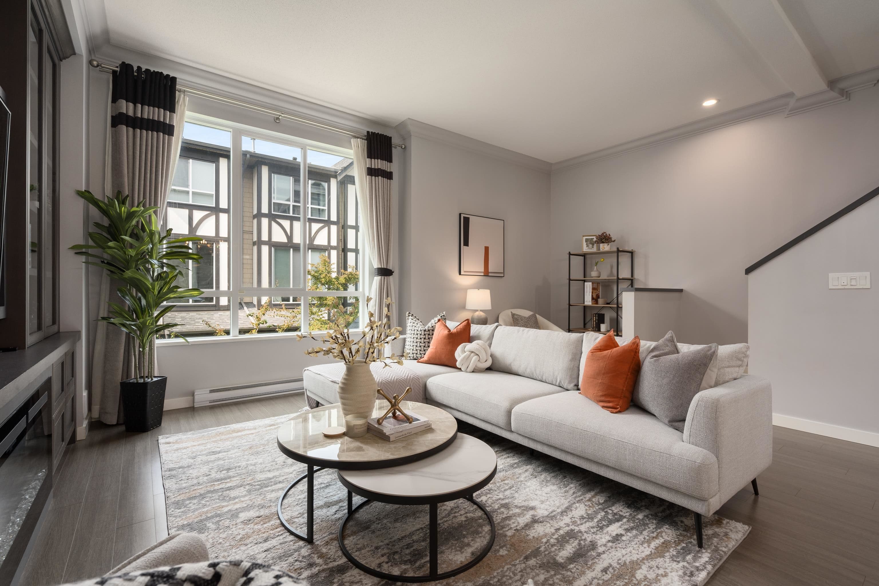
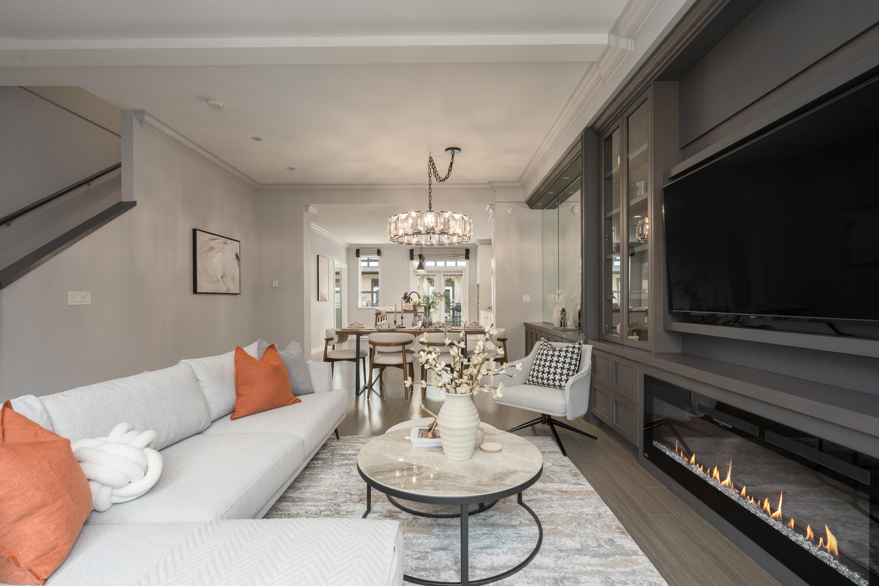
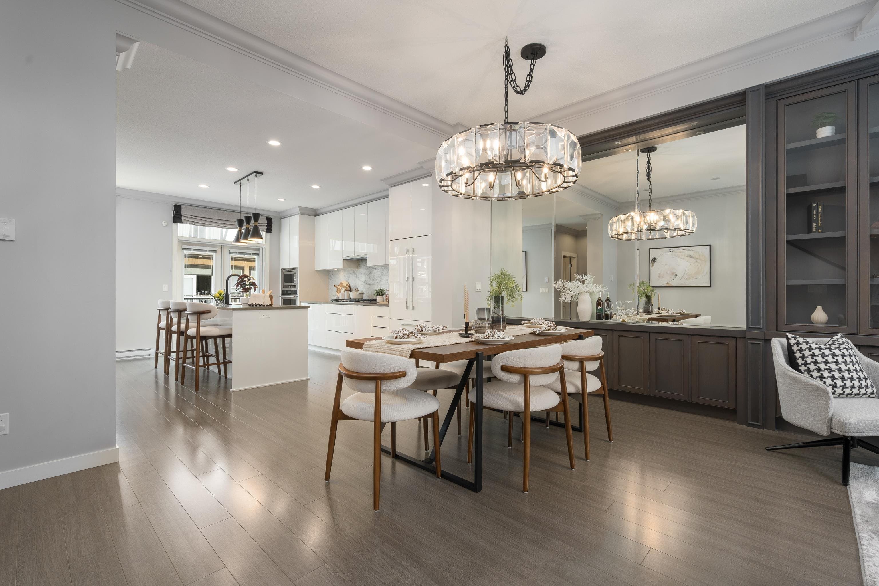
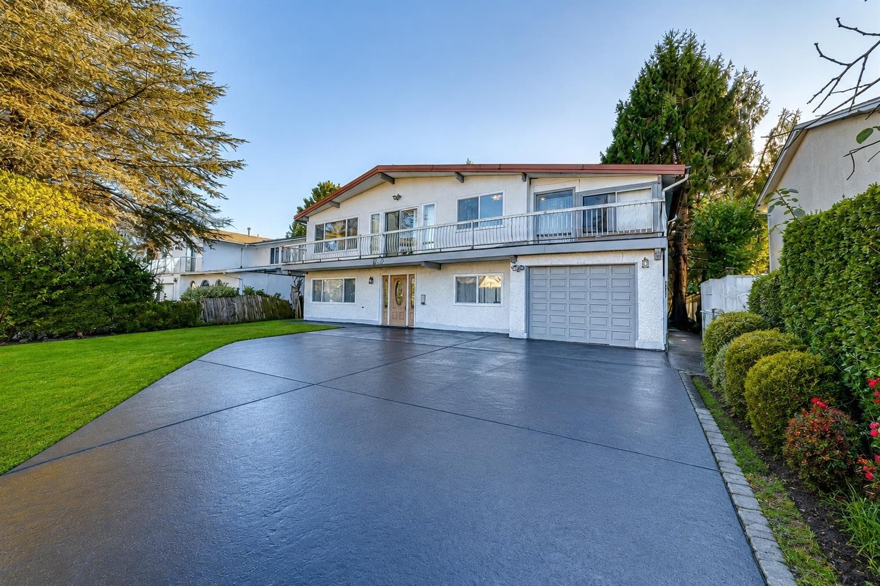
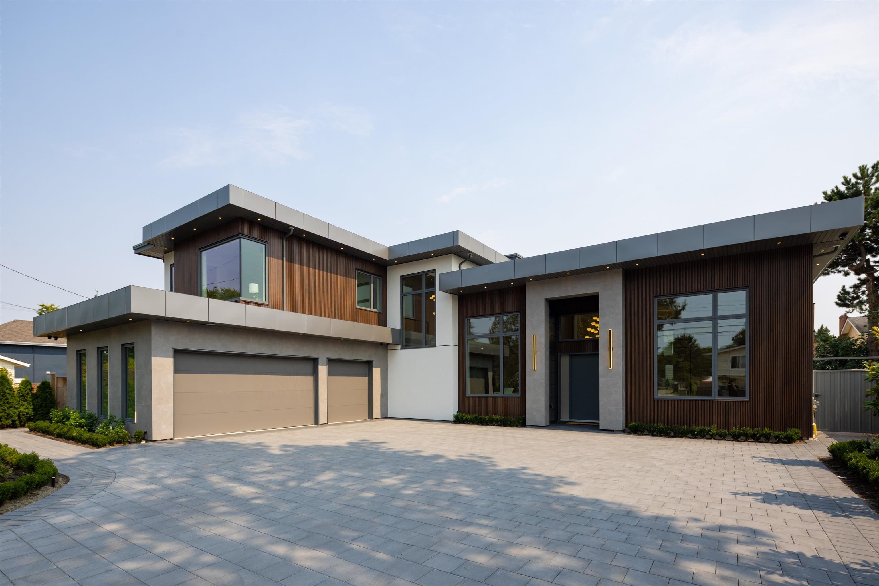
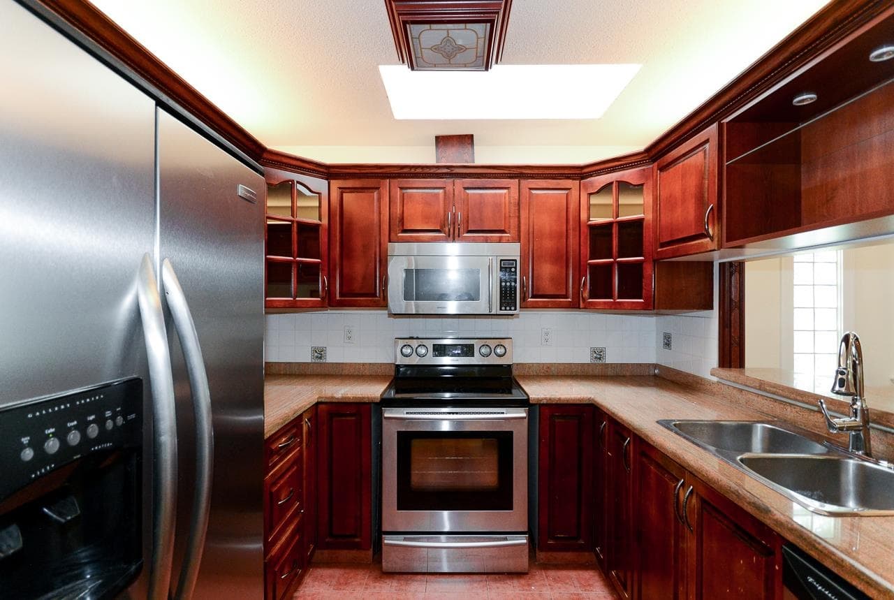
Welcome to Kingsley Estates by Polygon! This immaculate 4 bed 4.5 baths offers 2000+sqft across 3 levels w/ the comfort & functionality of a single-family home. Main level features soaring 10-ft ceilings, crown mouldings, an open-concept layout & a gourmet kitchen w/ oversized island, S/S appliances, gas cooktop & walk-in pantry. Solid wood custom built-ins & RH light fixtures. 4 spacious bedrooms, each w/ its own ensuite for privacy & convenience. Side-by-side double garage + 2 spots outside park up to 4 vehicles. Exclusive access to the clubhouse w/ fitness centre, social lounge & rec amenities. Minutes from London Park, McKinney Elementary, Steveston-London Secondary, shopping, transit & Steveston Village. A rare opportunity in one of Richmond's most desirable neighbourhoods.
MLS® #
R3158495
Status
Active
Type
Residential
Sub-type
Townhouse
Style
3 Storey
Ownership
Freehold Strata
Bedrooms
4
Full Baths
4
Half Baths
1
Living Area
2,036 sqft
Main Floor
815 sqft
Stories
3
Year Built
2017
Age
9 years
Structure
Residential Attached
Parking Stalls
4
Garage Spaces
2
Parking Type
Garage Double, Rear Access
Strata Fee
$497.74/mo
Taxes
$5,416.56/yr
MLS® Area
Woodwards
City
Richmond
Postal Code
V7E 0B9
Subdivision
Kingsley Estates
Heating
Baseboard · Electric
Appliances
Washer/Dryer · Dishwasher · Refrigerator · Stove
Laundry
In Unit
Security
Smoke Detector(s) · Fire Sprinkler System
Interior Features
Pantry
Exterior Features
Balcony · Private Yard
Pets
Cats OK, Dogs OK, Number Limit (Two), Yes With Restrictions
Lot Features
Central Location, Recreation Nearby
Community
Shopping Nearby
Building Amenities
Clubhouse · Exercise Centre · Caretaker · Trash · Maintenance Grounds · Management · Recreation Facilities · Sewer · Snow Removal · Water
Coordinates: 49.137543, -123.157491 · Map data © Google
4 bd · 5 ba · 1,960 sqft
MLS® R3115660 · RE/MAX Austin Kay Realty
$1,499,000
Building permit history is currently available for City of Vancouver properties only.