$2,230,000
Listed by: RE/MAX Crest Realty · MLS®
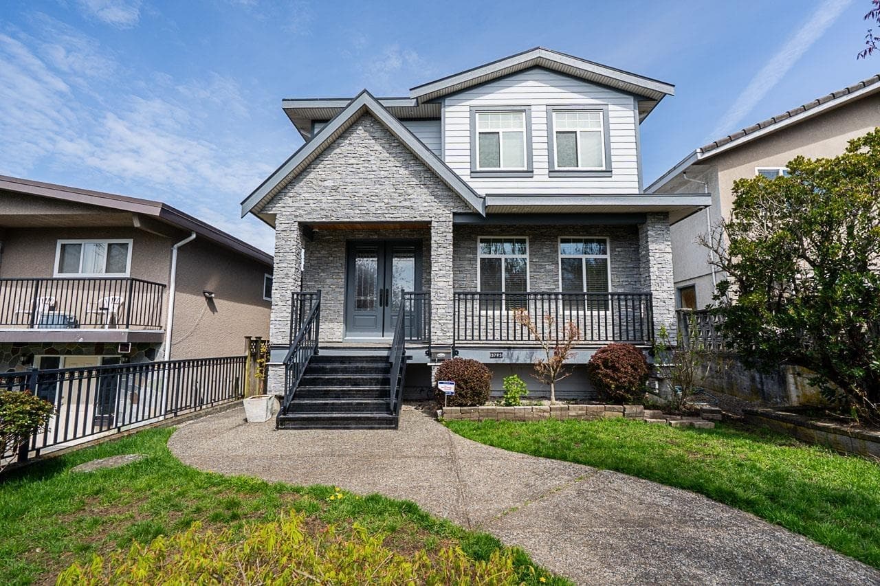
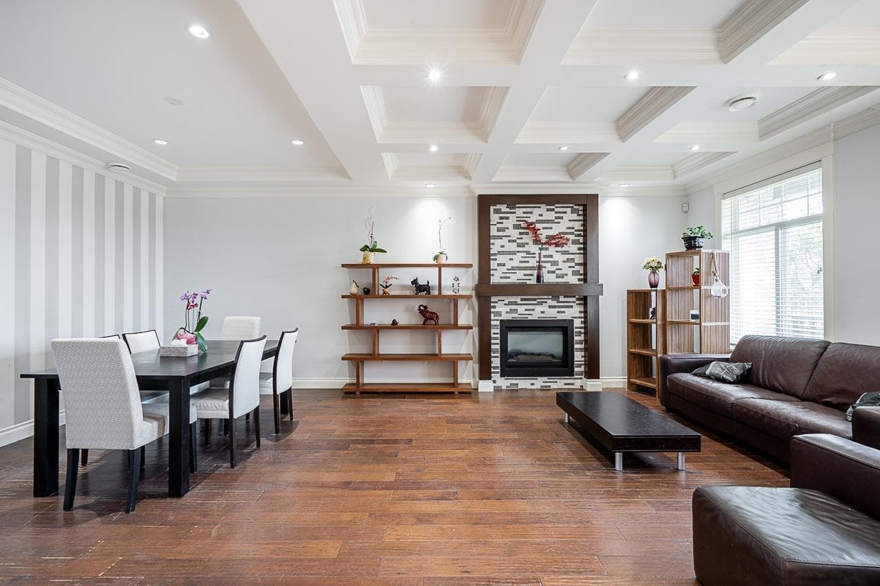
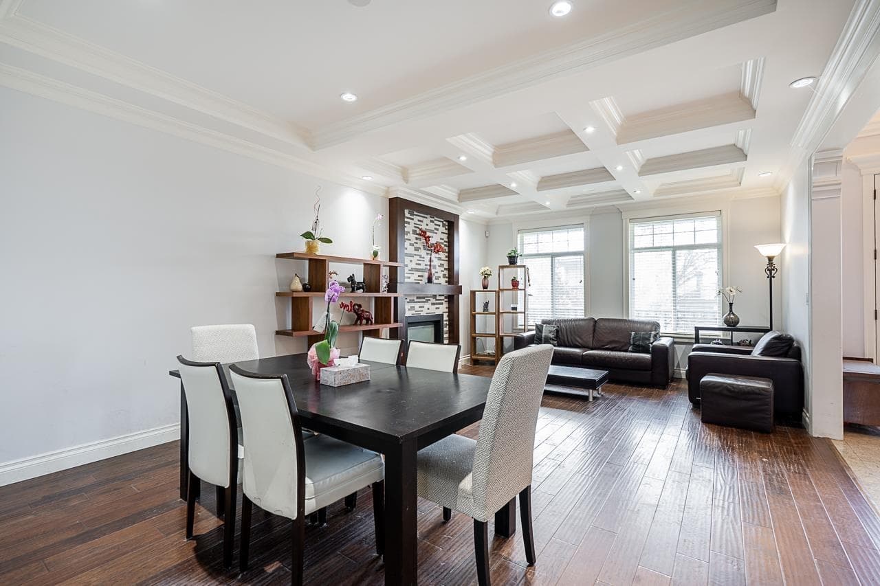
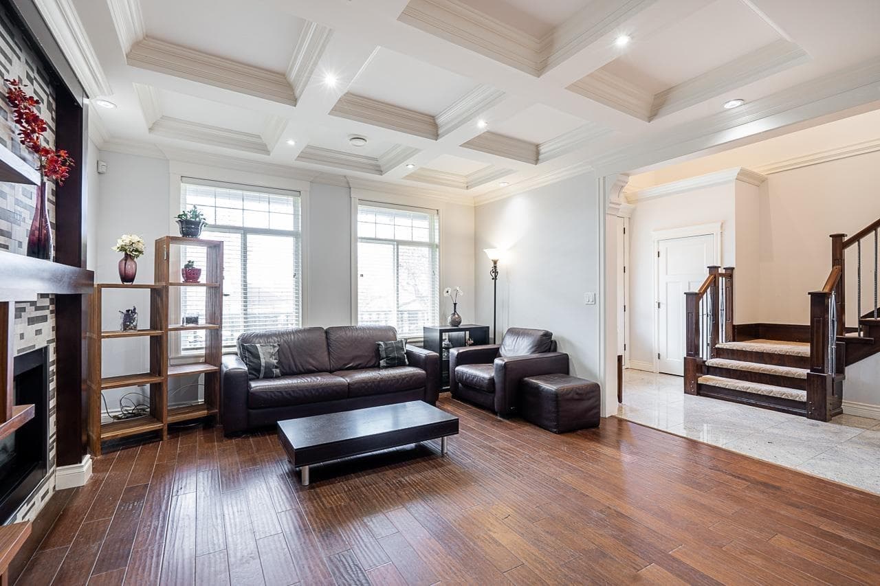
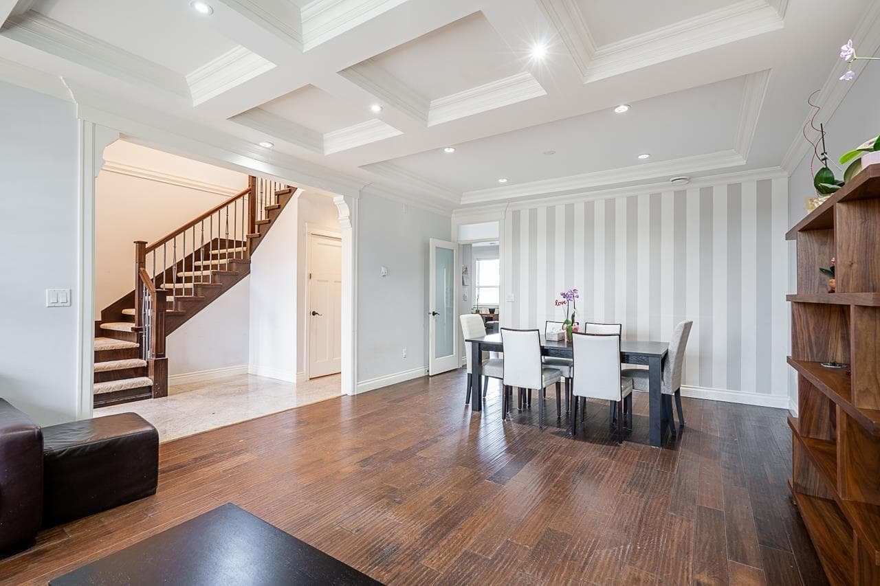
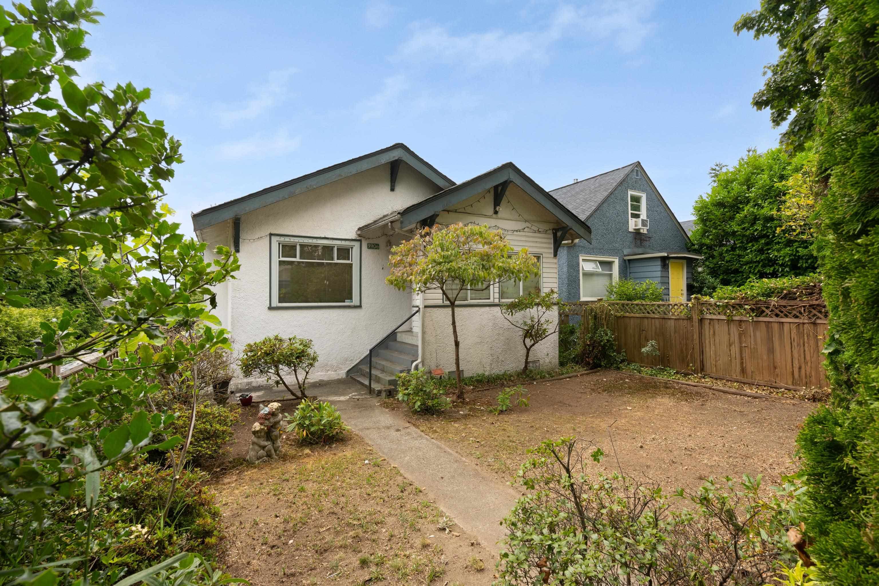
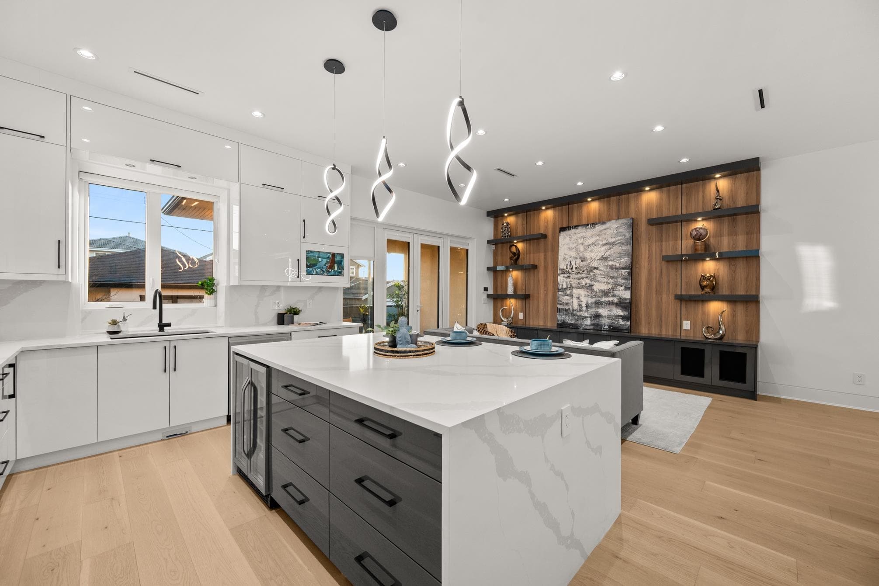
Quality Built Home in Willingdon Heights! 3 story built in 2011 w/ 4 bedrooms/3 bathrooms upstairs & a 1 bed rental suite in basement! Main floor consist of formal living/dining room with separate kitchen/family room area & a wok kitchen with a gas stove! Exterior freshly painted w/ new luxury primary bathroom en suite! Downtown/Mountain views from primary bedroom balcony! Granite countertops in kitchen & engineered hardwood through out the main. Other features: floor radiant heating, A/C, HRV, 1 gas/1 electric fireplace, built in vacuum & a security system. Short drive to Hastings St, Brentwood Mall, Hwy 1 & Confederation Park/Eileen Dailly Leisure Pool/Fitness. School Catchments: Kitchener/Aubrey (French) Elem. & Alpha Sec. *Open House: Sunday July 26 @1-3pm
MLS® #
R3149015
Status
Active
Type
Residential
Sub-type
Single Family Residence
Ownership
Freehold NonStrata
Bedrooms
5
Full Baths
4
Half Baths
1
Fireplaces
2
Living Area
2,727 sqft
Main Floor
1,096 sqft
Basement
Yes
Lot Size
4,462.18 sqft
Lot Dimensions
35.99 x 123.95
Frontage
35.99
Year Built
2011
Age
15 years
Structure
Residential Detached
Parking Stalls
3
Garage Spaces
2
Parking Type
Garage Double, Open, Front Access, Lane Access
Taxes
$8,105.29/yr
MLS® Area
Willingdon Heights
City
Burnaby
Postal Code
V5C 2W2
Heating
Hot Water · Radiant
Appliances
Washer/Dryer · Dishwasher · Refrigerator · Stove
Fireplace
Gas
Windows
Window Coverings
Exterior Features
Balcony · Private Yard
View
MOUNTAINS & VANCOUVER HARBOUR
Lot Features
Central Location, Lane Access, Private, Recreation Nearby
Community
Shopping Nearby
Coordinates: 49.277790, -123.021450 · Map data © Google
Building permit history is currently available for City of Vancouver properties only.