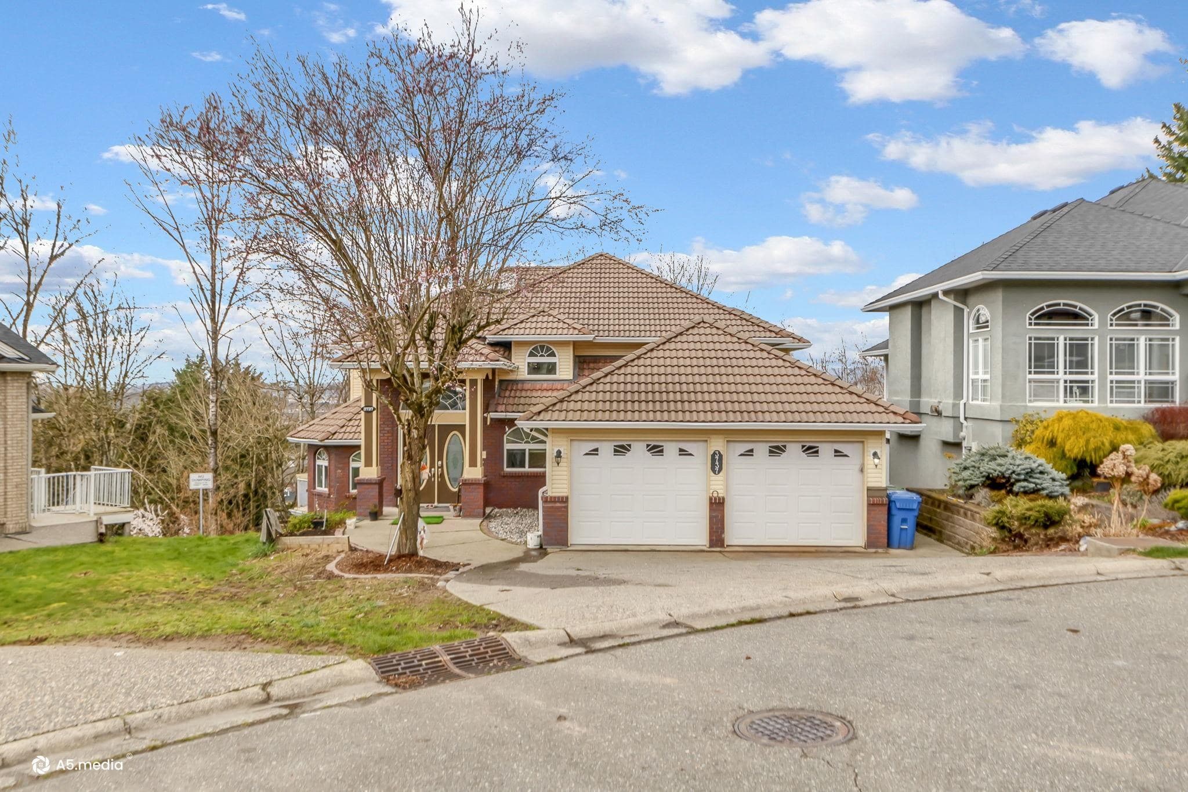
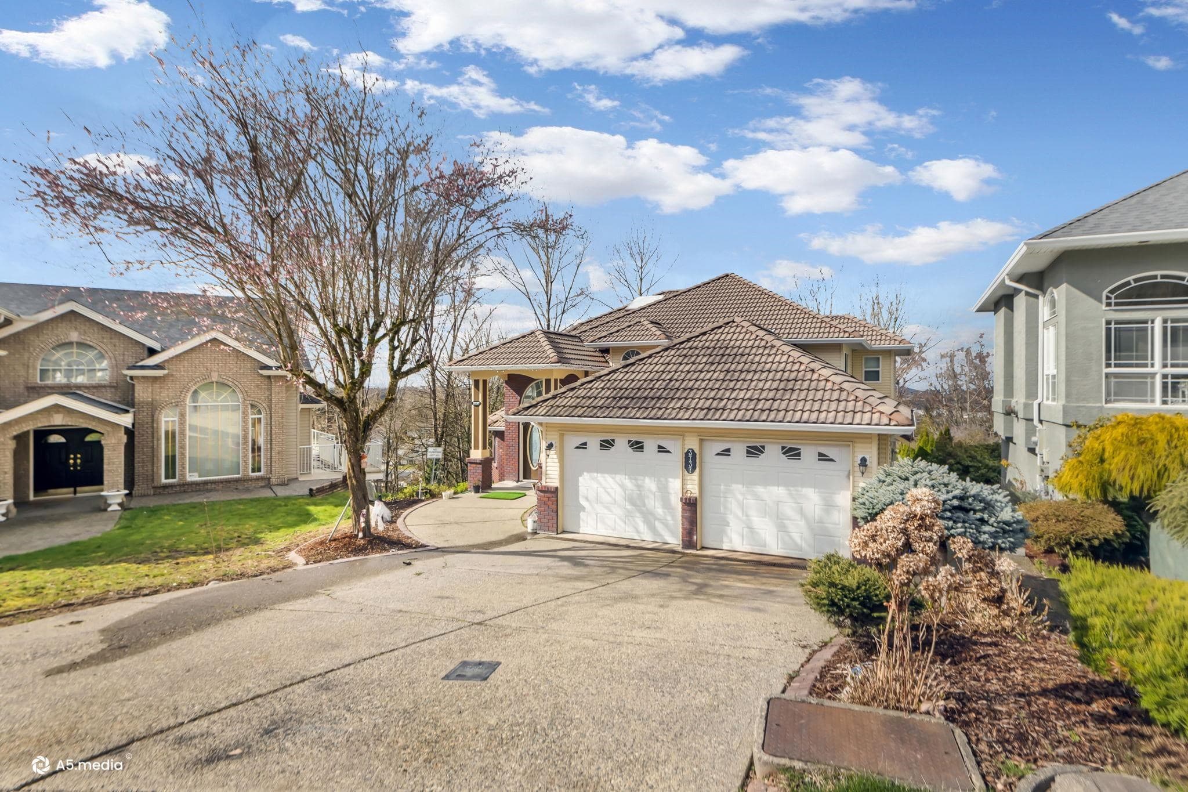
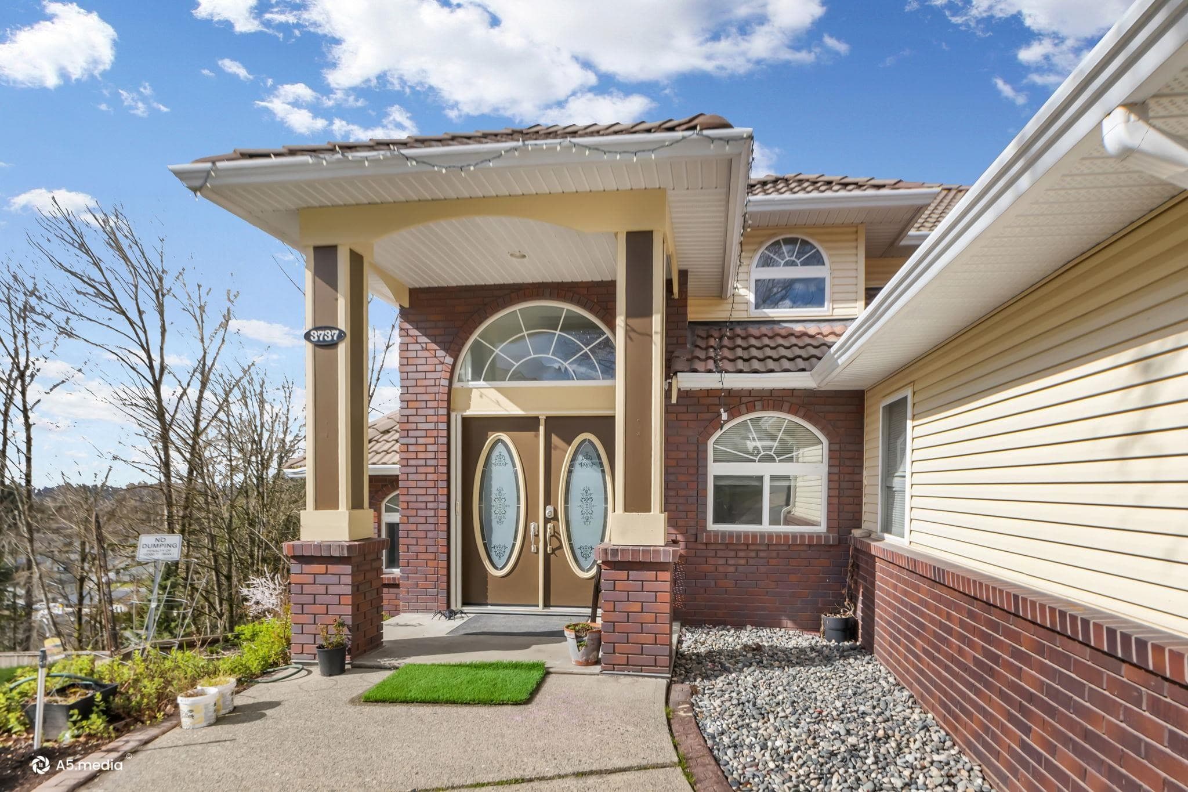
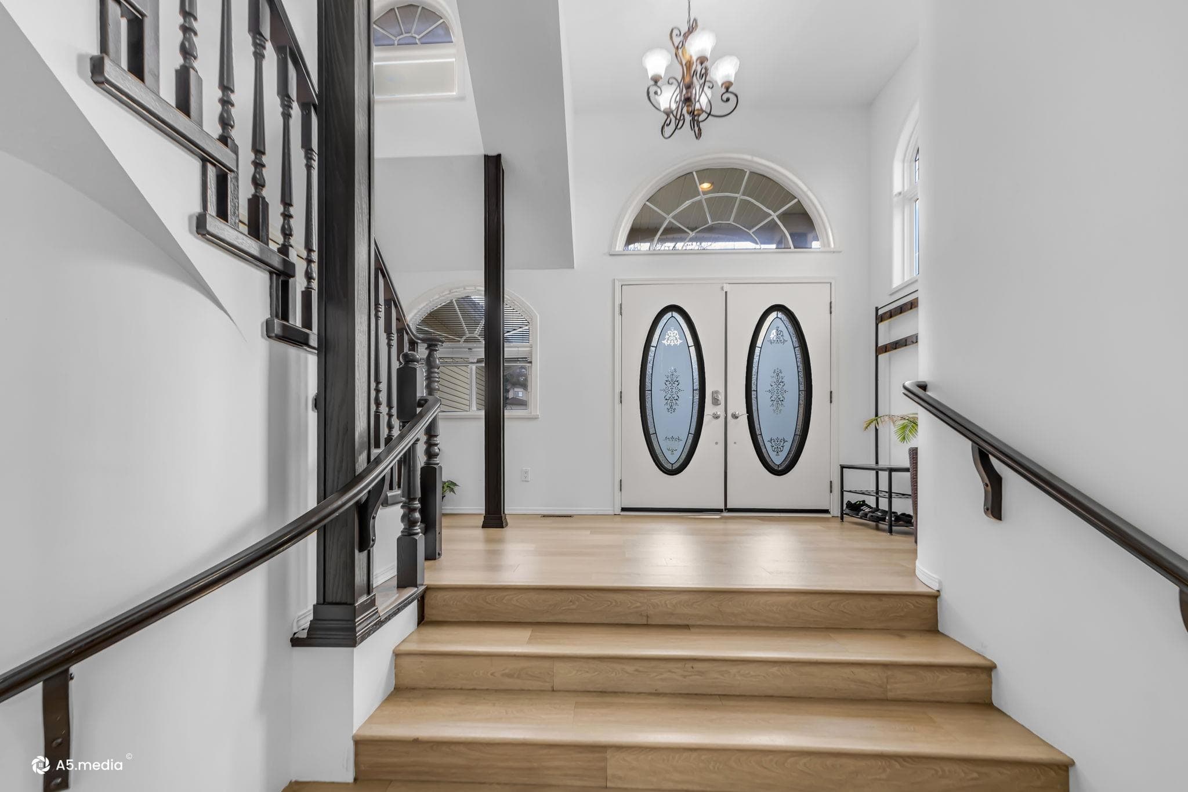
+35 more
$1,399,999
Listed by: Sutton Group-West Coast Realty (Abbotsford) · MLS®
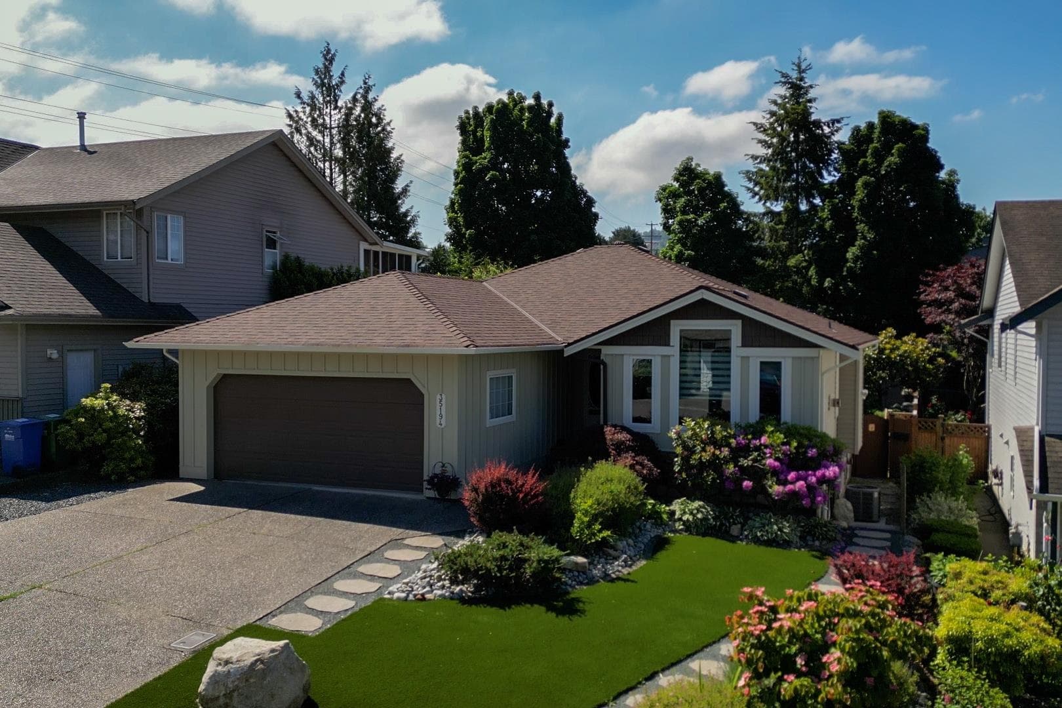
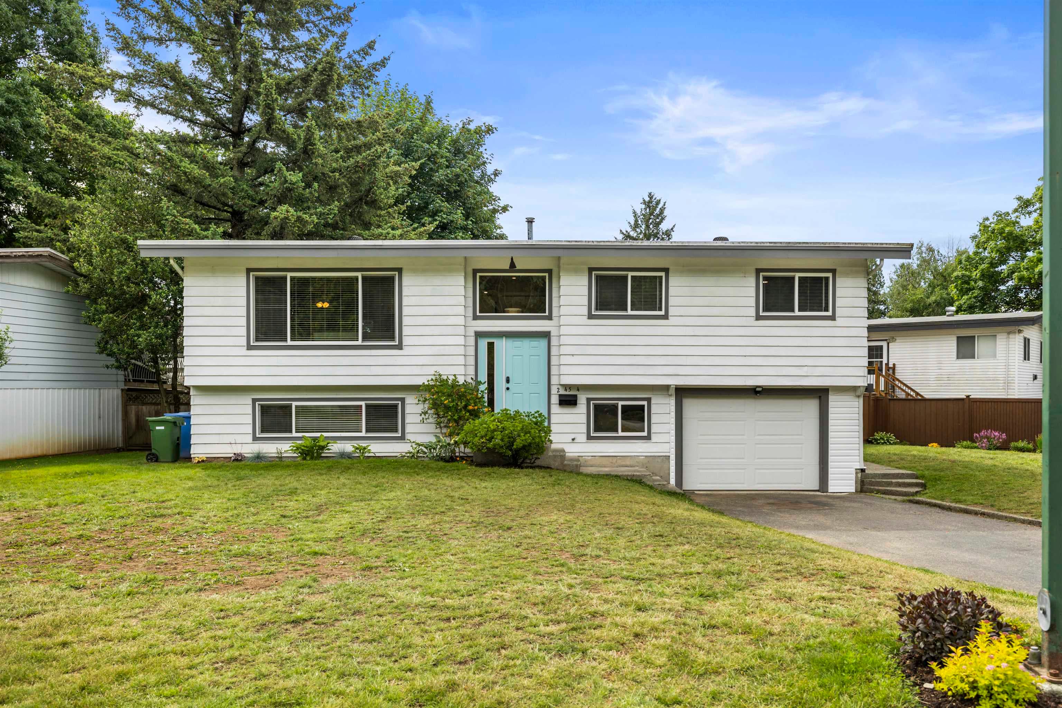
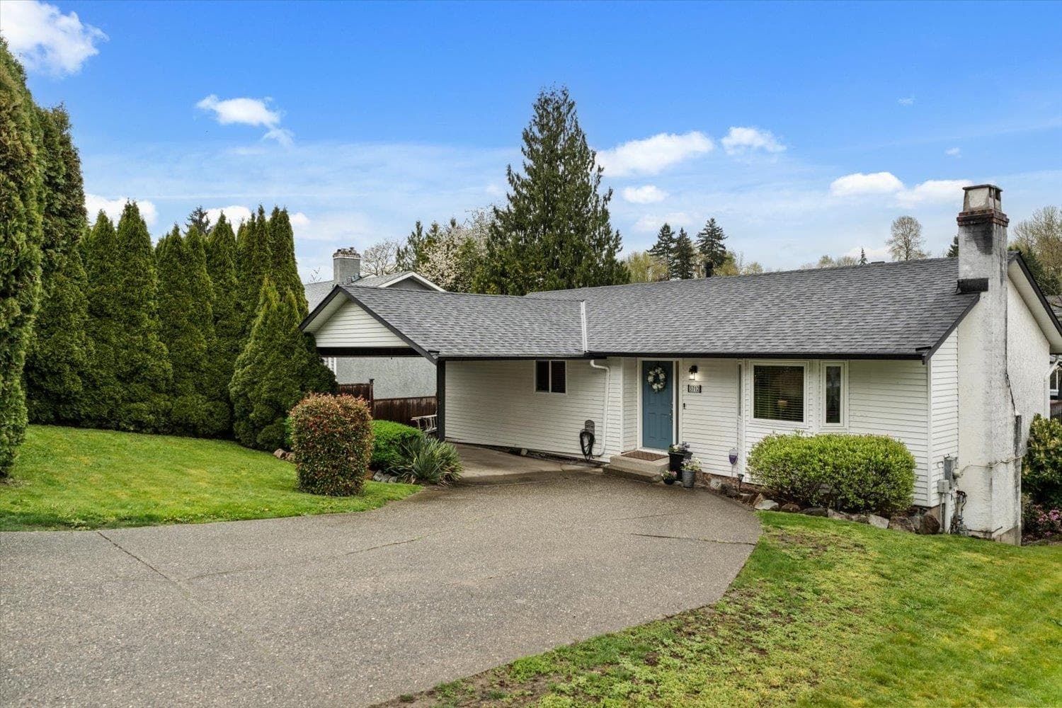
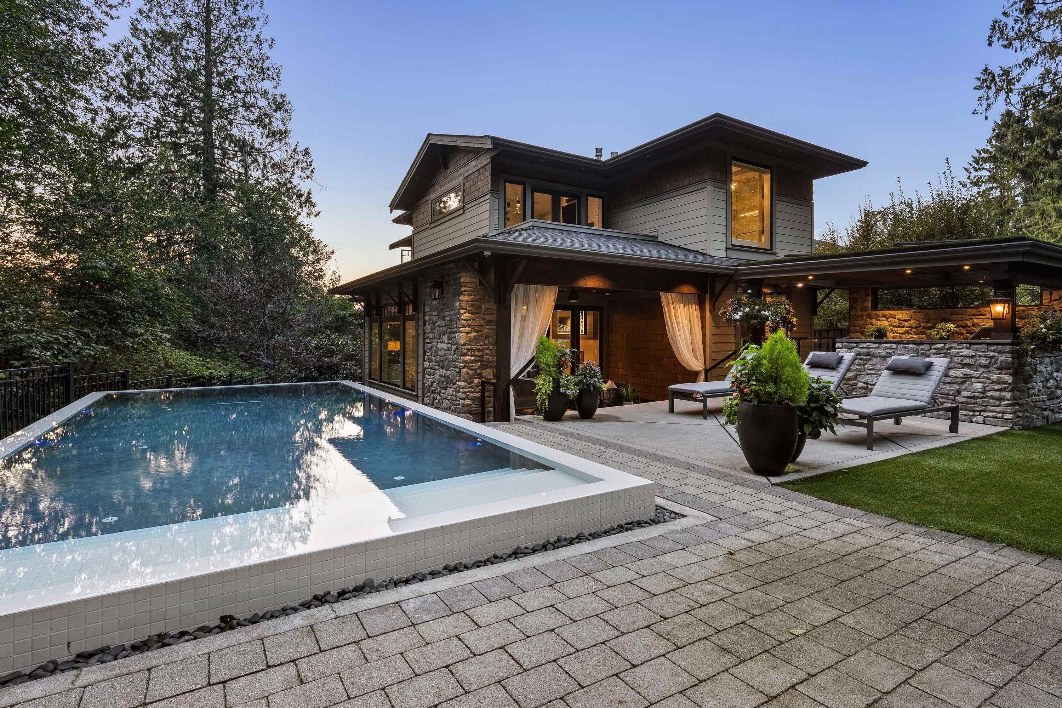
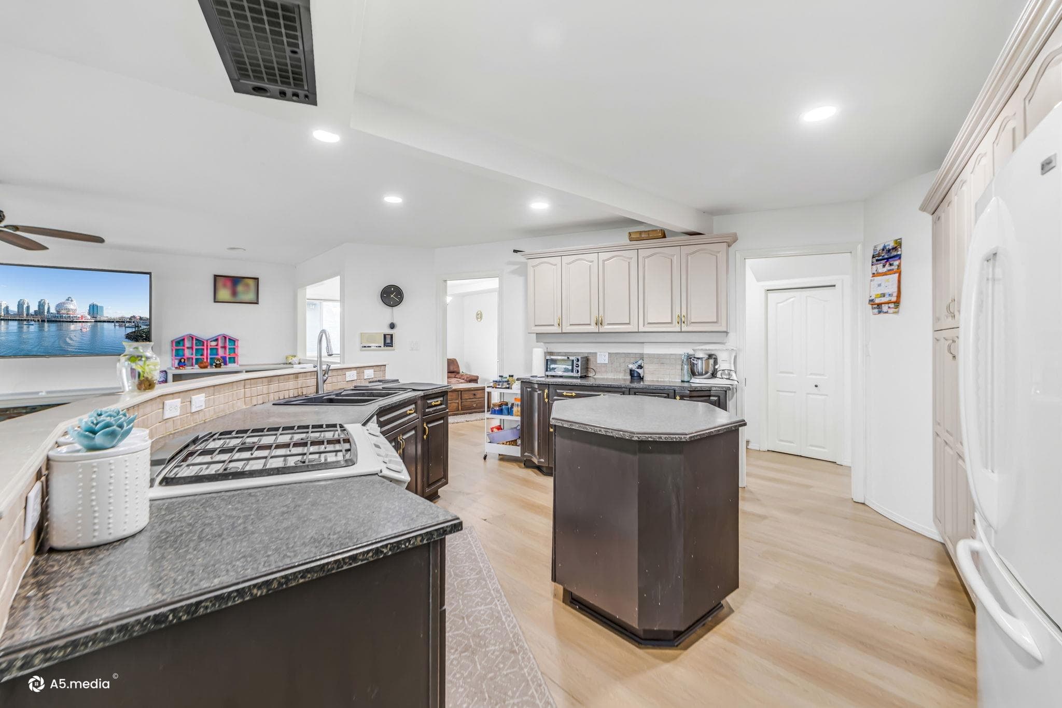
Stunning 2-storey with basement in sought-after Sandy Hill, tucked on a quiet cul-de-sac just steps to parks and top-rated schools. This spacious family home offers 6+ bedrooms, an office, and 6 bathrooms. The bright main floor features a living room with gas fireplace, open kitchen with island, family room, formal dining, full bath, and laundry. Upstairs includes 4 bedrooms plus a generous primary retreat with its own gas fireplace and soaker tub. The fully finished basement boasts a 2-bedroom legal suite along with a flex room and games room ideal for extended family or rental income. Private backyard backing onto greenery, double garage, and ample parking. A fantastic opportunity in one of Abbotsford’s most desirable neighbourhoods!
MLS® #
R3094059
Status
Active
Type
Residential
Sub-type
Single Family Residence
Style
Reverse 2 Storey w/Bsmt
Ownership
Freehold NonStrata
Bedrooms
7
Full Baths
4
Half Baths
2
Fireplaces
2
Living Area
4,342 sqft
Main Floor
1,715 sqft
Basement
Yes
Lot Size
7,362 sqft
Lot Dimensions
26 x
Frontage
26
Year Built
1994
Age
32 years
Structure
Residential Detached
Parking Stalls
4
Garage Spaces
2
Parking Type
Garage Double
Taxes
$6,339.2/yr
MLS® Area
Abbotsford East
City
Abbotsford
Postal Code
V3G 1J5
Heating
Forced Air · Natural Gas
Fireplace
Gas
Exterior Features
Balcony
Coordinates: 49.069859, -122.245045 · Map data © Google
Building permit history is currently available for City of Vancouver properties only.