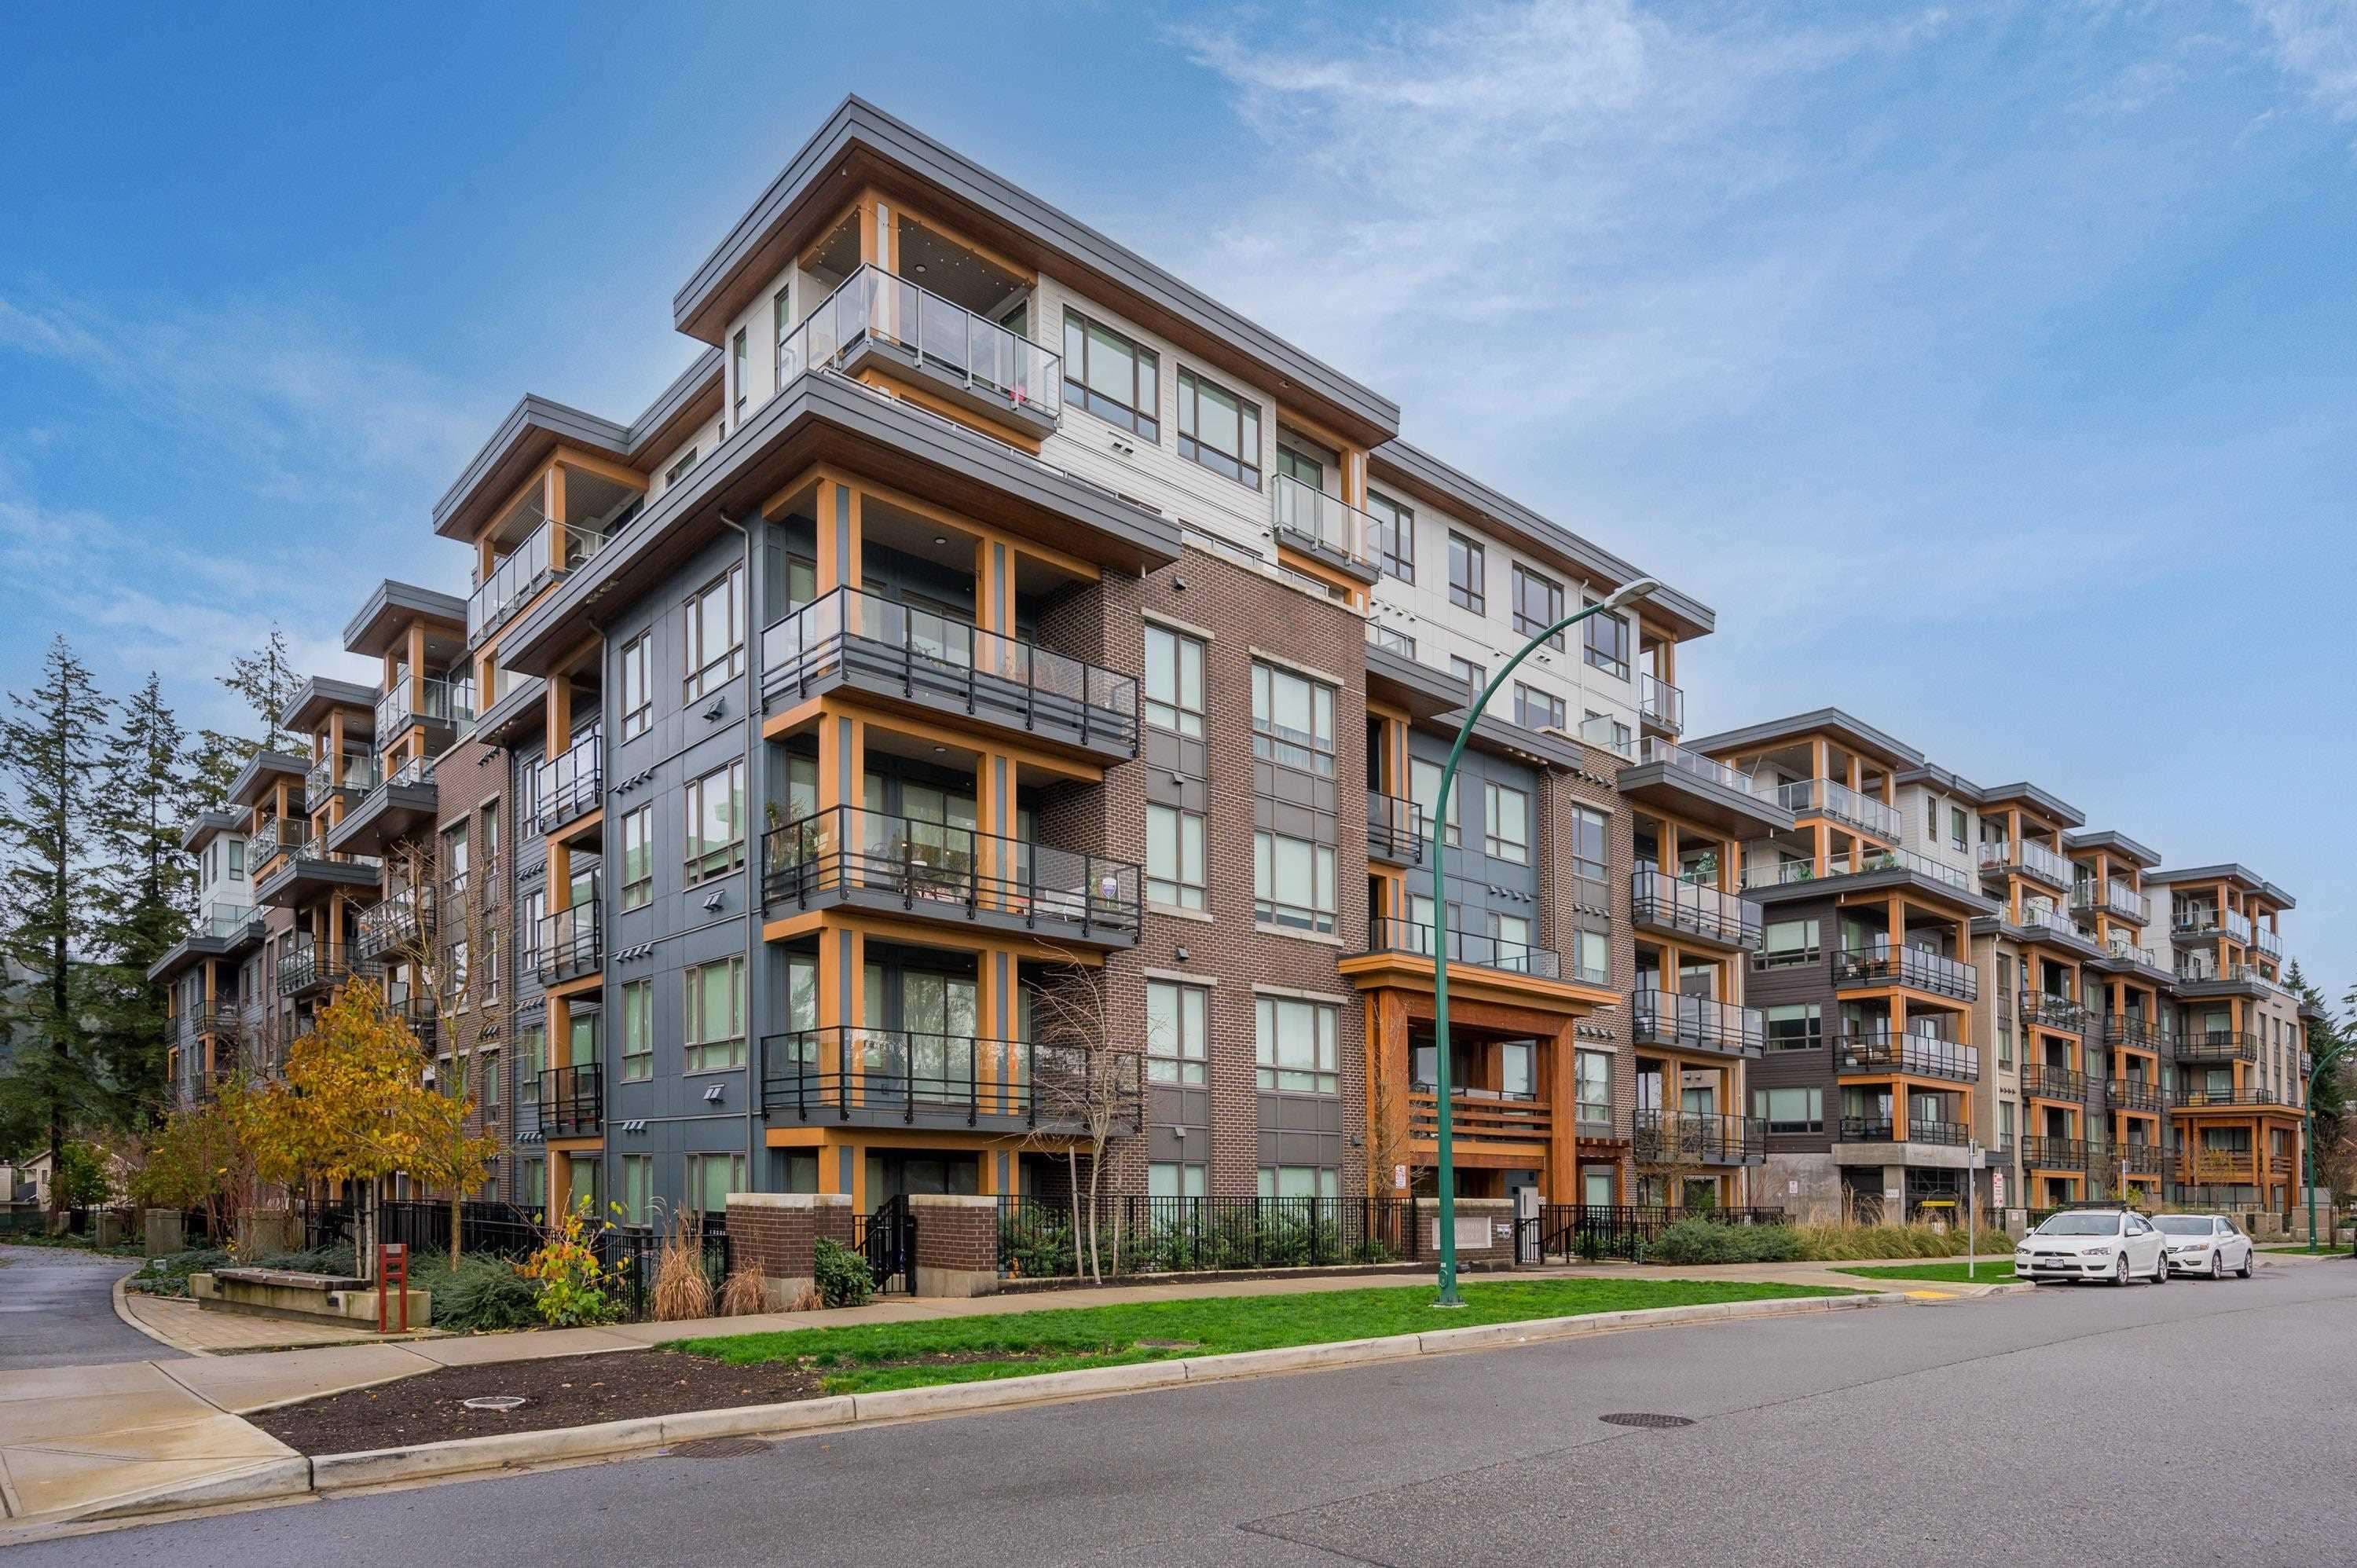
$1,875,000
Listed by: Royal LePage - Wolstencroft · MLS®
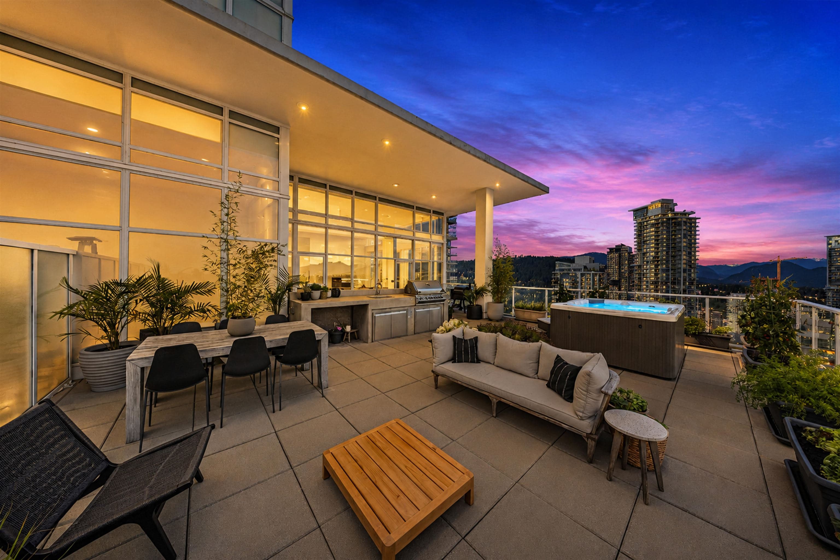
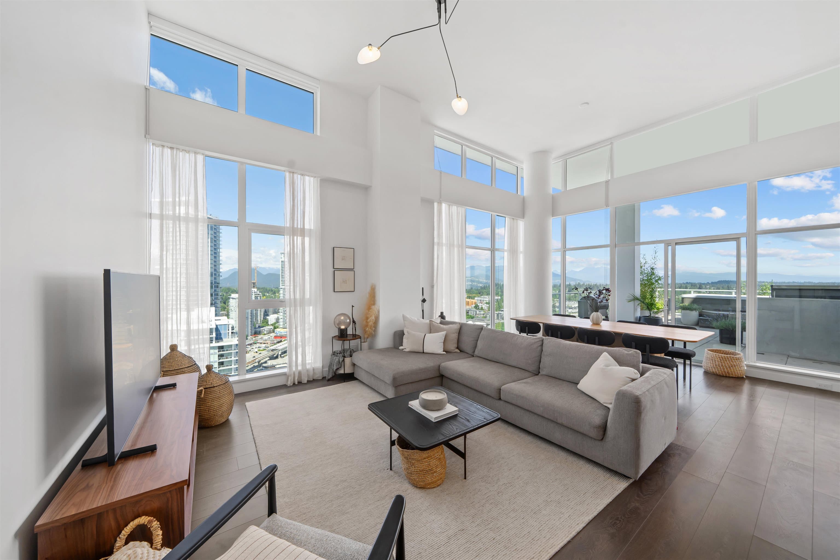
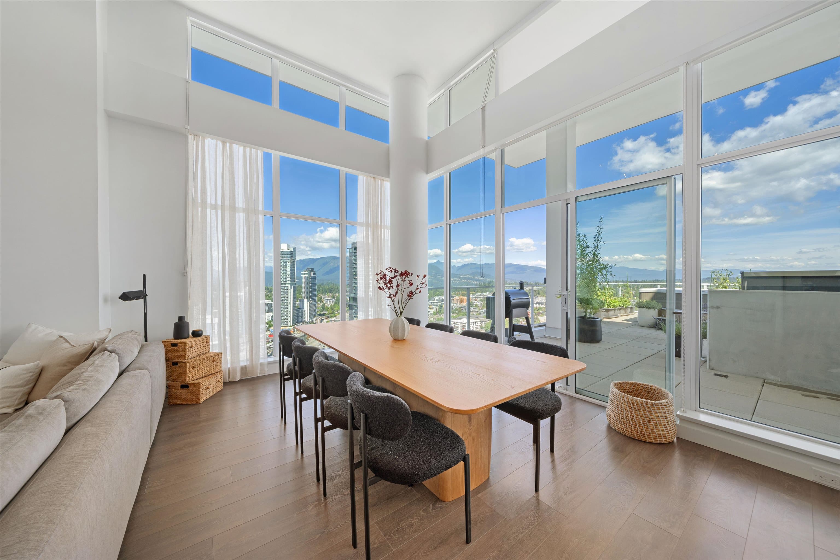
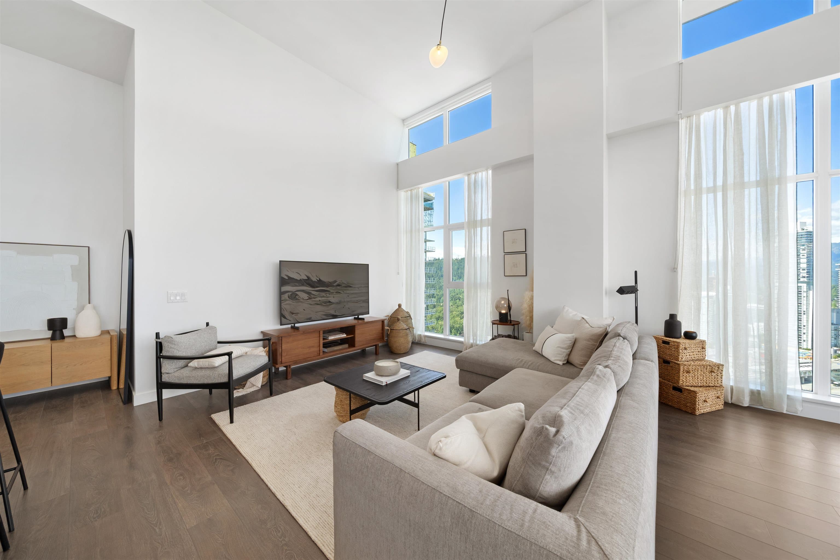
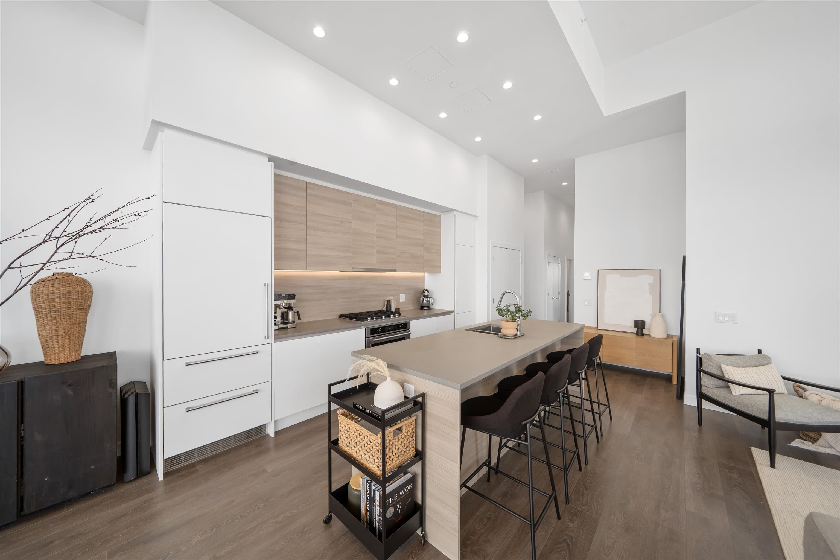
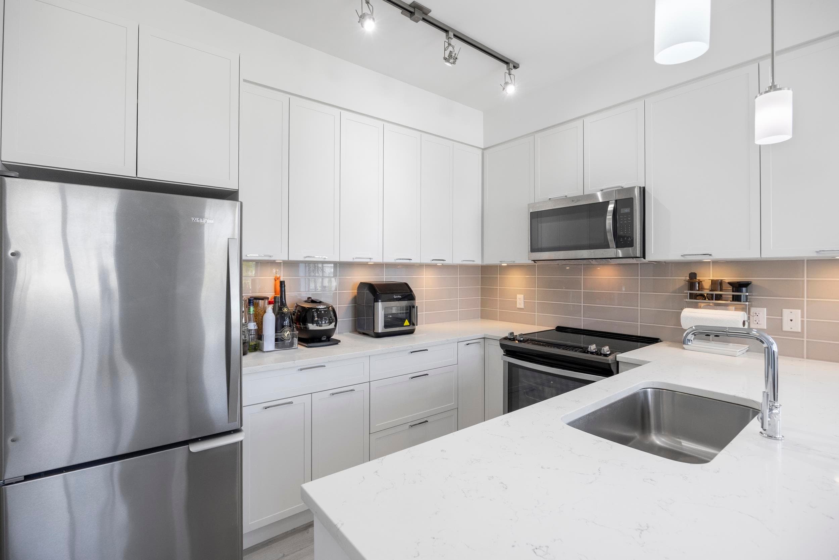
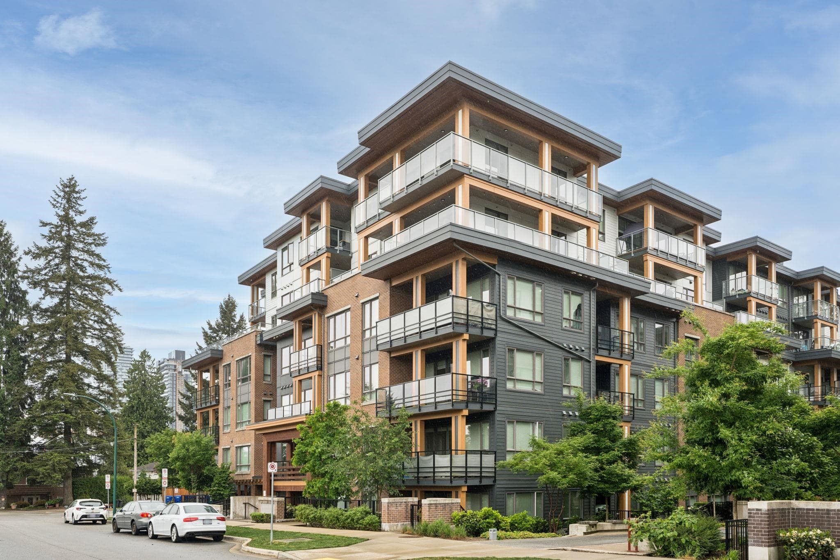
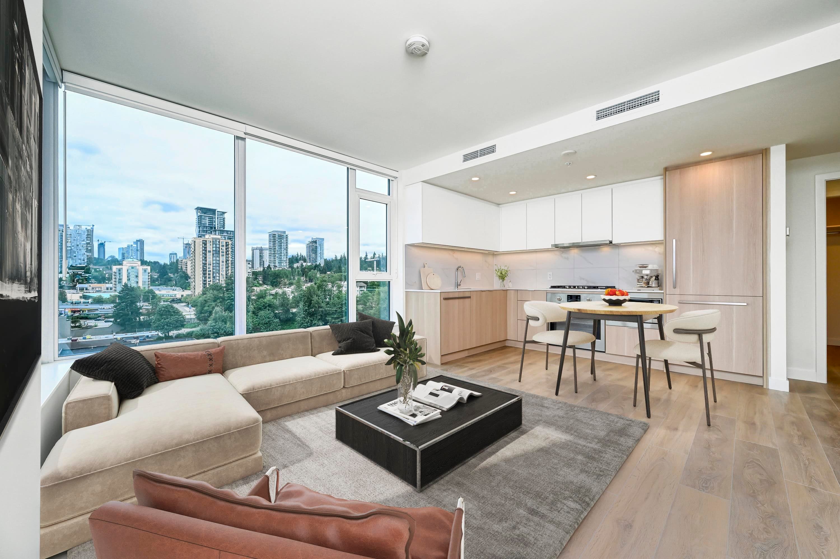
The crown jewel of Lougheed Heights has arrived. A category-defining penthouse offering a rare combination of scale, privacy, and sky-high living above Burquitlam. This 3 bedroom, 3 bathroom residence commands the entire north half of the building, delivering 2,888 sq ft of indoor/outdoor living with 1,665 sq ft of interiors, a 965 sq ft private rooftop terrace, and a 258 sq ft rooftop balcony. Wrapped in breathtaking 270-degree panoramic views, the rooftop retreat features a private hot tub, Napoleon outdoor kitchen, and endless space to dine, relax, and entertain above the city. Soaring 14+ foot ceilings, floor-to-ceiling windows, and a gourmet kitchen with built-in appliances and gas range create a residence unlike any other. Steps to SkyTrain, enjoy concierge, pool, gym, sauna and more
MLS® #
R3151344
Status
Active
Type
Residential
Sub-type
Apartment/Condo
Style
Penthouse
Ownership
Freehold Strata
Bedrooms
3
Full Baths
3
Half Baths
0
Living Area
1,665 sqft
Main Floor
1,665 sqft
Stories
37
Year Built
2020
Age
6 years
Structure
Multi Family, Residential Attached
Parking Stalls
2
Garage Spaces
2
Parking Type
Garage Under Building, Garage Double, Underground, Garage Door Opener
Strata Fee
$1,070.97/mo
Taxes
$7,222.51/yr
MLS® Area
Coquitlam West
City
Coquitlam
Postal Code
V3J 0J6
Subdivision
Lougheed Heights 1
Heating
Heat Pump
Cooling / A/C
Air Conditioning
Appliances
Washer/Dryer · Dishwasher · Refrigerator · Stove · Freezer · Microwave
Laundry
In Unit
Security
Smoke Detector(s) · Fire Sprinkler System
Windows
Window Coverings
Interior Features
Guest Suite · Storage · Vaulted Ceiling(s)
Exterior Features
Balcony
Pets
Cats OK, Dogs OK, Number Limit (Two), Yes With Restrictions
Lot Features
Central Location, Near Golf Course, Lane Access, Recreation Nearby
Pool
Outdoor Pool
Community
Shopping Nearby
Building Amenities
Bike Room · Clubhouse · Exercise Centre · Recreation Facilities · Sauna/Steam Room · Concierge · Caretaker · Trash · Maintenance Grounds · Gas · Hot Water · Management · Sewer · Snow Removal
Coordinates: 49.257310, -122.891665 · Map data © Google
2 bd · 1 ba · 727 sqft
MLS® R3128476 · eXp Realty
$674,900
Building permit history is currently available for City of Vancouver properties only.