$2,249,900
Listed by: Engel & Volkers Vancouver · MLS®
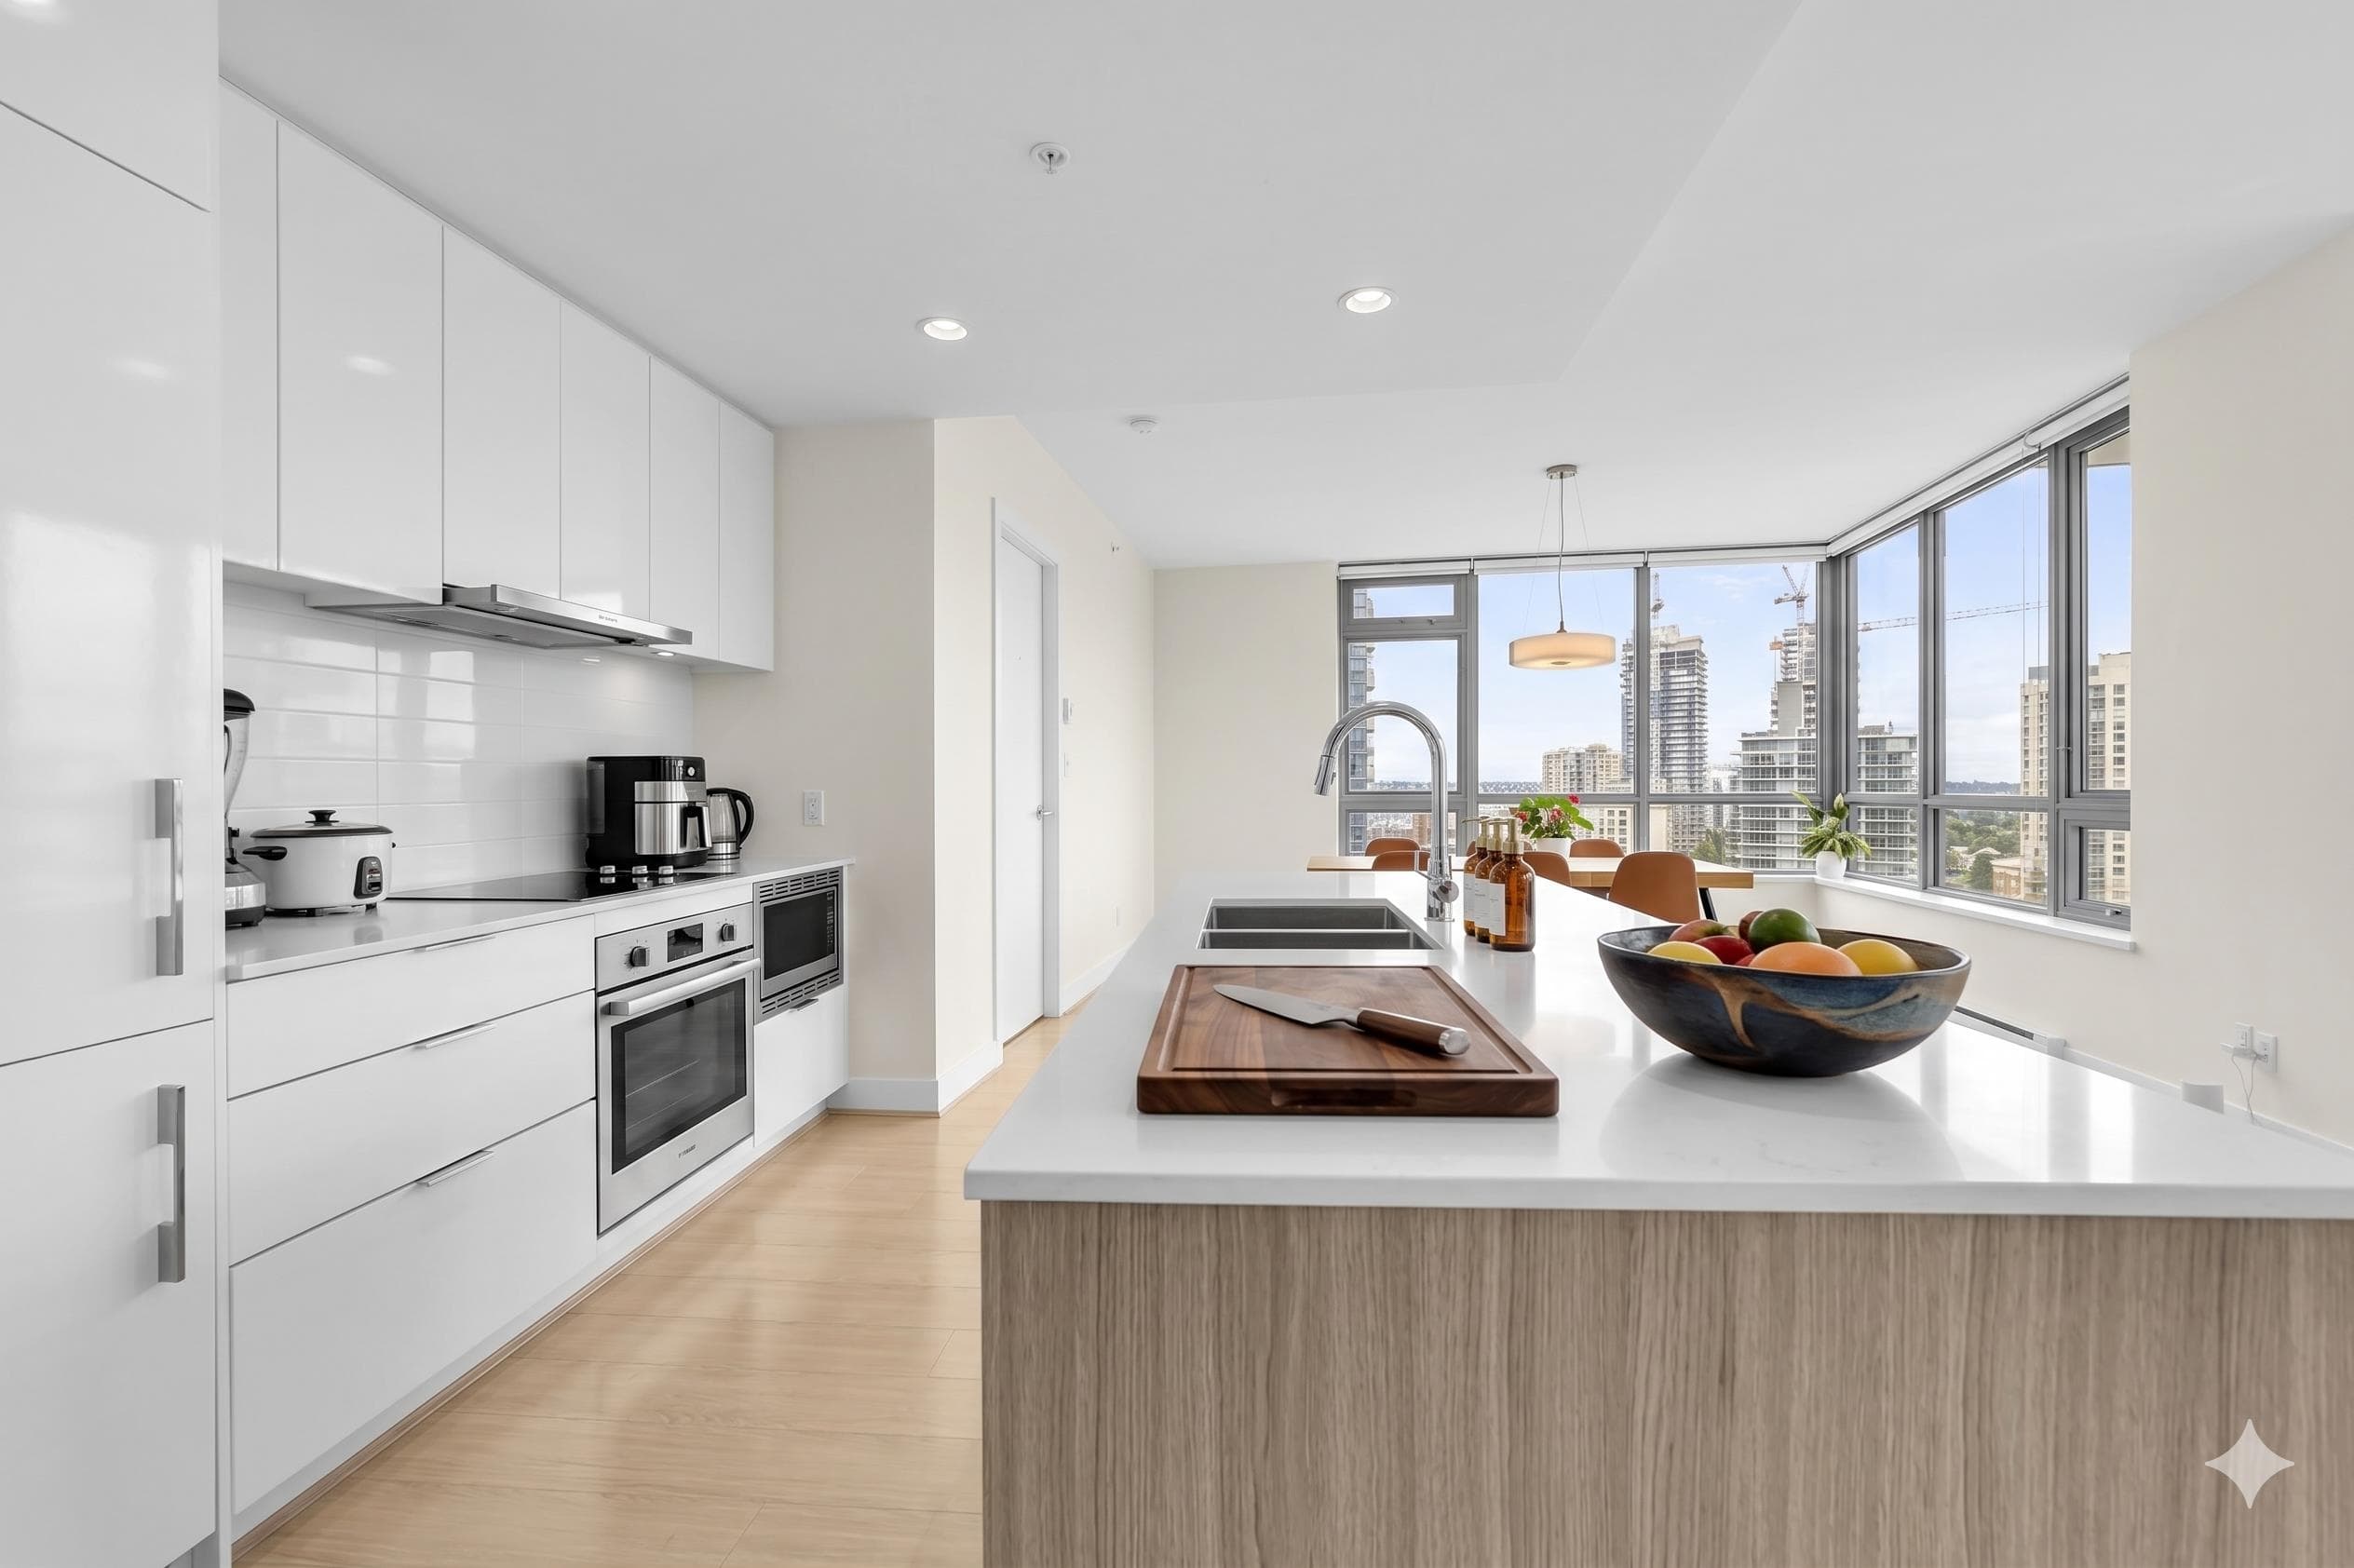
Experience elevated living in this exquisite South East comer residence-1335 Howe. A massive 272 sq. ft. terrace provides the perfect backdrop for entertaining with panoramic vistas of Mount Baker, Granville Island&False Creek. The interior is defined by seamless technology, including AC, integrated smart-home automation, motorized blinds, and premium audio. The gourmet kitchen is a culinary masterpiece, featuring a grand island with a wine fridge and top-tier Sub Zero, Wolf, and Asko appliances. Retreat to the primary bedroom, featuring a walk-through closet and a spa-inspired ensuite clad in floor-to-ceiling marble with heated floors. Enjoy world-class amenities: a year-round outdoor pool/hot tub, gym, concierge, dog run, sauna&steam. Includes 2 car private garage&storage locker.
MLS® #
R3178520
Status
Active
Type
Residential
Sub-type
Apartment/Condo
Ownership
Freehold Strata
Bedrooms
2
Full Baths
2
Half Baths
0
Fireplaces
0
Living Area
1,265 sqft
Main Floor
1,265 sqft
Stories
40
Year Built
2022
Age
4 years
Structure
Multi Family, Residential Attached
Parking Stalls
2
Parking Type
Garage Under Building, Lane Access
Strata Fee
$879.18/mo
Taxes
$6,465.49/yr
MLS® Area
Downtown VW
City
Vancouver
Postal Code
V6Z 0H1
Subdivision
1335 Howe
Heating
Forced Air
Cooling / A/C
Central Air · Air Conditioning
Appliances
Washer/Dryer · Dishwasher · Disposal · Refrigerator · Stove · Microwave · Oven · Range Top · Wine Cooler
Security
Fire Sprinkler System
Windows
Window Coverings
Interior Features
Elevator · Storage
Exterior Features
Balcony
Pets
Cats OK, Dogs OK, Number Limit (Two), Yes With Restrictions
View
CITY AND WATER
Lot Features
Central Location, Marina Nearby, Recreation Nearby
Pool
Outdoor Pool
Community
Shopping Nearby
Building Amenities
Clubhouse · Exercise Centre · Recreation Facilities · Sauna/Steam Room · Concierge · Gas · Hot Water · Management
Coordinates: 49.276464, -123.129848 · Map data © Google
Watch this home
Get an email when the price changes, it sells, or a new unit lists in this building. Sign in or create a free account.
Strata fee / sqft (median)
$0.70/mo
8% below area median
Year built
2022
Listings on record
4
4 active now
Rules
Pets: Cats OK, Dogs OK, Number Limit (Two), Yes With Restrictions, Yes, No
Sale prices, sale-to-list ratio and time to sell for this building are available to registered users. Create a free account or sign in.
Based on MLS® listings at this address and active strata listings in the area. Keyword flags come from public listing remarks and aren’t a substitute for strata minutes, the depreciation report or a Form B.
Transit-Oriented Area — Tier 3
~610 m from Yaletown — Roundhouse SkyTrain station
Provincial law requires the city to allow at least 3.0 FAR and 8 storeys for residential here — well above typical single-family zoning. Potential land-assembly interest from developers.
~610 m straight-line to Yaletown — Roundhouse SkyTrain
Screening estimate from provincial regulations (TOA station points, B.C. Reg. 263/2023 & 265/2023; small-scale multi-unit housing rules). Distances are straight-line; actual TOA maps are set by municipal bylaw and some parcels (heritage, ALR, exempt areas) are excluded. Confirm with the municipality before relying on it.
Source: City of Vancouver Open Data
Direct to Inspections - Addition / Alteration - #2403 - 1335 HOWE ST Interior alterations to provide residential improvement to an existing dwelling unit at #2403 - 1335 HOWE ST. on the twenty fourth floor of this existing multiple dwelling building on the site. Okay for DTI per A. Best May 25, 2026
Multiple Dwelling
$10,000
May 28, 2026
BP-2026-01732
Certified Professional Program - New Building - To construct a new mixed use 40-storey high-rise plus 7 underground parking levels with both Market and Rental dwelling units, amenity spaces, and one Commercial Retail Unit (CRU). Stage I (Excavation/Shoring) issued September 14, 2017. Stage 2 (foundation to grade) issued April 9, 2018. Revision 1 (revised excavation/ shoring design) issued Oct.15, 2018. Revision 2 (revised structural design for parking levels) issued December 17, 2018. Stage 3 (full structure) issued August 23, 2019. Full construction issued November 3, 2020.
Multiple Dwelling · Retail Store
$58,000,000
Nov 3, 2020
BP-2017-00817
Enquiry Centre - Demolition / Deconstruction - To demolish existing mixed-use building (Restaurant/hotel/dwelling unit). Ok for SIPS as per E Jeon Related to BP-2017-01050 for Salvage and abatement
Dwelling Unit w/ Other Use · Hotel · Restaurant - Class 1
$450,000
Aug 22, 2017
BP-2017-01960
Enquiry Centre - Addition / Alteration - Interior Alterations to allow salvage of non-structural building components prior to or during abatement work and removal of non-structural hazardous materials in this existing hotel/residential building. OK to issue SIPs as per J Borsa, feb 24, 2017 Related to DE420124 and BP-2017-00817 Issued SIPs without plans.
Hotel
$50,000
Mar 8, 2017
BP-2017-01050