No photos available
$895,000
37 - 21535 88 Avenue, Langley, V1M 4E5
Listed by: Coastal Key Mortgage & Realty Group · MLS®
4 Bedrooms 4 Bathrooms 1,740 sqft Built 2005 ResidentialNew Listing
About This Property
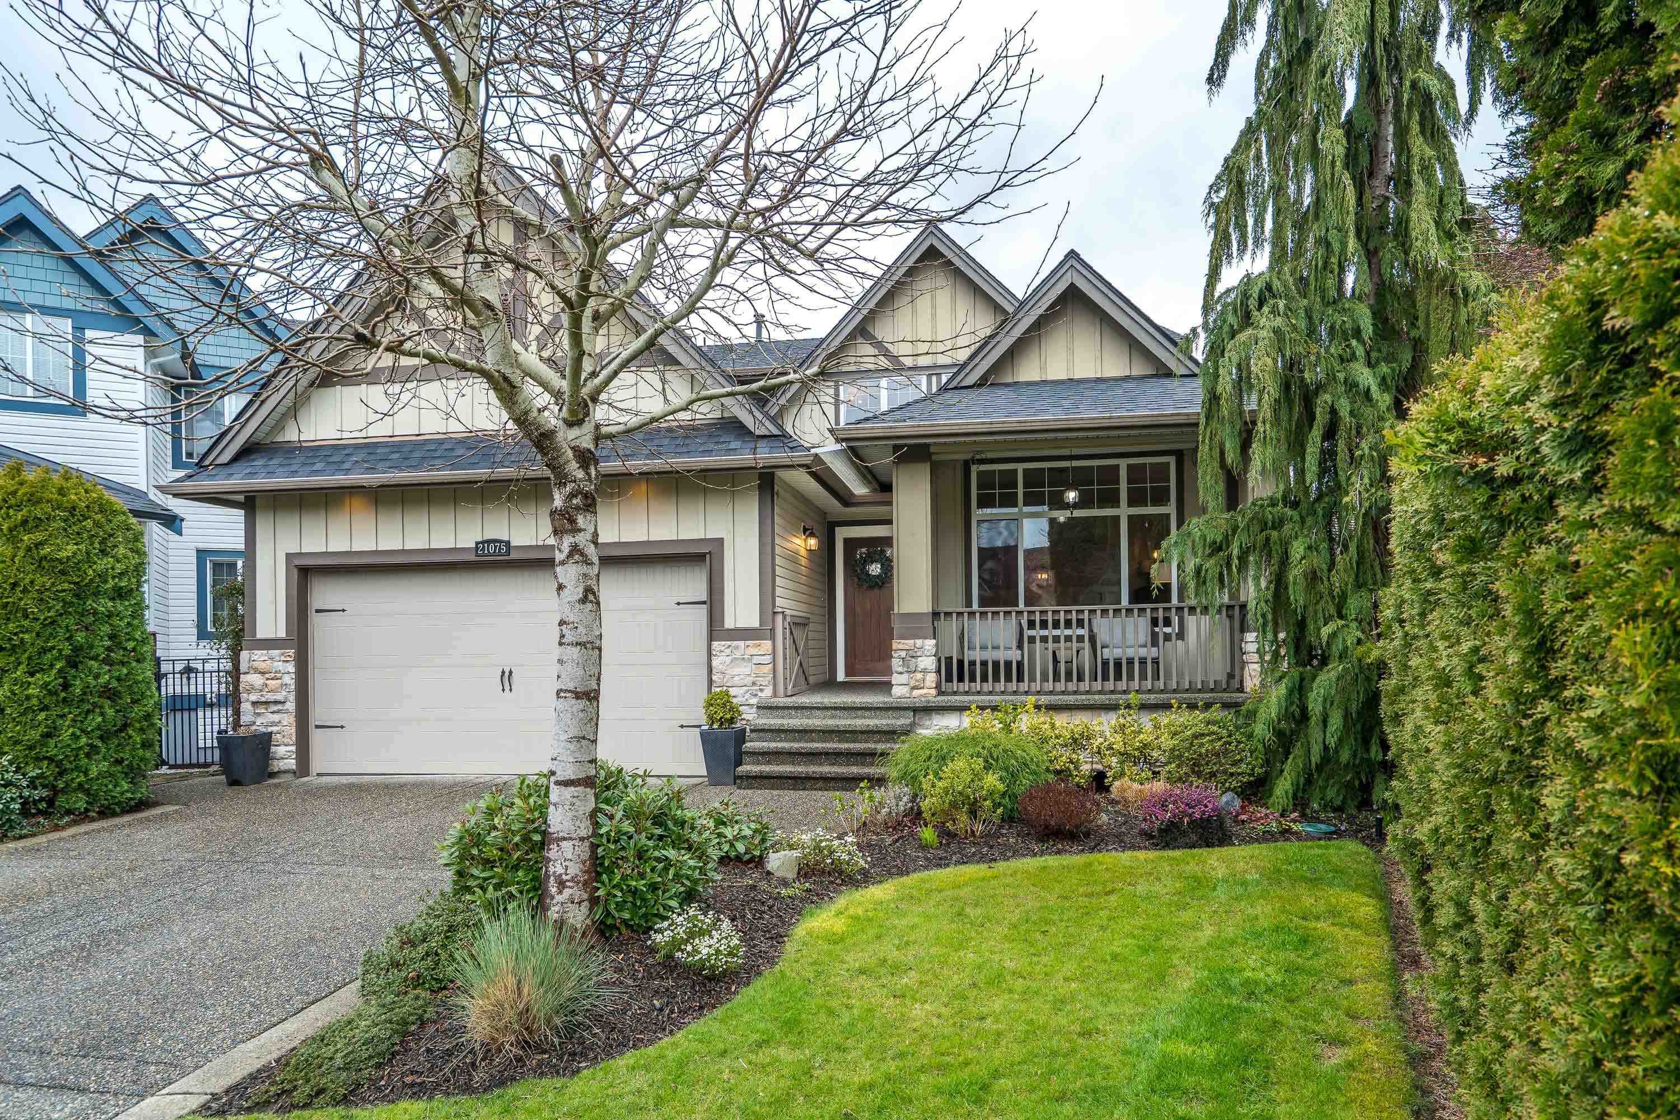
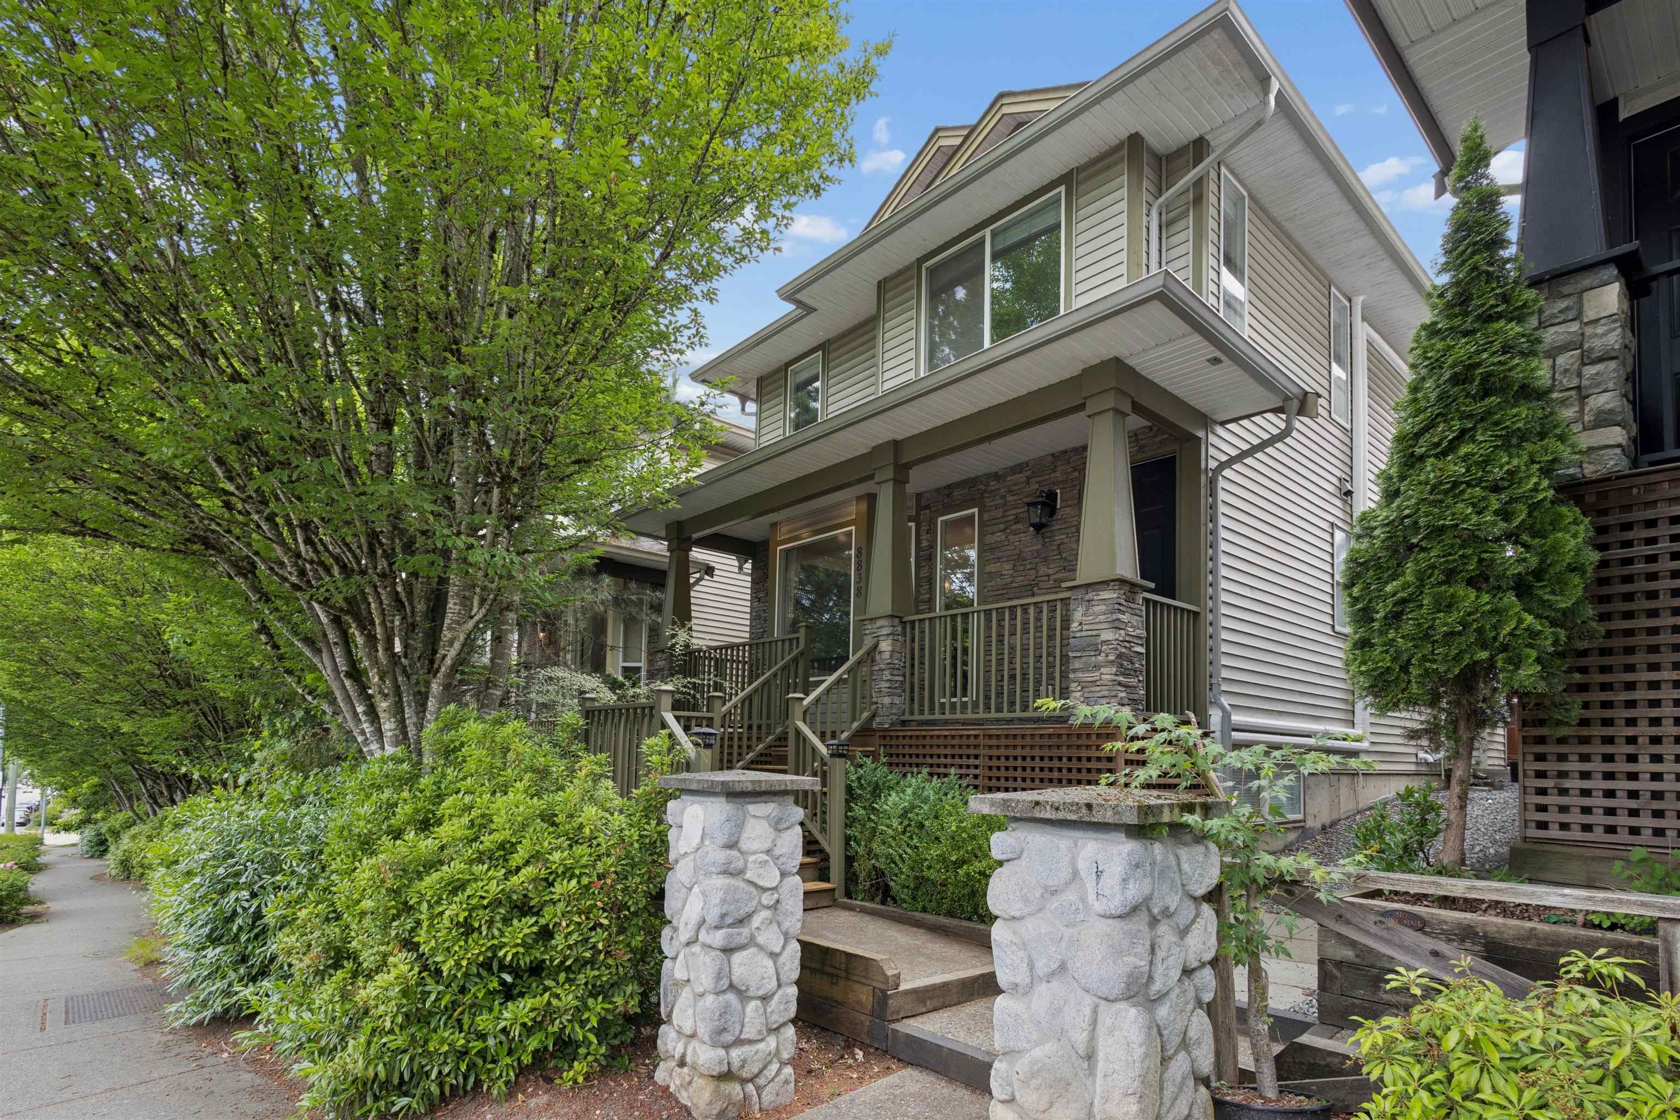
Welcome to this stunning end-unit townhome on desirable Redwood Lane - 1,740 sq. ft. across 3 bright levels w/high ceilings & open-concept living. Over $50k in renos: custom cabinetry, oversized island, granite counters, pull-out pantry drawers, pot lights, hardwood & fresh paint throughout. New hot water tank (2026) & washer/ dryer (2023), conveniently located on the top floor. Enjoy a fully fenced, oversized yard w/artificial turf & 2 decks for outdoor living. Double SxS garage boasts epoxy flooring, industrial lighting. 2 driveway spots fit full-sized trucks. SS appliances, gas range, hardwired surround sound & rough- in central vac complete thig move-in-ready home. 4 bed, 4 bath in the JKE & WGSS catchment - a rare find!
ViewFireplace
Property Details
MLS® #
R3165063
Status
Active
Type
Residential
Sub-type
Townhouse
Style
3 Storey
Ownership
Freehold Strata
Bedrooms
4
Full Baths
3
Half Baths
1
Fireplaces
1
Living Area
1,740 sqft
Main Floor
697 sqft
Basement
Yes
Frontage
0
Stories
3
Year Built
2005
Features & Finishes
Heating
Baseboard · Electric · Natural Gas
Appliances
Washer/Dryer · Trash Compactor · Dishwasher · Refrigerator · Stove · Microwave
Laundry
In Unit
Fireplace
Gas
Security
Security System · Smoke Detector(s)
Interior Features
Pantry
Exterior Features
Playground · Balcony
Building & Community
Pets
Cats OK, Dogs OK, Yes
View
VIEW
Lot Features
Near Golf Course
Community
Shopping Nearby
Building Amenities
Trash · Maintenance Grounds · Management · Snow Removal
Location
Open in Google MapsCoordinates: 49.162231, -122.625786 · Map data © Google
Draft CPS Offer