$899,999
Listed by: Nu Stream Realty Inc. · MLS®
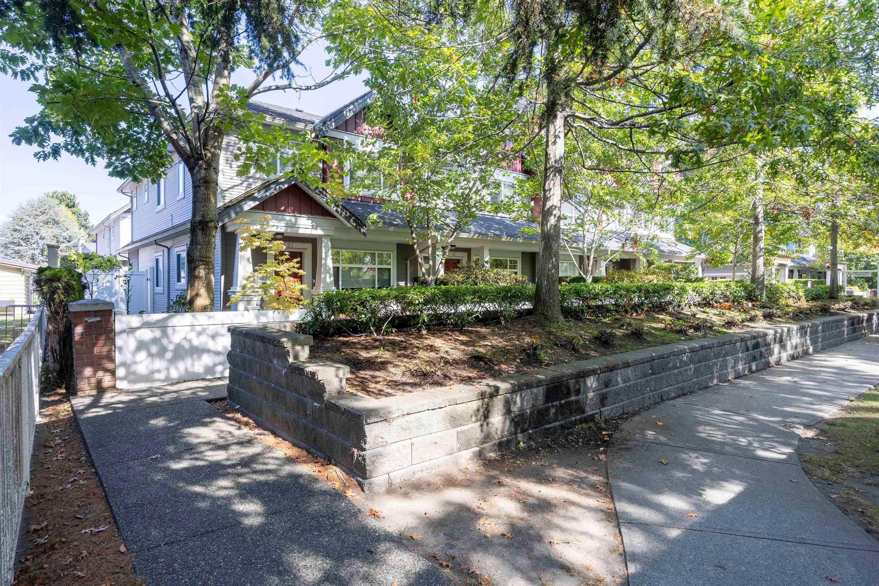
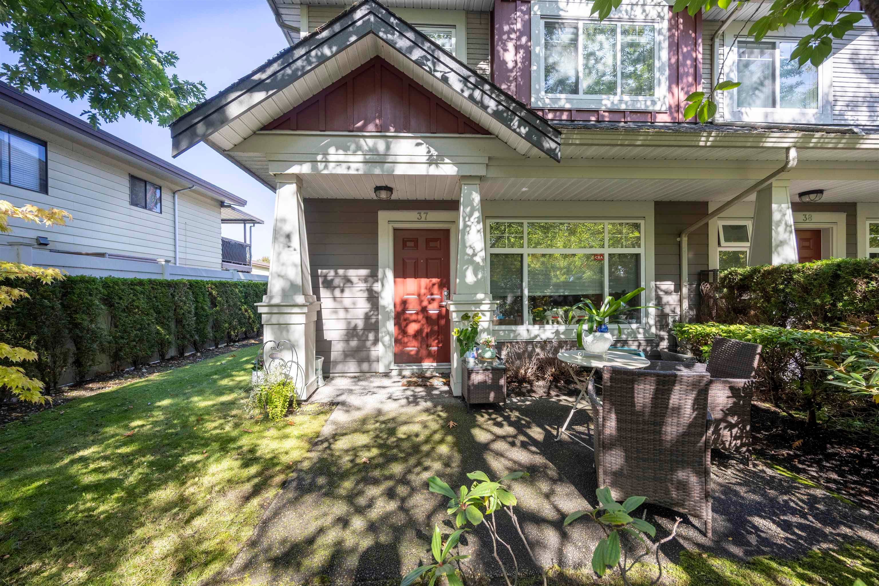
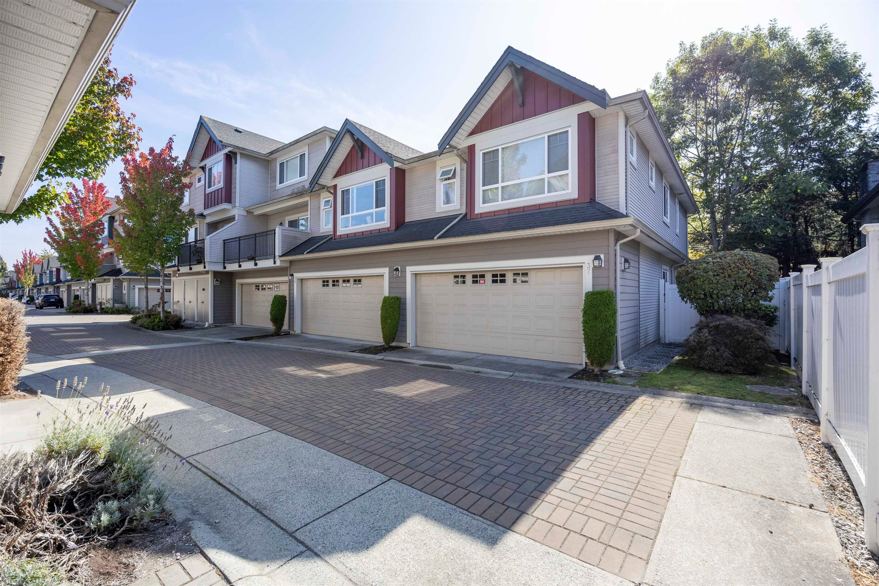
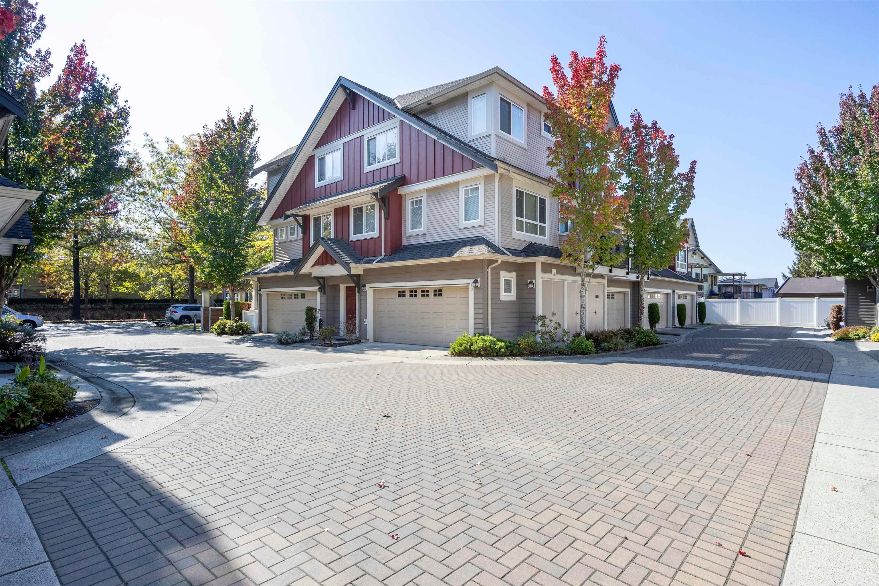
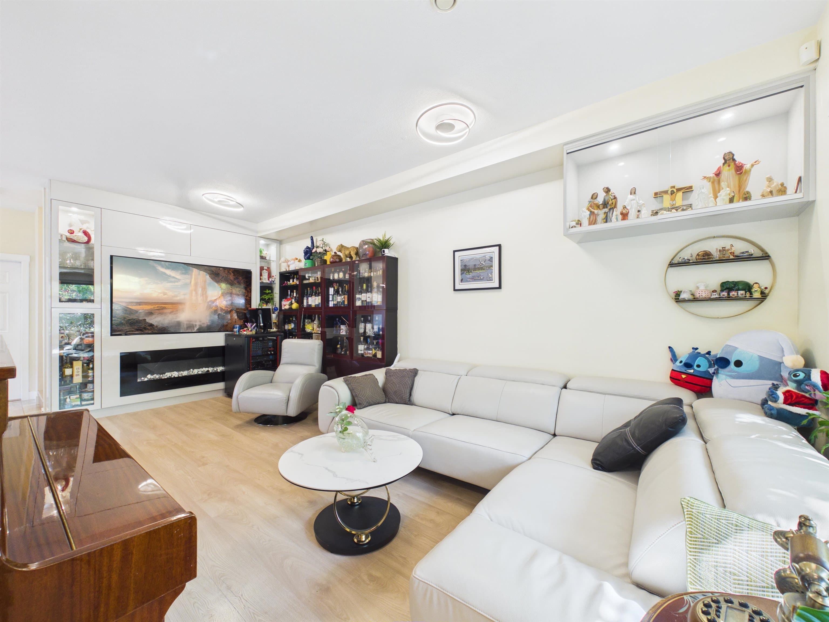
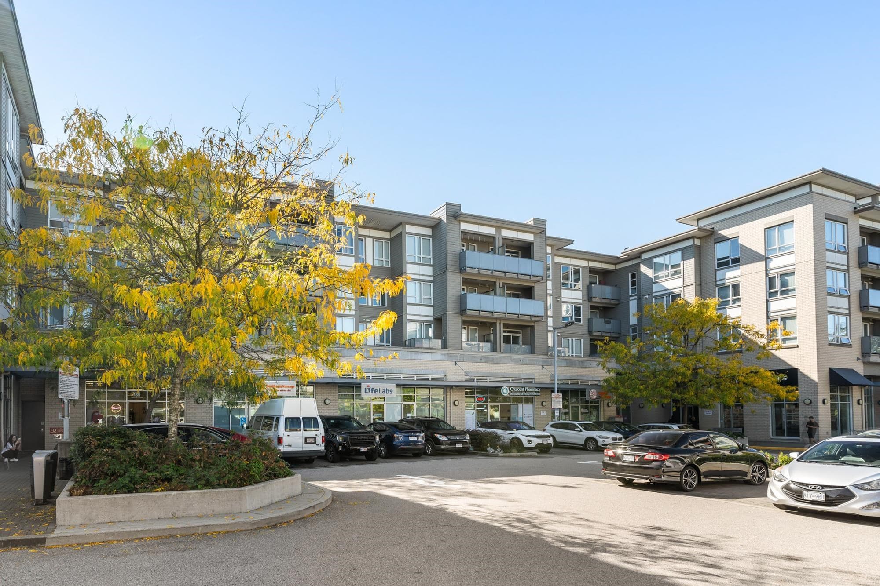
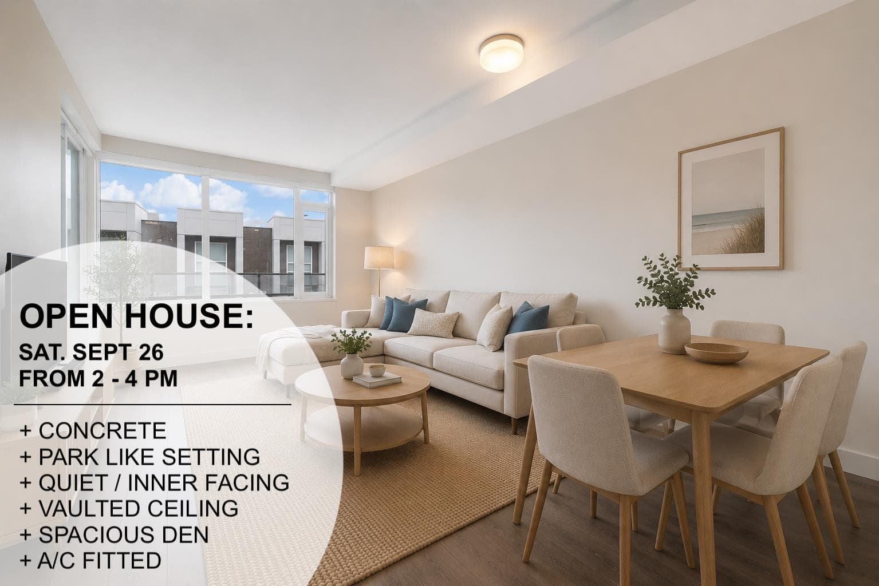
This two stories 3 BEDROOM+ 1 DEN, 2.5 bathrooms CORNER UNIT townhome with functional floorplan. Corner unit with extra windows on the side allows more nature lights and airy. 9' ceiling on main, side by side double garage, HRV heat recovery system, new hot water tank in 2019. Triple glaze window that eliminate the noise from the street. Owner did renovation in 2022 including kitchen cabinets, countertops, range hood, microwave, kitchen island; bathroom cabinets, sinks, toilets; chandeliers, lights, floor and painting etc. Walking distance to daily shopping Ironwood Mall. Easy access to Highway 99 and Vancouver. Can't be missed! All offers will be presented on Oct.5,2026 at 3pm. OPEN HOUSE 2PM-4PM ON SAT.(SEP.26) & SUN.(SEP.27)
MLS® #
R3169099
Status
Active
Type
Residential
Sub-type
Townhouse
Ownership
Freehold Strata
Bedrooms
3
Full Baths
2
Half Baths
1
Fireplaces
1
Living Area
1,352 sqft
Main Floor
552 sqft
Lot Dimensions
0 x
Frontage
0
Year Built
2008
Age
18 years
Structure
Residential Attached
Parking Stalls
2
Garage Spaces
2
Parking Type
Garage Double, Rear Access
Strata Fee
$416.26/mo
Taxes
$3,586/yr
MLS® Area
Ironwood
City
Richmond
Postal Code
V7A 1N8
Heating
Baseboard · Electric
Appliances
Washer/Dryer · Dishwasher · Refrigerator · Stove
Fireplace
Electric
Pets
Yes With Restrictions
Building Amenities
Other
Coordinates: 49.133866, -123.097779 · Map data © Google
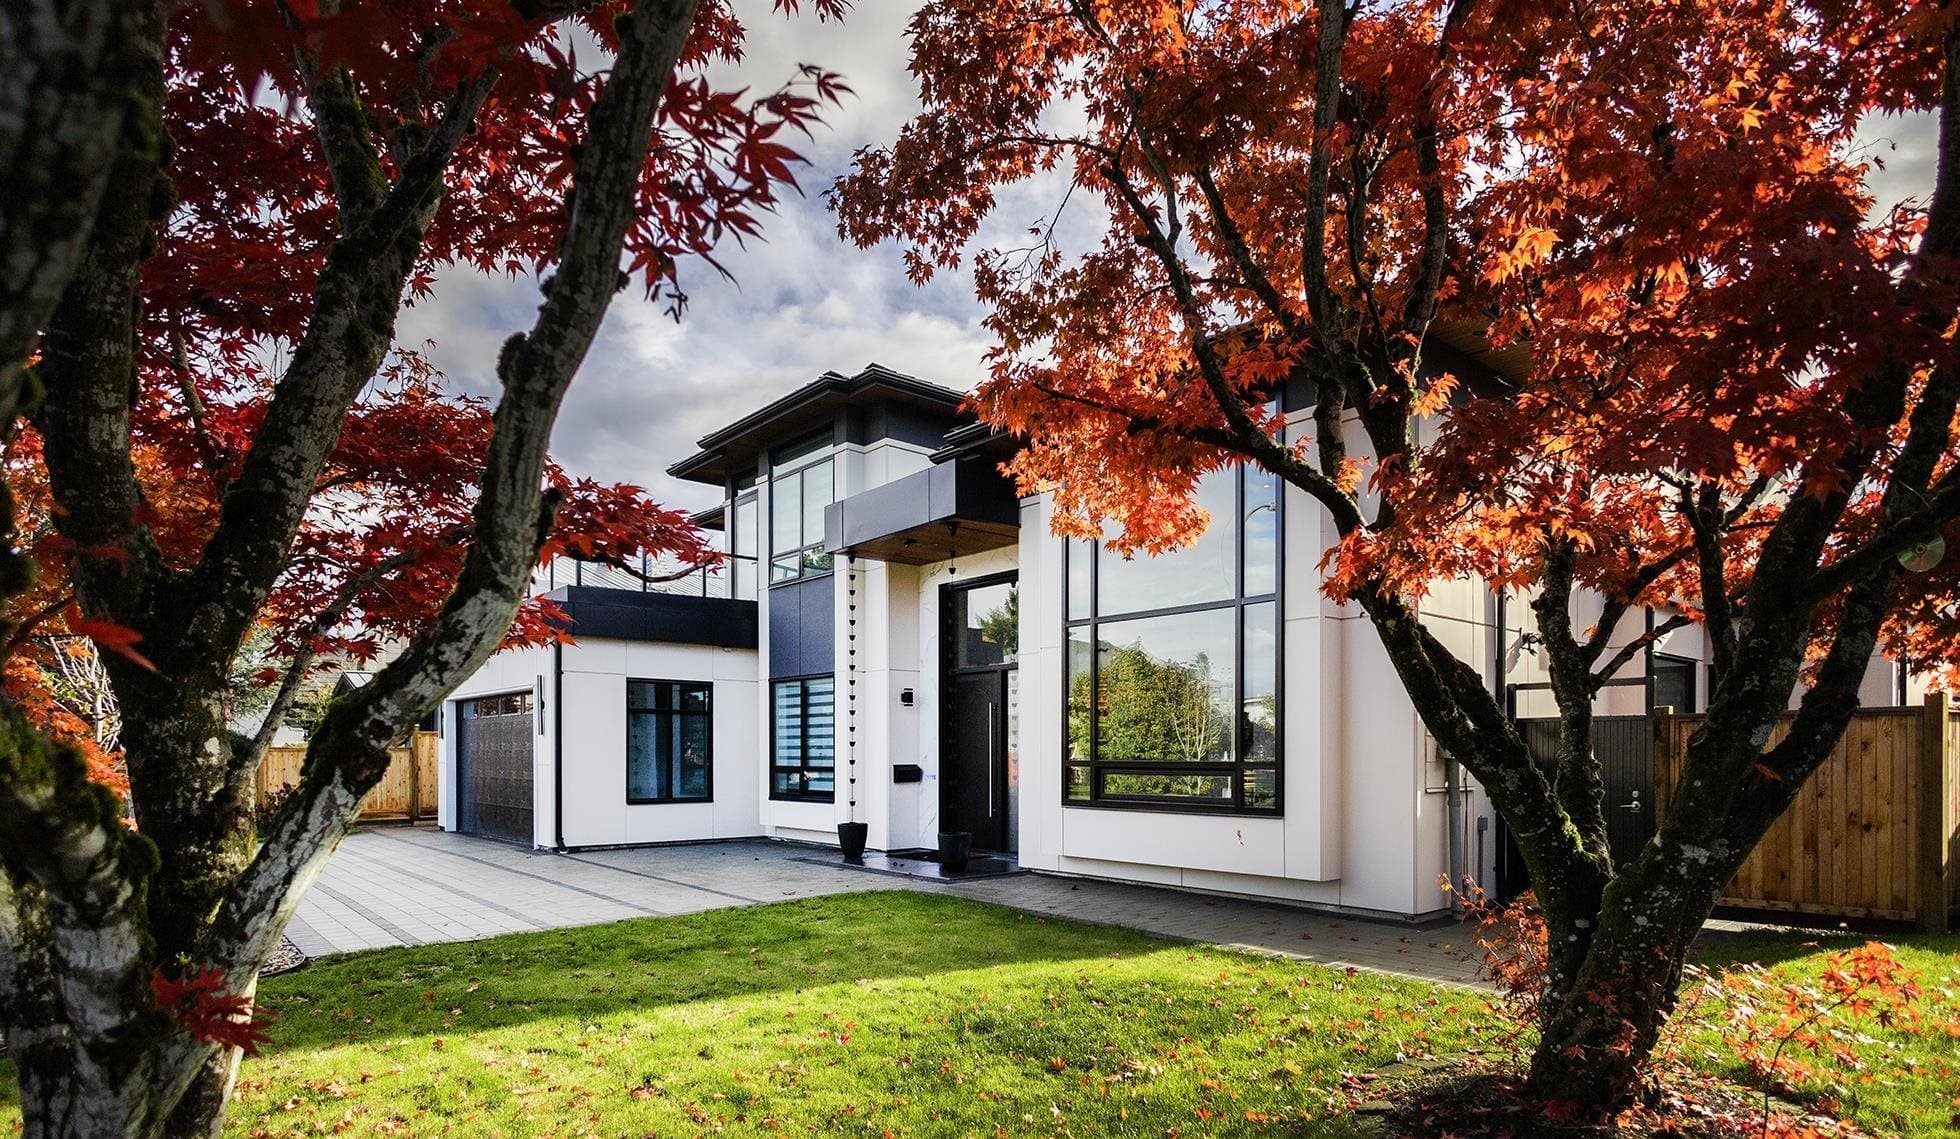
4 bd · 3 ba · 1,431 sqft
MLS® R3094715 · Dracco Pacific Realty
$1,098,000
Building permit history is currently available for City of Vancouver properties only.