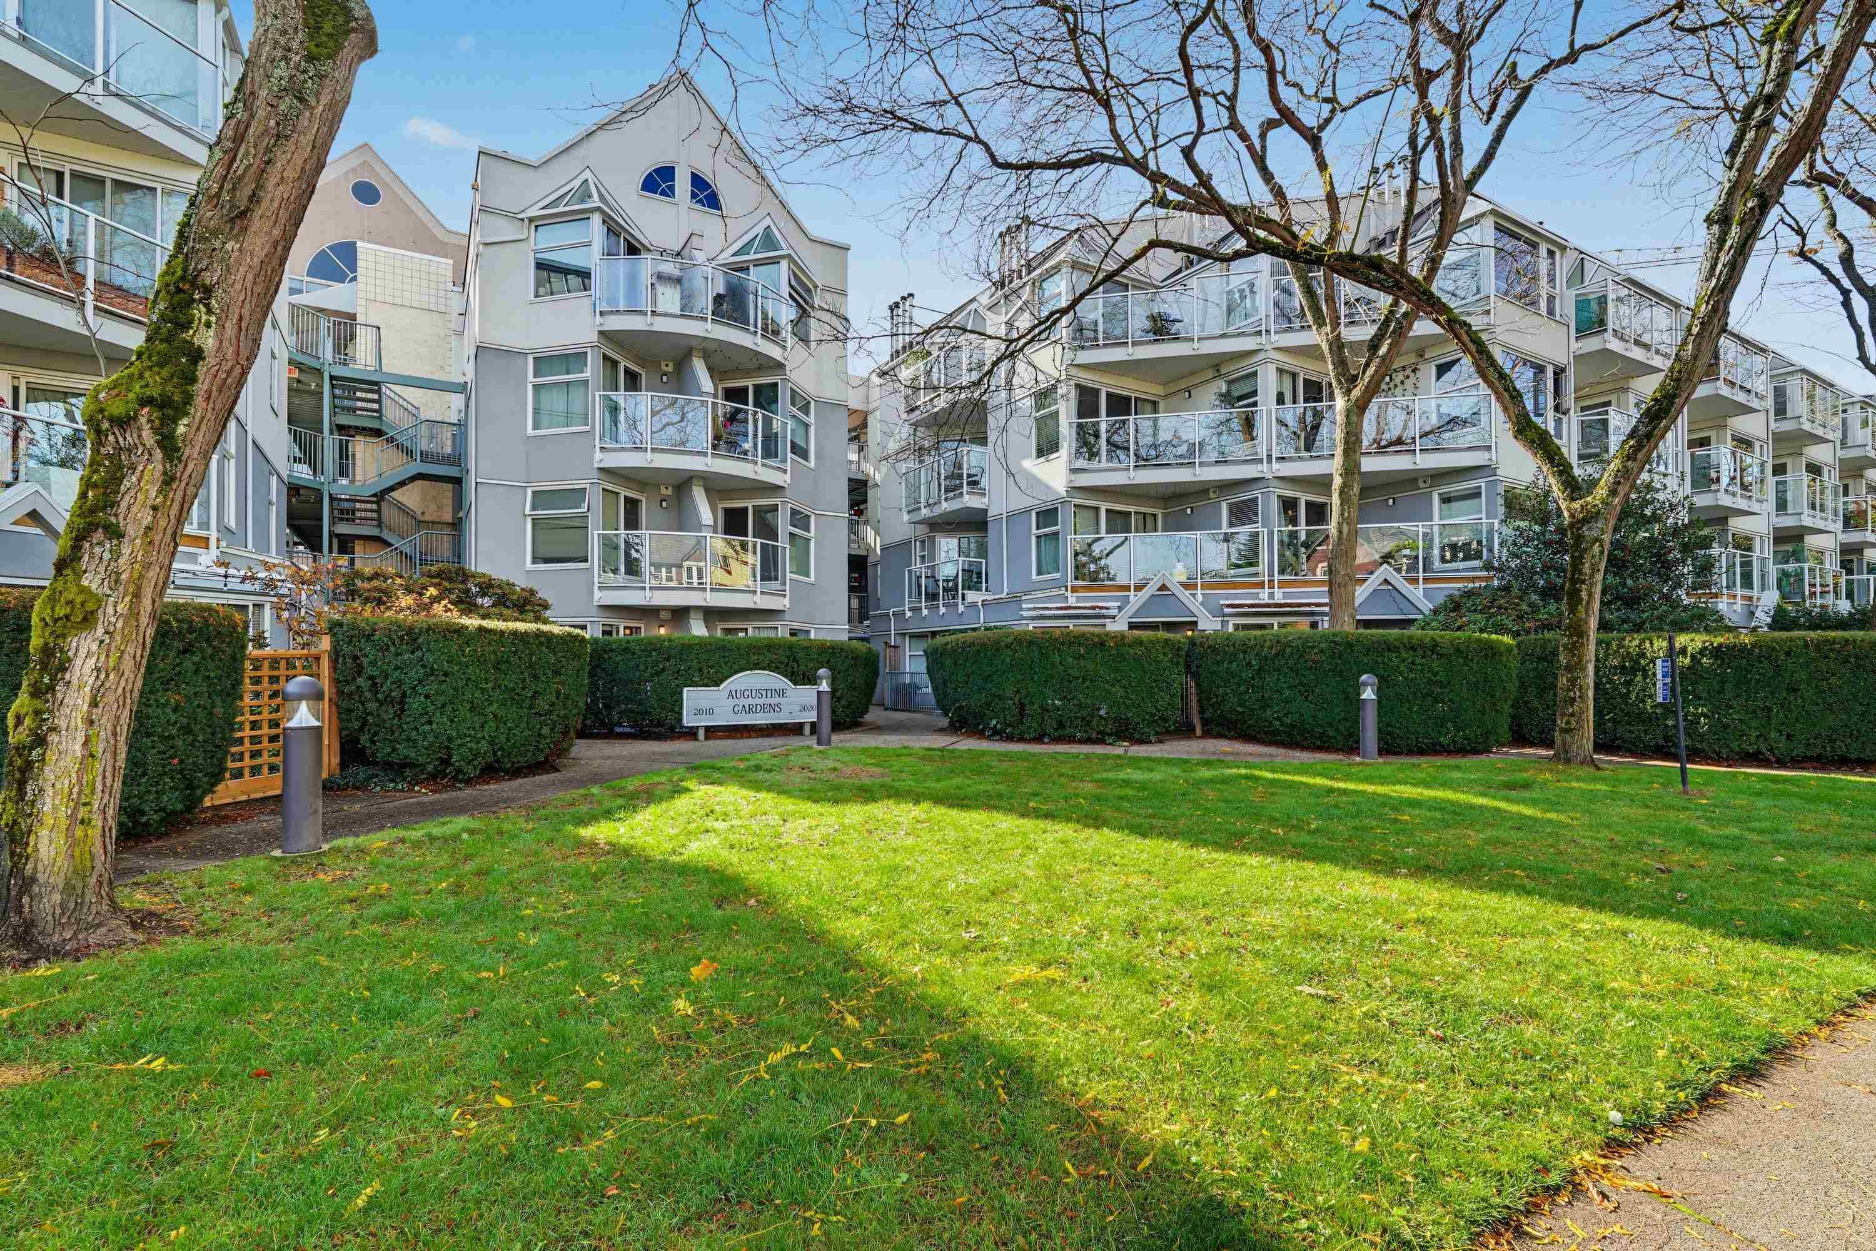
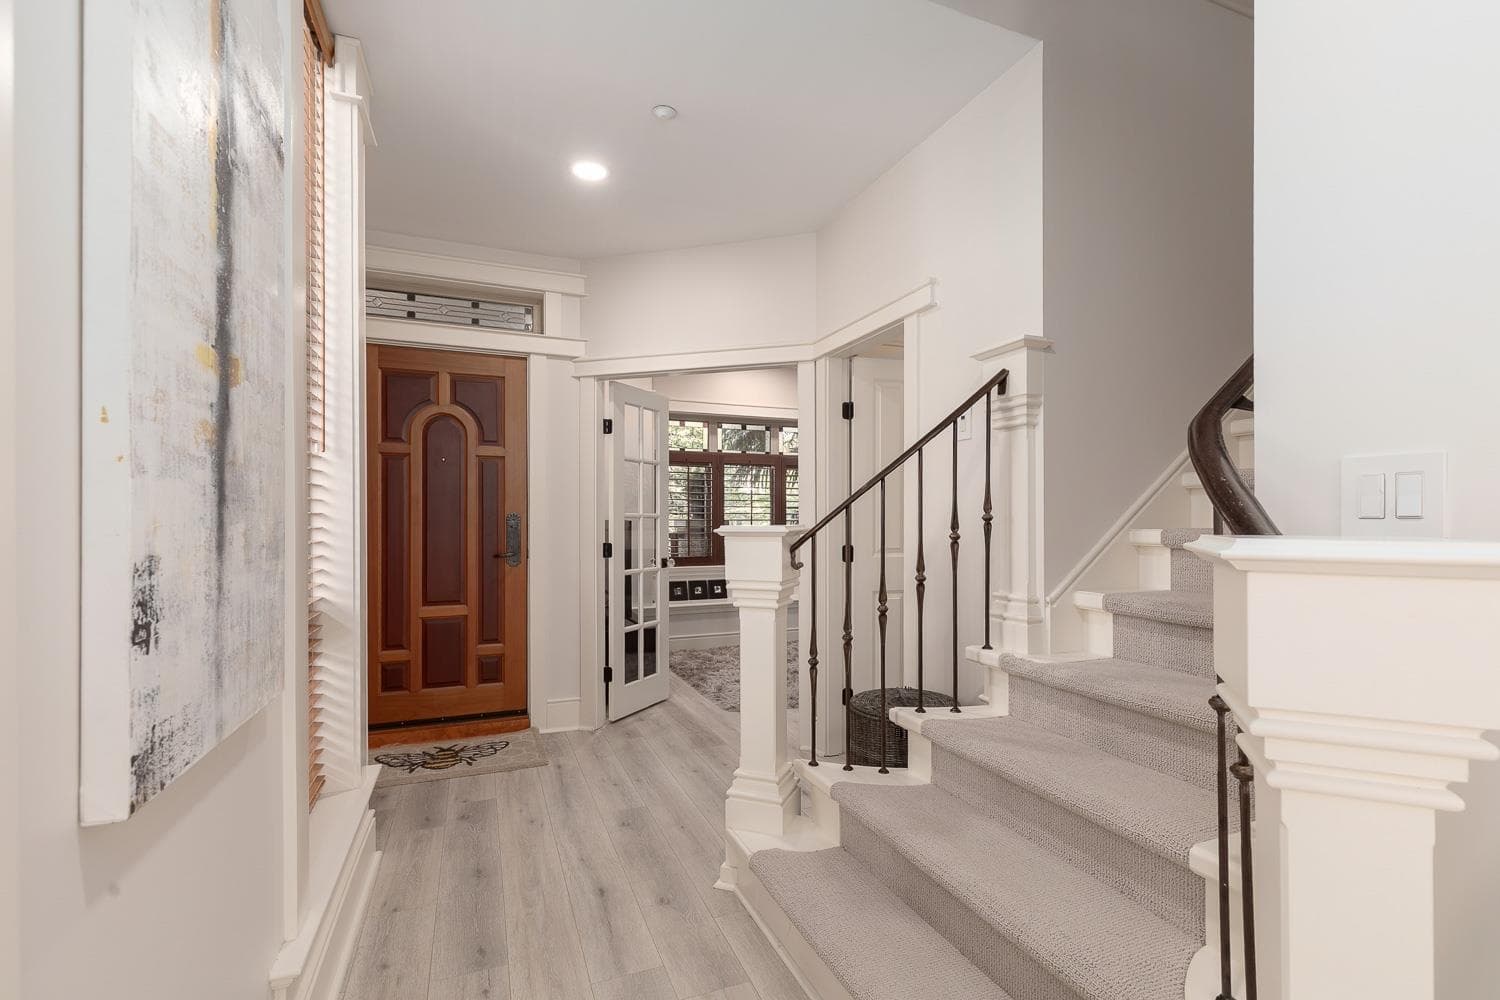
$1,429,999
Listed by: eXp Realty of Canada Inc. · MLS®
Charming 2-bedroom, 2-bathroom townhome overlooking Almond Park in desirable West Point Grey. This beautifully maintained home features private front and rear entrances, cherry hardwood floors, a cozy fireplace, and French doors leading to a private terrace. The gourmet kitchen offers granite countertops, stainless steel appliances, a butcher block island, and ample storage. Upstairs features two spacious, well-separated bedrooms, including a primary retreat with a window seat and park views. Complete with secure parking and a storage locker. Ideally located steps from Jericho Beach, parks, shops, and restaurants along West Broadway and West 4th Avenue.
Watch this home
Get an email when the price changes, it sells, or a new unit lists in this building. Sign in or create a free account.
Not in the Agricultural Land Reserve.
The listing’s flood plain disclosure is available to registered users. Create a free account or sign in.
ALR from the Agricultural Land Commission via DataBC (point check at the listing’s mapped location). Flood plain is the listing brokerage’s disclosure. Confirm both with the municipality and your lawyer.
MLS® #
R3174193
Status
Active
Type
Residential
Sub-type
Townhouse
Ownership
Freehold Strata
Bedrooms
2
Full Baths
2
Half Baths
0
Fireplaces
1
Living Area
1,102 sqft
Main Floor
553 sqft
Stories
2
Year Built
2004
Age
22 years
Structure
Residential Attached
Parking Stalls
1
Parking Type
Garage Under Building, Guest, Lane Access
Strata Fee
$576.27/mo
Taxes
$3,635.88/yr
MLS® Area
Kitsilano
City
Vancouver
Postal Code
V6R 2N5
Subdivision
Twenty On The Park
Heating
Baseboard · Electric
Appliances
Washer/Dryer · Dishwasher · Refrigerator · Stove · Microwave
Laundry
In Unit
Fireplace
Electric
Security
Security System
Windows
Window Coverings
Interior Features
Storage
Pets
Cats OK, Dogs OK, Yes With Restrictions
View
Almond Park
Building Amenities
Maintenance Grounds · Gas · Management
Coordinates: 49.261690, -123.185274 · Map data © Google

$649,900
Kitsilano
MLS® R3176476 · Listed by RE/MAX Sabre Realty Group
Source: City of Vancouver Open Data
Field Review - Addition / Alteration - Ground floor - staff lounge Interior alterations to provide improvements to the existing staff lounge on the ground level of this existing institutional-hospital building. Scope of work: Add 1 new wall to u/s of existing ACT ceiling with new door (punch code access); adding four 7'-0" high pony walls and infilling a wall opening with new wall to match existing. 1 new sprinkler head and 1 new smoke detector. Remove and replace millwork, new storage furniture; adding 5 workstations, 1 sink. Ok for Field Review per Aemelia Patterson. Letters of Assurance; - Schedule A and Architectural Schedule B by Keith Thomas, Architect, AIBC. pH#604-739-8888. - Electrical Schedule B by -Fatemeh Sharifi, P.Eng. ph#236-858-9962 - Mechanical Schedul B by - Jason Le, P.Eng ph#604-200 9087 Energy checklist is currently no longer required with your Building Permit (BP) application. Some supporting documents are still required at BP stage, specifically Envelope and HVAC, if applicable. Service Water Heating and Lighting supporting documents, if applicable, must be submitted with your related trades permits (e.g. electrical and plumbing).
Hospital
$100,000
Sep 29, 2026
BP-2026-03205
Direct to Inspections - Addition / Alteration - 4688 W 12th Avenue Interior alterations to add a laundry room, gym and closet on the cellar floor at this existing single detached house on this inside with lane site. Okay for DTI as per J.Ly, Aug 21, 2026
Dwelling Unit
$3,000
Sep 21, 2026
BP-2026-02894
Direct to Inspections - Addition / Alteration - #203 - 2140 W 12TH AV Interior alterations to provide residential improvement to an existing dwelling unit at #203 - 2140 W 12TH AV on the second floor of this existing multiple dwelling building on the site. Okay for DTI per A. Best
Dwelling Unit
$2,500
Aug 13, 2026
BP-2026-02616
Low Density Housing - New Building - To construct a 2.5 storey two-family dwelling ($1,500,000) with a detached accessory building (garage) providing 2 parking spaces, having vehicular access from new proposed 22’ lane easement. Note: The entire building to be sprinklered to 2 x NFPA 13D Note: This is a 2.5 storey building pursuant to the Zoning and Development By-Law 1. Covenant registered at the Land Title Office under CB1560539 2. Mechanical unit proposed (Air-to-water heat pump) – Exterior components in rear yard, interior component in basement mech. room 3. Schedule B: Jason Hui, P.Eng (604-831-1431) Structural & Geotechnical 4. HPO: 1259882 B.C. Ltd. #48801 Address Information: North Unit #1-2704 W 12th Av - Principal Dwelling (1st-3rd floors) South Unit #2-2704 W 12th Av - Principal Dwelling (1st-2nd floors) Address number assigned as per approved plans for Fire and Emergency response. The address number is to be posted to the building and to be visible from the street in accordance with the Building By-law prior to final inspection. ***This permit is issued under the VBBL 2019, with updated energy requirements as per bylaw # 12997 effective Jan 01, 2022.***
Duplex
$1,500,000
Aug 7, 2026
DB-2025-03586
Low Density Housing - New Building - To construct a 2.5 storey two-family dwelling ($1,500,000) with a detached accessory building (garage) providing 2 parking spaces, having vehicular access from new proposed 22’ lane easement. Note: The entire building to be sprinklered to 2 x NFPA 13D Note: This is a 2.5 storey building pursuant to the Zoning and Development By-Law 1. Covenant registered at the Land Title Office under CB1560540 2. Mechanical unit proposed (Air-to-water heat pump) – Exterior components in rear yard, interior component in basement mech. room 3. Schedule B: Jason Hui, P.Eng (604-831-1431) Structural & Geotechnical 4. HPO: 1259882 B.C. Ltd. #48801 Address Information: North Unit 2702 W 12th Av - Principal Dwelling (1st-3rd floors) South Unit 2823 Stephens St - Principal Dwelling (1st-2nd floors) Address number assigned as per approved plans for Fire and Emergency response. The address number is to be posted to the building and to be visible from the street in accordance with the Building By-law prior to final inspection. ***This permit is issued under the VBBL 2019, with updated energy requirements as per bylaw # 12997 effective Jan 01, 2022.***
Duplex
$1,500,000
Aug 7, 2026
DB-2025-03587
Field Review - Addition / Alteration - Exterior alterations for membrane and structural repairs to parking ramp, bridge and pick up and drop off area of this existing Hospital (Vancouver General Hospital) on this site. Struct Sched B - Prem Chane P.Eng Arch Sched B - Bita Ardabili Reg Arch
Hospital
$350,000
Jul 14, 2026
BP-2026-02149
Field Review - Addition / Alteration - Exterior alterations to provide improvements to this existing multiple dwelling building on this site. Scope of work: Replacement of waterproof membrane of the podium including removal and reinstallation of the overburden. OK for field review per M. Smaldino Mar 13th, 2026 Schedule A, B Arch, and D provided by Samer Daibess, Engineer, 604-805-6785, [email protected]
Multiple Dwelling
$550,000
Jul 14, 2026
BP-2026-00871
Low Density Housing - New Building - To construct a 2 storey laneway house building ($500,000) with 1 carport, providing a total of 1 parking space, having vehicular access from the 20' (location) Lane. Note: The entire building to be sprinklered to NFPA 13D. This is a 2 storey building pursuant to the Zoning & Development By-law. 1.\tCovenant not required with existing house 2.\tNo Strata Titling permitted 3.\tHeat pump proposed: Exterior component located on the SW corner; Internal component located on the main floor 4.\tSchedule B: Yongkang Deng, P.Eng. (604.505.6816) Structural & Geotechnical 5.\tHPO: Residential Builder (Orange Construction Ltd # 39318) Address and suite number assigned as per approved plans for Fire and Emergency response. The address number is to be posted to the building to be visible from the street and the suite number is to be posted at the suite entry in accordance with the Building By-law prior to final inspection. NOTE: Information regarding the principal building on the survey and site plan is for reference only. Any discrepancy between information regarding the principal building on the survey and/or site plan and approved permit drawings for the principal building are neither approved nor authorized under this laneway house permit. ***This permit is issued under the 2025 Vancouver Building By-law #14343 effective September 15, 2025.***
Laneway House
$500,000
Jun 24, 2026
DB-2026-00037
Field Review - Addition / Alteration - Interior alterations to renovate 2 existing endoscopy procedure rooms and to reconfigure adjoining corridor on level G of this existing hospital (VGH) on site. Ok for field review per J. Zhang, Mar 25, 2026. Schedule A - CRP - Wojciech Brus - 604-631-8270 Schedule B - ARCH - Wojciech Brus - 604-631-8270 Schedule B - MECH - Vincent Siu - 604-662-3555 (Ext. 52096) Schedule B - ELEC - Eduardo Cabrera - 604-754-5835 Schedule B - STRUC - Prem Chane - 604-353-3871
Hospital
$1,100,000
May 14, 2026
BP-2026-00739
Field Review - Addition / Alteration - #12 - 555 W 12th Av Interior alterations to provide improvements for a new Health Care Office tenant at unit #12 in this existing Municipally Designated Heritage commercial building. OK for field review as per Eun Jeon. Notes: 1. Refer to DP-2026-00227 for change of use from Retail Store to Health Care Office. 2. No beauty services are permitted including facial treatments, skin care treatments, moxibustion therapy, massage and herbal soak therapy. 3. Services offered by this business (Acupuncture and Cupping) are restricted activities that are regulated under the Health Professions Act. Only registrants of the College of Complementary Health Professions of BC are permitted to offer such services to the public. 4. If there are changes to the operation including additional service(s), a Minor Amendment or a new Development Permit may be required. Processed through CRC.
Beauty and Wellness Centre
$59,000
May 5, 2026
BP-2026-01001
Field Review - Addition / Alteration - #201 - 1584 W 12TH AV Interior alterations to provide improvements to suite #201 - 1584 W 12TH AV on the 3rd and 4th floor of this existing multiple dwelling building on this site. Scope of work to include removal of unapproved roof deck cover, guardrails, and over height fencing on the 4th floor. OK for Field Review as per Ankur H, 14 April 2026 Letters of Assurance: Schedule B - Arch: W. NEIL ROBERTSON (604)688-5585 Related Case Files: CF-2025-010555
Multiple Dwelling
$20,000
Apr 30, 2026
BP-2026-01216
Field Review - Addition / Alteration - Interior alterations to provide tenant improvements to the waiting area on the level 1 and level 2 of this existing Hospital- Mental Health Facility (Group B2) building on this site. OK for field review by Jamie Z., March 24, 2026 Revision #1 - Sep 28, 2026 - Change of Engineer of Record No work cost increase Letter of Assurance: Sch A and B (Arch): Knut A. Boeck, AIBC, 604.669.7710 Sch B (Struct): Mark Anderson, P. Eng., 604.688.9861 Sch B (Elec): Gordon Thomson, P. Eng., 604.685.9381 Sch B (Mech & Plbg): Paul Richards, P. Eng., 604.687.1800 Note: Contractor to have a valid Vancouver Business License or Intermunicipal Business License
Hospital
$390,000
Apr 30, 2026
BP-2026-00967
Field Review - Addition / Alteration - Interior alterations to renovate the five dwelling units in this existing multiple dwelling building on this site. unit B - basement Unit #1,#2,#4 - 1st floor Unit #6 - 2nd floor Revision #1 - Aug 18, 2026 - Adding Suite #3 to the renovation scope, mirroring the approved scope for Units B, 1, 2, 4, and 6. - Revised the bathtub wall detail. - Updated application information to reflect a change of applicant. Increase in work cost $8,000 OK for field review by Jamie Z. on April 10, 2026 Letter of Assurance: Sch B (Arch): Martin Liew, AIBC, 604 338 3506 Notes: (1) Contractor to have a valid Vancouver Business License or Intermunicipal Business License (2) The services of a structural engineer may be required, based upon site inspection by the District Building Inspector.
Multiple Dwelling
$26,500
Apr 28, 2026
BP-2026-01032
High Density Housing / Commercial - Addition / Alteration - Exterior and interior alterations to upgrade selected mechanical systems in this existing Hospital building (Willow Pavilion of Vancouver General Hospital) on this site. *** Reviewed under the VBBL 2025 *** Revision #1, Oct 7, 2026 - J. Chen - Relocate the access gate to the mechanical equipment to the side. - Extend the concrete pad for accessing gas meter and mechanical equipment.
Hospital
$2,283,500
Apr 23, 2026
DB-2025-05259
Low Density Housing - New Building - To construct a 2.5 storey two-family dwelling ($800,000) with a detached accessory building (garage) providing 2 parking spaces, having vehicular access from the 20’ lane. Note: The entire building to be sprinklered to 2 x NFPA 13D Note: This is a 2.5 storey building pursuant to the Zoning and Development By-Law 1. Mechanical unit proposed (heat pump) – external component located in front and rear yard, internal component located in third half storey 2. Schedule B: Jason Hui, P. Eng (778-319-3403) Geotechnical & Structural 3. HPO: Residential Builder- A-Line Construction Inc. #30533 Address Information: FRONT UNIT #1-3026 W 12th Av - One Dwelling Unit (1st - 2nd floor) BACK UNIT #2- 3026 W 12th Av - One Dwelling Unit (1st - 2nd floor) Address number assigned as per approved plans for Fire and Emergency response. The address number is to be posted to the building and to be visible from the street in accordance with the Building By-law prior to final inspection. ***This permit is issued under the 2025 Vancouver Building By-law #14343 effective September 15, 2025.***
Duplex
$800,000
Apr 23, 2026
DB-2026-00089
Low Density Housing - Demolition / Deconstruction - To demolish to grade this existing Single Detached House (1915) on this site – declared rental. • This demolition permit also permits abatement work to be completed to WorkSafe standards. • This permit is subject to the Green Demolition Bylaw (11023) with a recycling requirement of 75% of non-hazardous construction materials. Note: Pre-1910 houses will need to salvage a minimum of 3 metric tonnes of wood. Demolition Contractor: WEST DEMOLITION SERVICE LTD. (Nirval Dhaliwal) QP: Baraa Habash ***This permit is issued under the VBBL 2019, with updated energy requirements as per bylaw # 12997 effective Jan 01, 2022.***
Duplex
$40,000
Apr 22, 2026
BP-2025-03643
Low Density Housing - New Building - 2 STOREY SDH + SS To construct a 2 storey single detached house with a secondary suite located in the Basement ($1,052,650.00). 1.\tCovenant registered at the Land Title Office under CB2354685 2.\tMechanical unit proposed – Exterior component located under deck in rear yard, Interior component located in bedroom (wall mounted) 3.\tSchedule B: (SHAOZHE GUO) P.Eng (778-926-0525) Structural 4.\tSchedule B: (SHAOZHE GUO) P.Eng (778-926-0525) Geotechnical 5.\tHPO: Residential Builder- (Plus Living Inc) Note: The entire building to be sprinklered to NFPA 13D Note: This is a 2 storey building pursuant to the Zoning and Development By-Law Note: As shown by an asterisk (*) on the building permit floor plans and, exit protection is required to be provided in accordance with Articles 9.9.4.4., 9.9.4.6., and/or 9.37.2.8. of the 2019 VBBL. Address Information: BUILDING 1 #1 - 4663 W 12th Av - Single Detached House (1st and 2nd floor) #2 - 4663 W 12th Av - Secondary Suite (Basement) Address and suite numbers assigned as per approved plans for Fire and Emergency response. The address number is to be posted on the building to be visible from the street and the suite numbers are to be posted at the suite entries in accordance with the Building By-law prior to final inspection. Note: As a result of the addition of a laneway house, the main house / principal dwelling will be assigned a suite number and the site will be as follows: #1- 4663 W 12th Av - Principal Dwelling NEW R1-1 BYLAW ***This permit is issued under the VBBL 2019, with updated energy requirements as per bylaw # 12997 effective Jan 01, 2022.***
Single Detached House w/Sec Suite
$1,052,650
Feb 25, 2026
DB-2025-03684
Low Density Housing - New Building - 2 STOREY LANEWAY HOME To construct a 2-storey laneway house building ($485,050.00) with 3 open parking pad having vehicular access from the 20' (location) Lane. 1.\tCovenant registered at the Land Title Office under CB2354685 2.\tNo Strata Titling permitted 3.\tMechanical unit proposed – Exterior component located in east yard, Interior component located in storage Rm of main floor. 4.\tSchedule B: (SHAOZHE GUO) P.Eng (778-926-0525) Structural 5.\tSchedule B: (SHAOZHE GUO) P.Eng (778-926-0525) Geotechnical 6.\tHPO: Residential Builder- (Plus Living Inc) Note: The entire building to be sprinklered to NFPA 13D Note: This is a 2-storey building pursuant to the Zoning & Development By-law. Address Information: BUILDING 2 #3- 4663 W 12th Av - Laneway House (1st and 2nd Floor) Address and suite number assigned as per approved plans for Fire and Emergency response. The address number is to be posted to the building to be visible from the street and the suite number is to be posted at the suite entry in accordance with the Building By-law prior to final inspection. Note: As a result of the addition of a laneway house, the main house / principal dwelling will be assigned a suite number and the site will be as follows: #1- 4663 W 12th Av- Principal Dwelling NEW R1-1 BYLAW ***This permit is issued under the VBBL 2019, with updated energy requirements as per bylaw # 12997 effective Jan 01, 2022.***
Laneway House
$485,050
Feb 25, 2026
DB-2025-03685
Low Density Housing - Demolition / Deconstruction - To demolish the existing one family dwelling building ($40,000) on this site by means of deconstruction. Green Demo Parcel Warning: Building Permit (DB-2026-00089) has been suspended pending completion of the associated (green) Demolition Permit (BP-2026-00090) Demolition – Pre 1950’s Pre-1950 Green Demolition Conditions Apply : 75% Recycling Rate of Building Materials Required This permit is subject to the Green Demolition Bylaw (11023) Note: Demo Declaration by Deconstruction – Akal Demolition & Excavation Ltd. (Harpreet S. Sidhu) (604) 323-4532 ***This permit is issued under the 2025 Vancouver Building By-law #14343 effective September 15, 2025.*** This demolition permit also permits abatement work to be completed to WorkSafe standards. QP: ODIN'S EYE INSPECTIONS (KURT MCLNNES)
Single Detached House
$40,000
Feb 13, 2026
BP-2026-00090
Low Density Housing - New Building - To construct a Multiple Dwelling 'Multiplex' with a three-storey 2 unit front building and a two-storey 1 unit rear building with a carport providing three parking spaces having vehicular access from the lane. 1. Mechanical unit proposed – Exterior component located in front & court yar. Interior component located in second floor closet. 2. Schedule B: (K. J. MA) P.Eng (778.877.9016) Structural & Geotechnical 3. HPO: Residential Builder - Citrine Homes Ltd. Note: This 3 storey building is pursuant to the Zoning and Development By-Law Note: The entire building to be sprinklered to NFPA 13D Address Information: Building 1 (Front) #1-3058 W 12th Av - One Dwelling Unit (north side 1st-3rdfloors) #2-3058 W 12th Av - One Dwelling Unit (south side 1st-3rd floors) Address and suite numbers assigned as per approved plans for Fire and Emergency response. The address number is to be posted on the building to be visible from the street and the suite numbers are to be posted at the suite entries in accordance with the Building By-law prior to final inspection. ***This permit is issued under the VBBL 2019, with updated energy requirements as per bylaw # 12997 effective Jan 01, 2022.***
Multiple Dwelling
$1,031,150
Feb 12, 2026
BP-2025-02506
Low Density Housing - New Building - To construct a Multiple Dwelling 'Multiplex' with a three-storey 2 unit front building and a two-storey 1 unit rear building with a carport providing three parking spaces having vehicular access from the lane. 1. Mechanical unit proposed – Exterior component located in court yard. 2. Schedule B: (K. J. MA) P.Eng (778.877.9016) Structural & Geotechnical 3. HPO: Residential Builder - Citrine Homes Ltd. Note: This 2 storey building is pursuant to the Zoning and Development By-Law Note: The entire building, INCLUDING THE CARPORT, to be sprinklered to NFPA 13D Address Information: Building 2 (Rear) (south) 3060 W 12th Av - One Dwelling Unit (1st-2nd floors) Address number assigned as per approved plans for Fire and Emergency response. The address number is to be posted to the building and to be visible from the street in accordance with the Building By-law prior to final inspection. ***This permit is issued under the VBBL 2019, with updated energy requirements as per bylaw # 12997 effective Jan 01, 2022.***
Multiple Dwelling
$380,000
Feb 12, 2026
BP-2025-02507
Direct to Inspections - Addition / Alteration - #1001 Interior alterations to provide improvements to unit #1001 in this existing multiple dwelling building on this site Project Scope: Removal of non load bearing wall in kitchen, new flooring, new cabinets and new counters OK for DTI per S. Shin February 5, 2026
Multiple Dwelling
$50,000
Feb 10, 2026
BP-2026-00448
Field Review - Addition / Alteration - Exterior & interior alterations and change of use from one family dwelling to one family dwelling with secondary suite to this existing building on site. Scope of work includes interior alterations to main floor foyer, kitchen and washrooms, removal of window and doors and new door on the north elevation in the main floor, existing wood fireplace to be replaced with gas fireplace. Structural Schedule B - Harinder Saini 604-614-9959 Related to CF-2024-011422. If any work is being conducted, tree barriers indicated in the tree barrier memo are to be installed OK for field review per O. Luo, Jan 9th, 2025 Notes: - This building is not sprinklered. - No strata-titling will be permitted. - An annual Vancouver Business License must be obtained prior to the rental of this approved one-family dwelling and/or secondary suite on this site. - Install interconnected, hardwired, 120 volt smoke alarms with battery back-up and silencing feature, in each sleeping unit and on each storey as per Building Bylaw 9.10.19. - Install Carbon Monoxide Alarm as per Building By-Law 9.32.4.2. - Ceiling height to be a min. 6ft 6" over 80% of the suite area and all exit routes - Dedicated 3'-0" wide firefighting access path with overhead clearance of 2m to be maintained at all times
Single Detached House w/Sec Suite
$120,000
Jan 29, 2026
DB-2025-00101
Low Density Housing - Demolition / Deconstruction - To demolish the existing one family dwelling building ($40,000) on this site by means of deconstruction. Pre-1950 Green Demolition Conditions Apply : 75% Recycling Rate of Building Materials Required This permit is subject to the Green Demolition Bylaw (11023) Note: Demo Declaration by Deconstruction – Van-City Excavating Ltd (Harpinder Jit Dhillon) (604)-782-7406
Single Detached House
$40,000
Jan 26, 2026
BP-2025-02508
High Density Housing / Commercial - Addition / Alteration - Interior alterations to provide improvements to the kitchen at this Group Residence building on this site. Class 1 cooking proposed 2019 VBBL
Group Residence
$400,000
Jan 20, 2026
BP-2025-00853