$1,788,900
Listed by: Sutton Group-West Coast Realty · MLS®
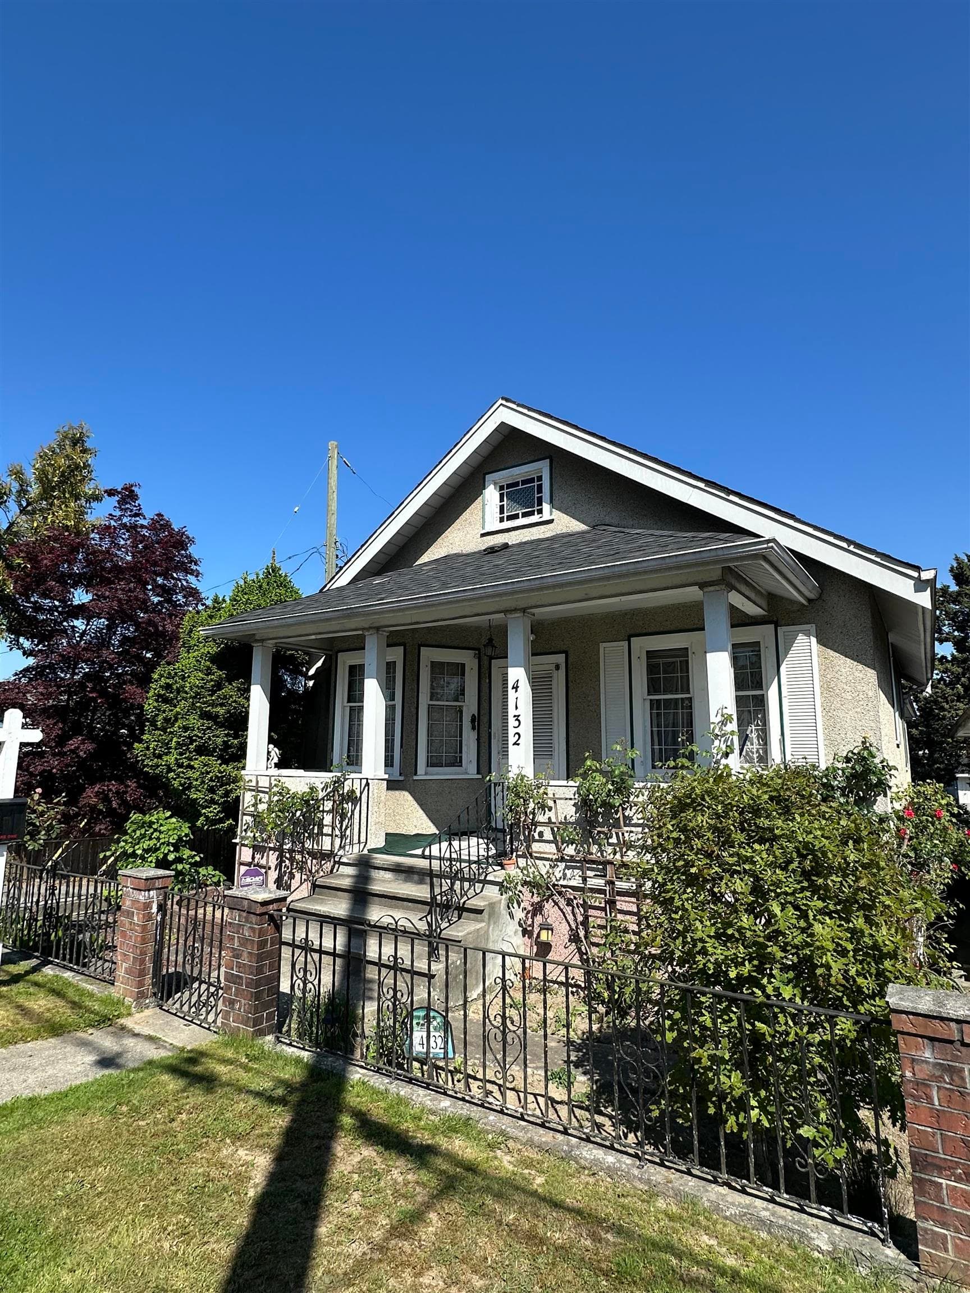
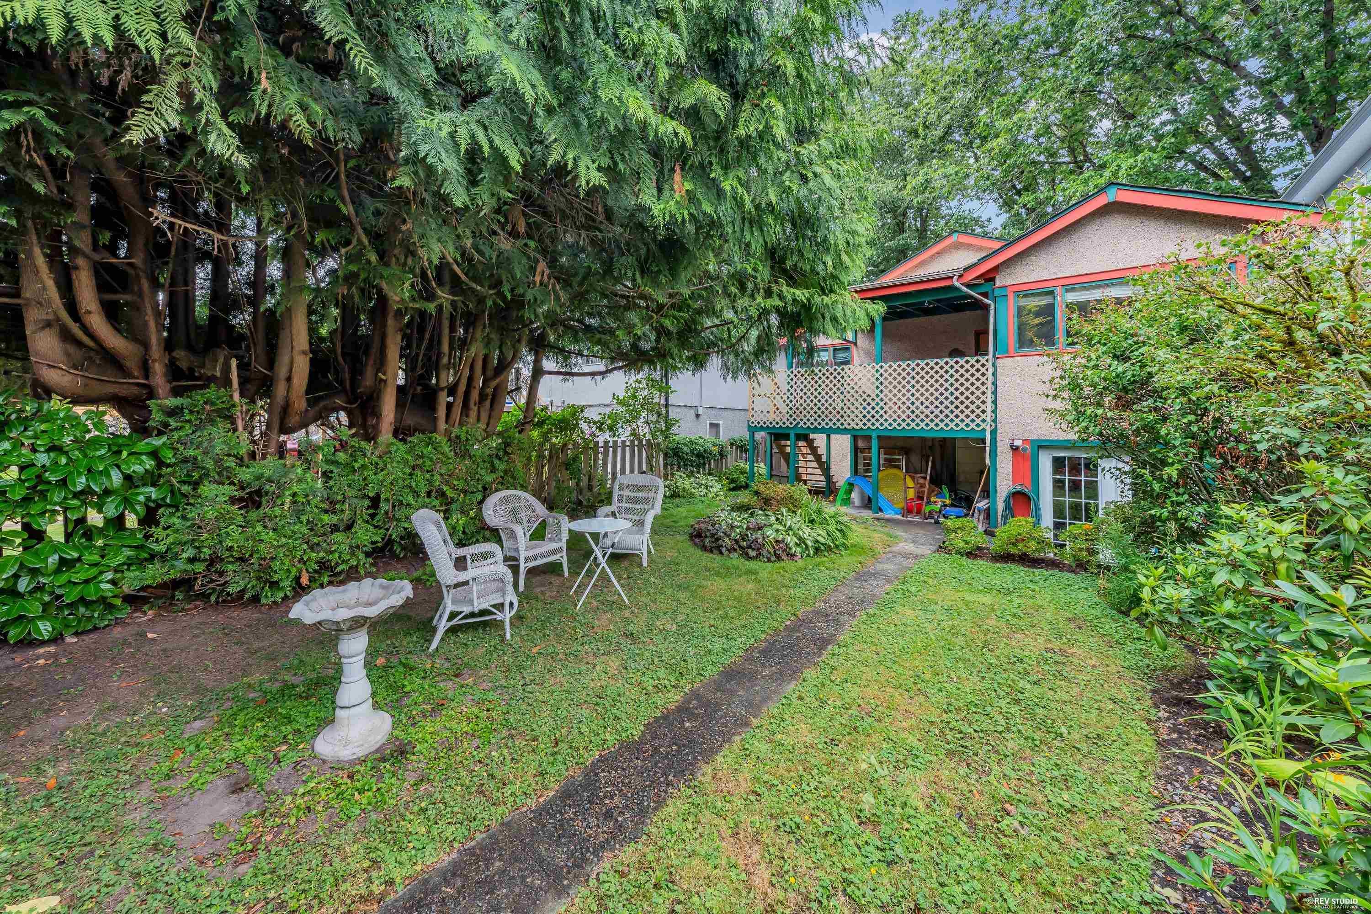
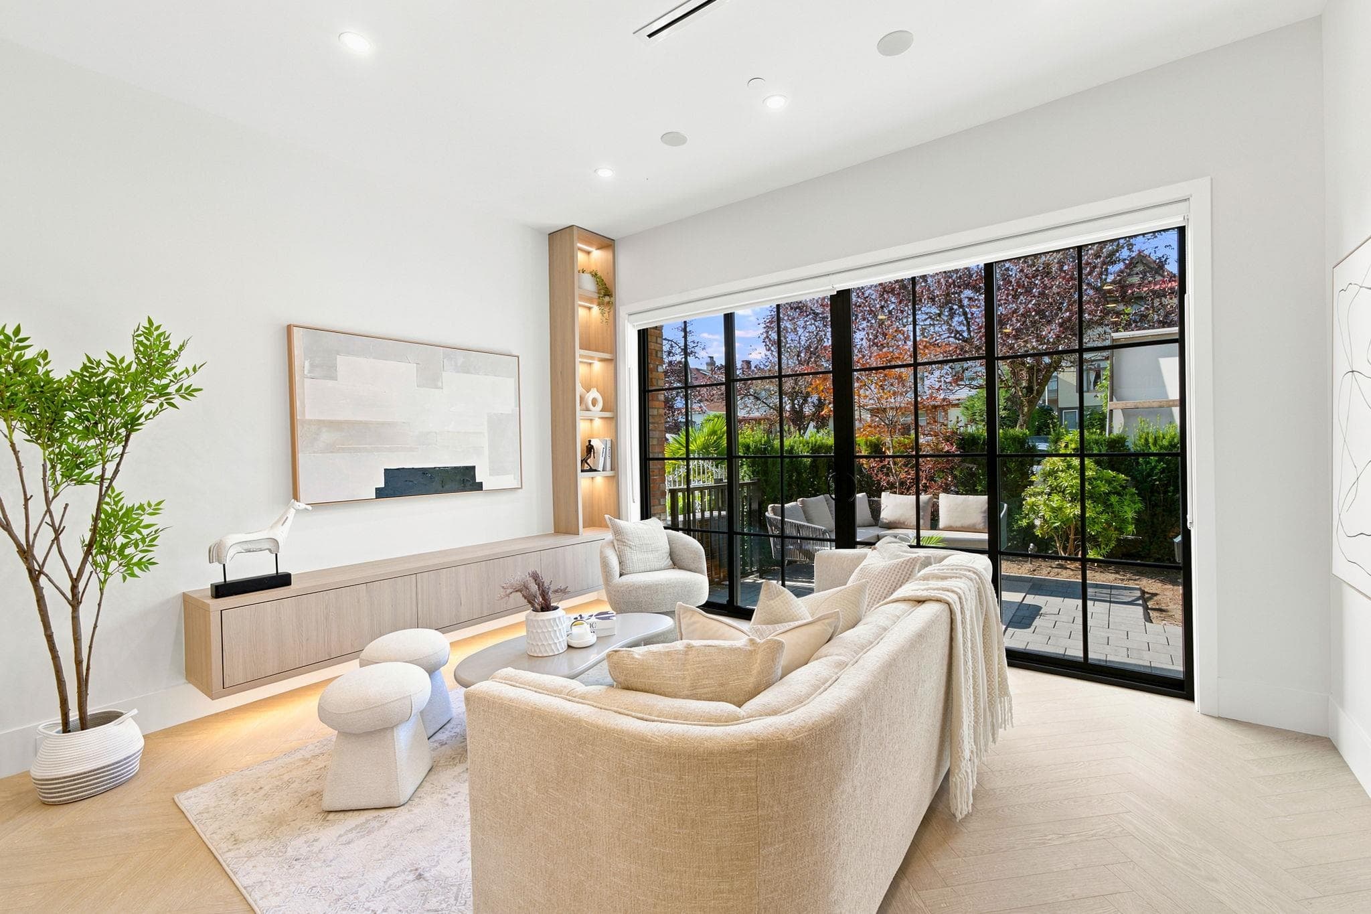
Defined by architectural clarity and thoughtful materiality, this design forward, two level half-duplex offers three generously proportioned bedrooms on the upper floor. Set on a quiet corner site in Fraserhood, the home is anchored by an open plan main level that extends seamlessly to a south facing patio and garden. The kitchen reflects a refined, bespoke approach with Shinnoki Ivory Oak cabinetry, integrated full-size appliances, a sculptural waterfall island and extensive storage. Upstairs, the large primary suite features custom millwork, a restrained yet luxurious ensuite and a private balcony. Secondary bedrooms are equally considered, each comfortably accommodating a queen-sized bed. Thoughtfully designed by EDG Homes and built with precision by GH Street Ltd. Showings by appt.
MLS® #
R3144420
Status
Active
Type
Residential
Sub-type
Half Duplex
Ownership
Freehold Strata
Bedrooms
3
Full Baths
2
Half Baths
1
Living Area
1,455 sqft
Main Floor
594 sqft
Basement
Yes
Lot Dimensions
49.5 x
Frontage
49.5
Stories
2
Year Built
2026
Structure
Duplex, Residential Attached
Parking Stalls
1
Carport
1 spaces
Parking Type
Carport Single, Lane Access
MLS® Area
Fraser VE
City
Vancouver
Postal Code
V5V 1S3
Subdivision
St. Catherines Corner
Heating
Forced Air · Heat Pump
Cooling / A/C
Central Air · Air Conditioning
Appliances
Washer/Dryer · Dishwasher · Refrigerator · Stove
Security
Security System · Smoke Detector(s) · Fire Sprinkler System
Exterior Features
Balcony · Private Yard
Pets
Cats OK, Dogs OK, Number Limit (Two), Yes With Restrictions
Building Amenities
Bike Room · Trash · Maintenance Grounds · Sewer · Water
Coordinates: 49.252026, -123.085703 · Map data © Google
Source: City of Vancouver Open Data
No permits found for this address in the open data registry.