+35 more
$2,388,000
Listed by: RE/MAX Heights Realty · MLS®
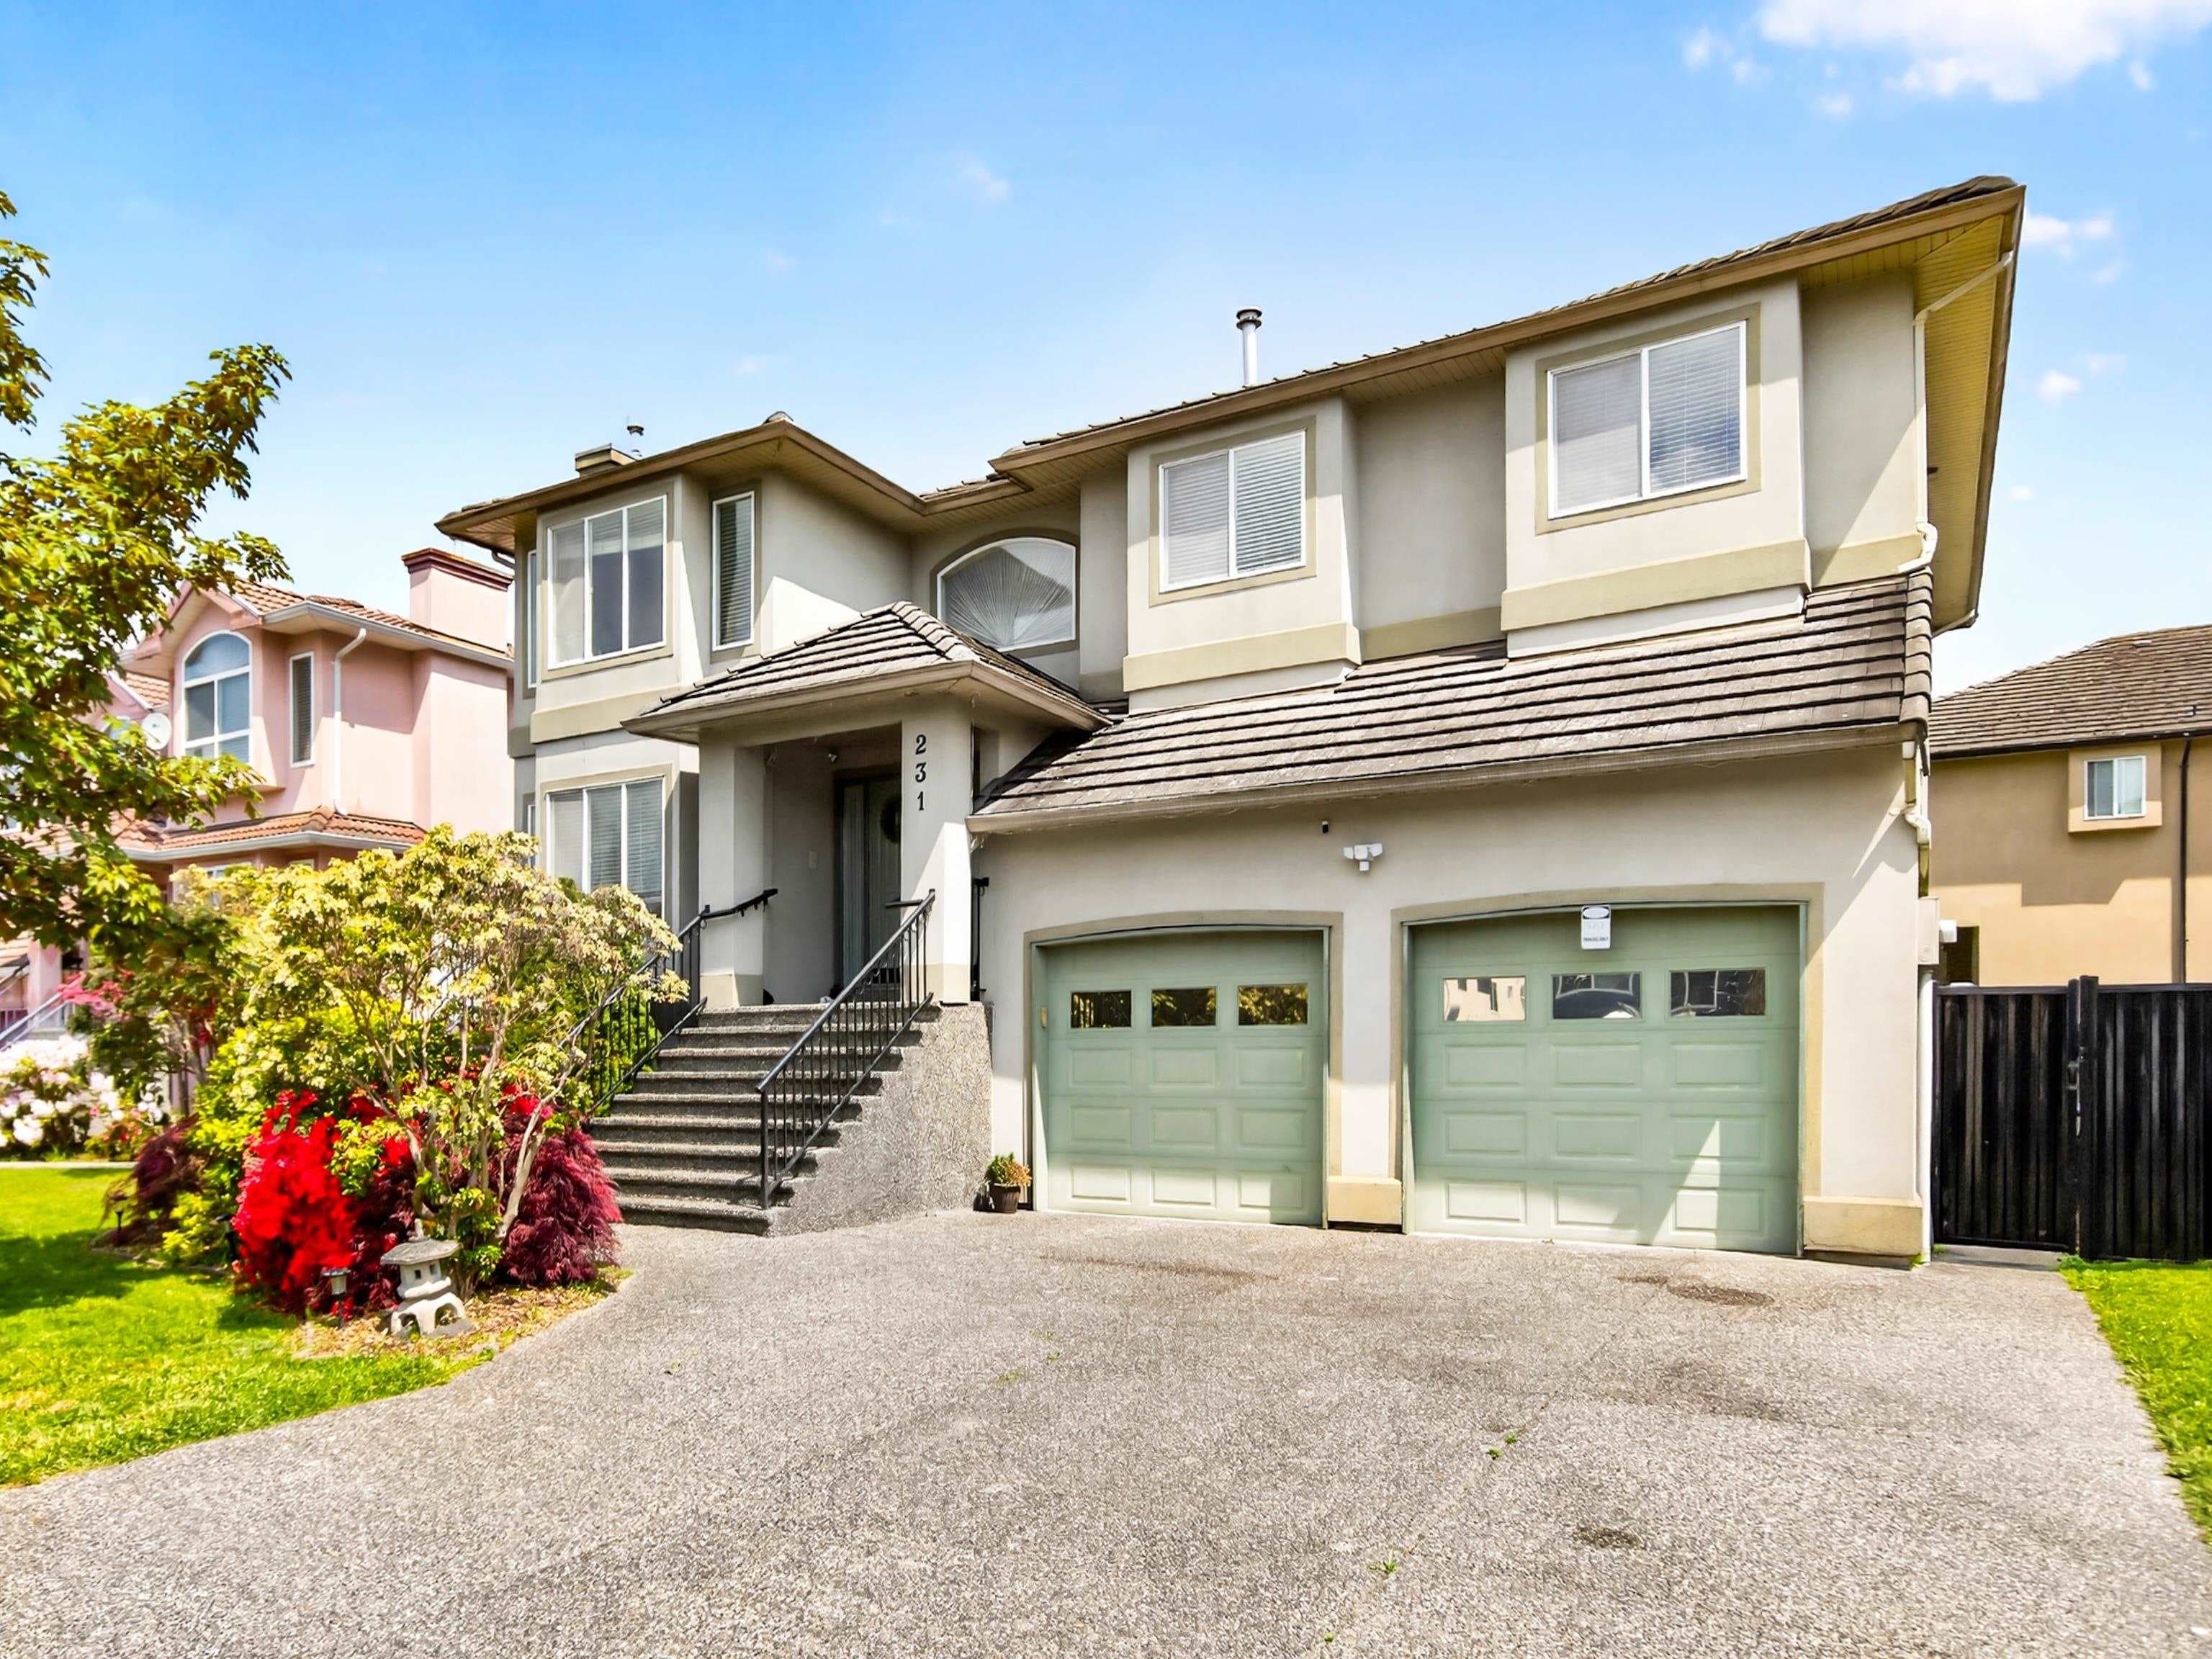
Completely updated, this one-of-a-kind home is where exceptional design meets incredible versatility. Thoughtfully designed by Georgie Award-winning Intermind Design, this residence showcases top-of-the-line custom finishes throughout , galley style kitchen perfect for entertaining, open concept living and dining, complemented by a stunning sunroom that adds even more space and natural light. Enjoy a spacious deck with a remote-controlled roof and an entertainment-sized private backyard featuring a gazebo beside a patio area. Ample parking includes three garages. What truly sets this property apart is its flexibility for extended family or rental income, if desired. A rare opportunity to own a truly turnkey home where no detail has been overlooked. A must see
MLS® #
R3161444
Status
Active
Type
Residential
Sub-type
Single Family Residence
Ownership
Freehold NonStrata
Bedrooms
5
Full Baths
3
Half Baths
1
Fireplaces
1
Living Area
4,506 sqft
Main Floor
2,386 sqft
Basement
Yes
Lot Size
9,688 sqft
Lot Dimensions
66 x 146.80
Frontage
66
Year Built
1992
Age
34 years
Structure
Residential Detached
Parking Stalls
10
Garage Spaces
3
Parking Type
Garage Triple, Side Access
Taxes
$8,357.06/yr
MLS® Area
Queensborough
City
New Westminster
Postal Code
V3M 5J1
Heating
Electric
Fireplace
Gas
Interior Features
Guest Suite · Storage
Exterior Features
Tennis Court(s) · Balcony
Building Amenities
Recreation Facilities
Coordinates: 49.193708, -122.938210 · Map data © Google
Watch this home
Get an email when the price changes, it sells, or it goes off the market. Sign in or create a free account.
Multiplex potential: on a ~900 m² lot, BC’s small-scale housing law requires the municipality to allow at least 4 units (up to 6 near frequent transit), where it applies.
~1.1 km straight-line to 22nd Street SkyTrain
Screening estimate from provincial regulations (TOA station points, B.C. Reg. 263/2023 & 265/2023; small-scale multi-unit housing rules). Distances are straight-line; actual TOA maps are set by municipal bylaw and some parcels (heritage, ALR, exempt areas) are excluded. Confirm with the municipality before relying on it.
MLS® R3175904 · Listed by eXp Realty
Building permit history is currently available for City of Vancouver properties only.