+30 more
$899,000
Listed by: RE/MAX Select Properties · MLS®
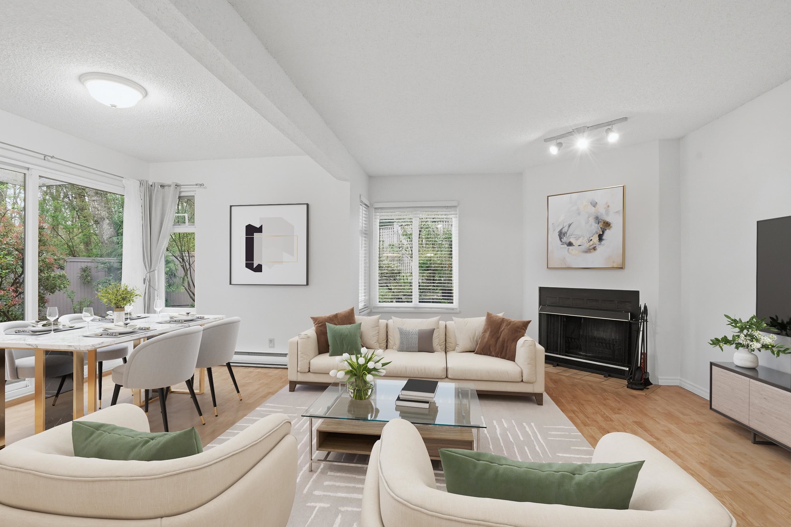
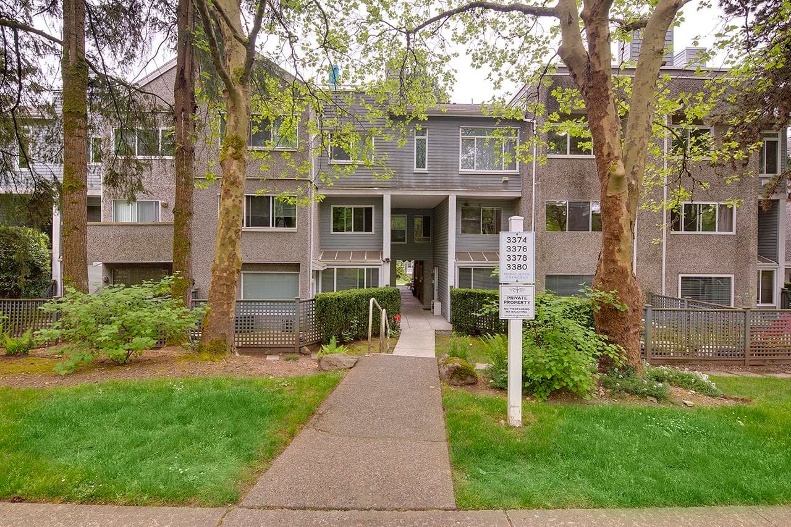
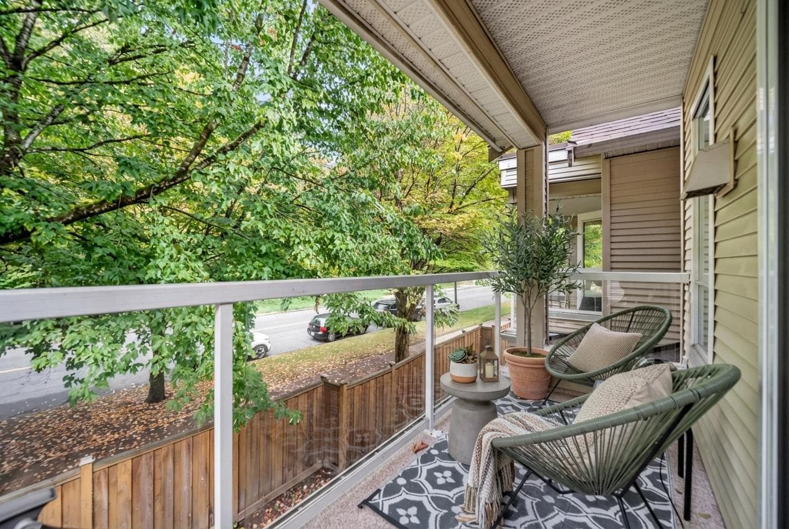
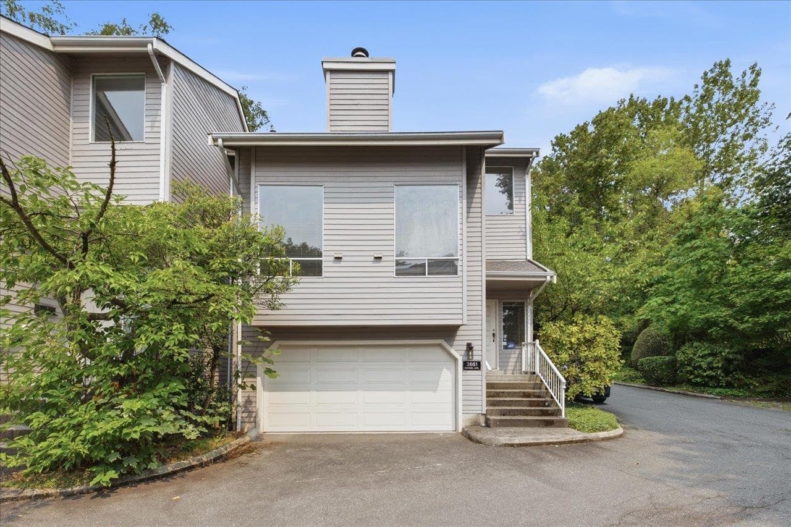
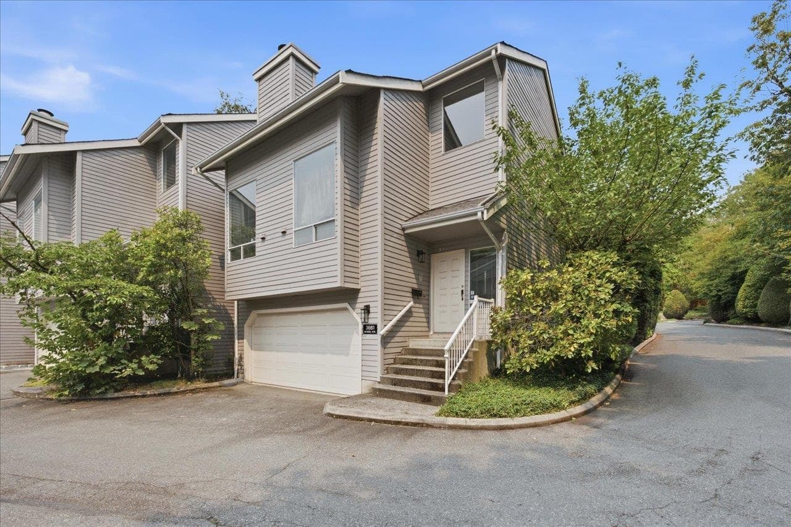
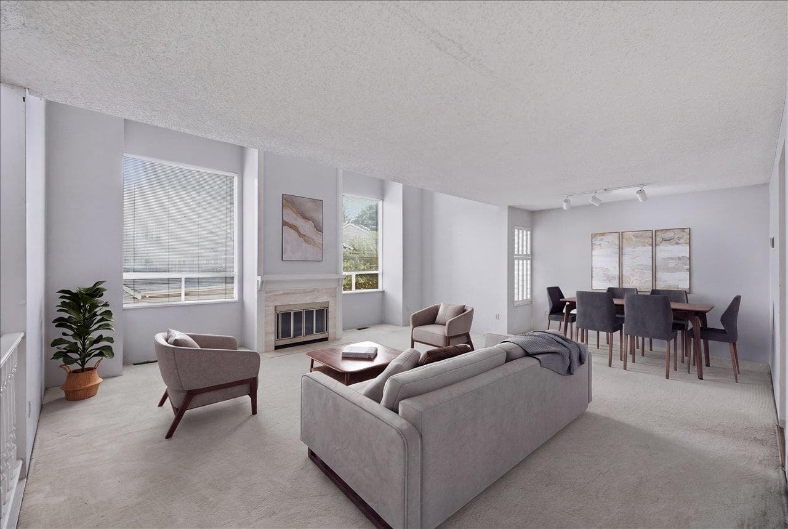
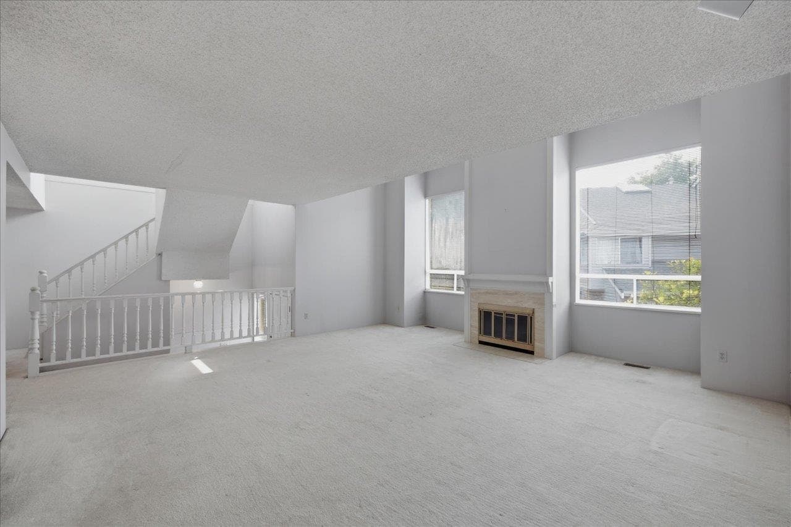
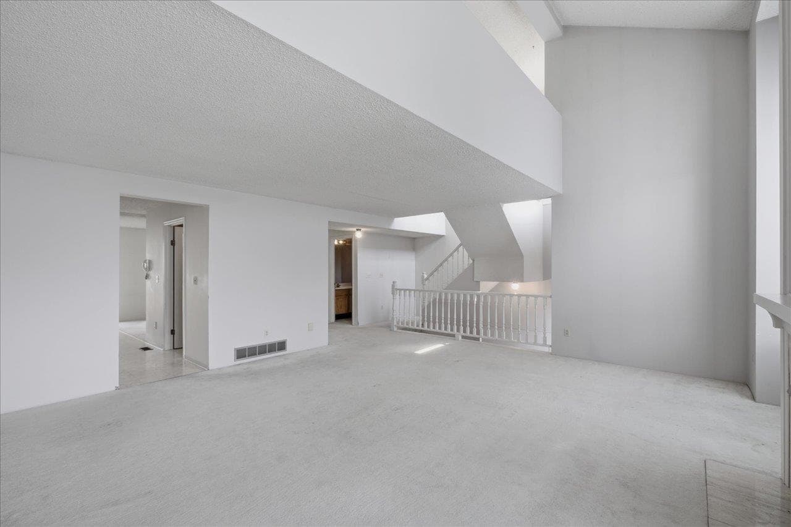
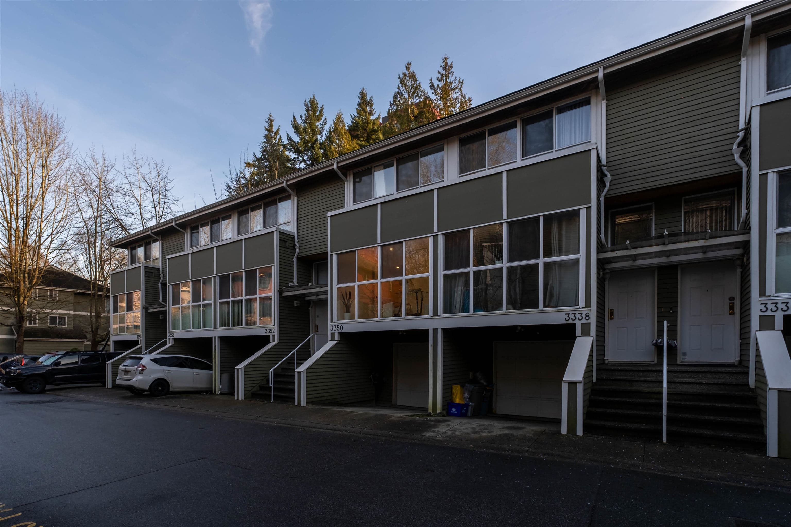
Spacious end-unit townhome in sought after Ashleigh Heights, perfect for growing families & exceptional value for someone looking to renovate & make it their own. The thoughtful 2060sqft floorplan offers ideal flow, starting w/a bright living room w/vaulted ceilings, large windows for great natural light & cozy fireplace. Dining area flows to the kitchen, complete w/eating area, family room & 2nd fireplace. Main floor also offers laundry/pantry, good storage, & 1/2 bath. Step out back to your large, fully fenced yard off the kitchen. Upstairs, 3 large bdrms, 2 full baths & versatile loft, perfect for a home office or play area. Large crawl space for additional storage. Attached double car garage completes this gem, in the Champlain Heights & Killarney school catchments. Call us to view!
MLS® #
R3153446
Status
Active
Type
Residential
Sub-type
Townhouse
Style
3 Storey
Ownership
Leasehold prepaid-Strata
Bedrooms
3
Full Baths
2
Half Baths
1
Fireplaces
2
Living Area
2,060 sqft
Main Floor
1,060 sqft
Year Built
1982
Age
44 years
Structure
Residential Attached
Parking Stalls
2
Garage Spaces
2
Parking Type
Garage Double
Strata Fee
$570.52/mo
Taxes
$3,851.71/yr
MLS® Area
Champlain Heights
City
Vancouver
Postal Code
V5S 4G7
Subdivision
Ashleigh Heights
Heating
Forced Air
Appliances
Washer/Dryer · Dishwasher · Refrigerator · Stove
Laundry
In Unit
Fireplace
Wood Burning
Interior Features
Pantry
Exterior Features
Private Yard
Pets
Yes With Restrictions
Lot Features
Central Location, Recreation Nearby
Community
Shopping Nearby
Building Amenities
Trash · Maintenance Grounds · Management · Sewer · Snow Removal · Water
Coordinates: 49.210483, -123.024953 · Map data © Google
$1,099,888
Champlain Heights
MLS® R3161479 · Listed by Century 21 Coastal Realty Ltd.
Source: City of Vancouver Open Data
No permits found for this address in the open data registry.