+27 more
$3,298,000
Listed by: Royal LePage Sussex · MLS®
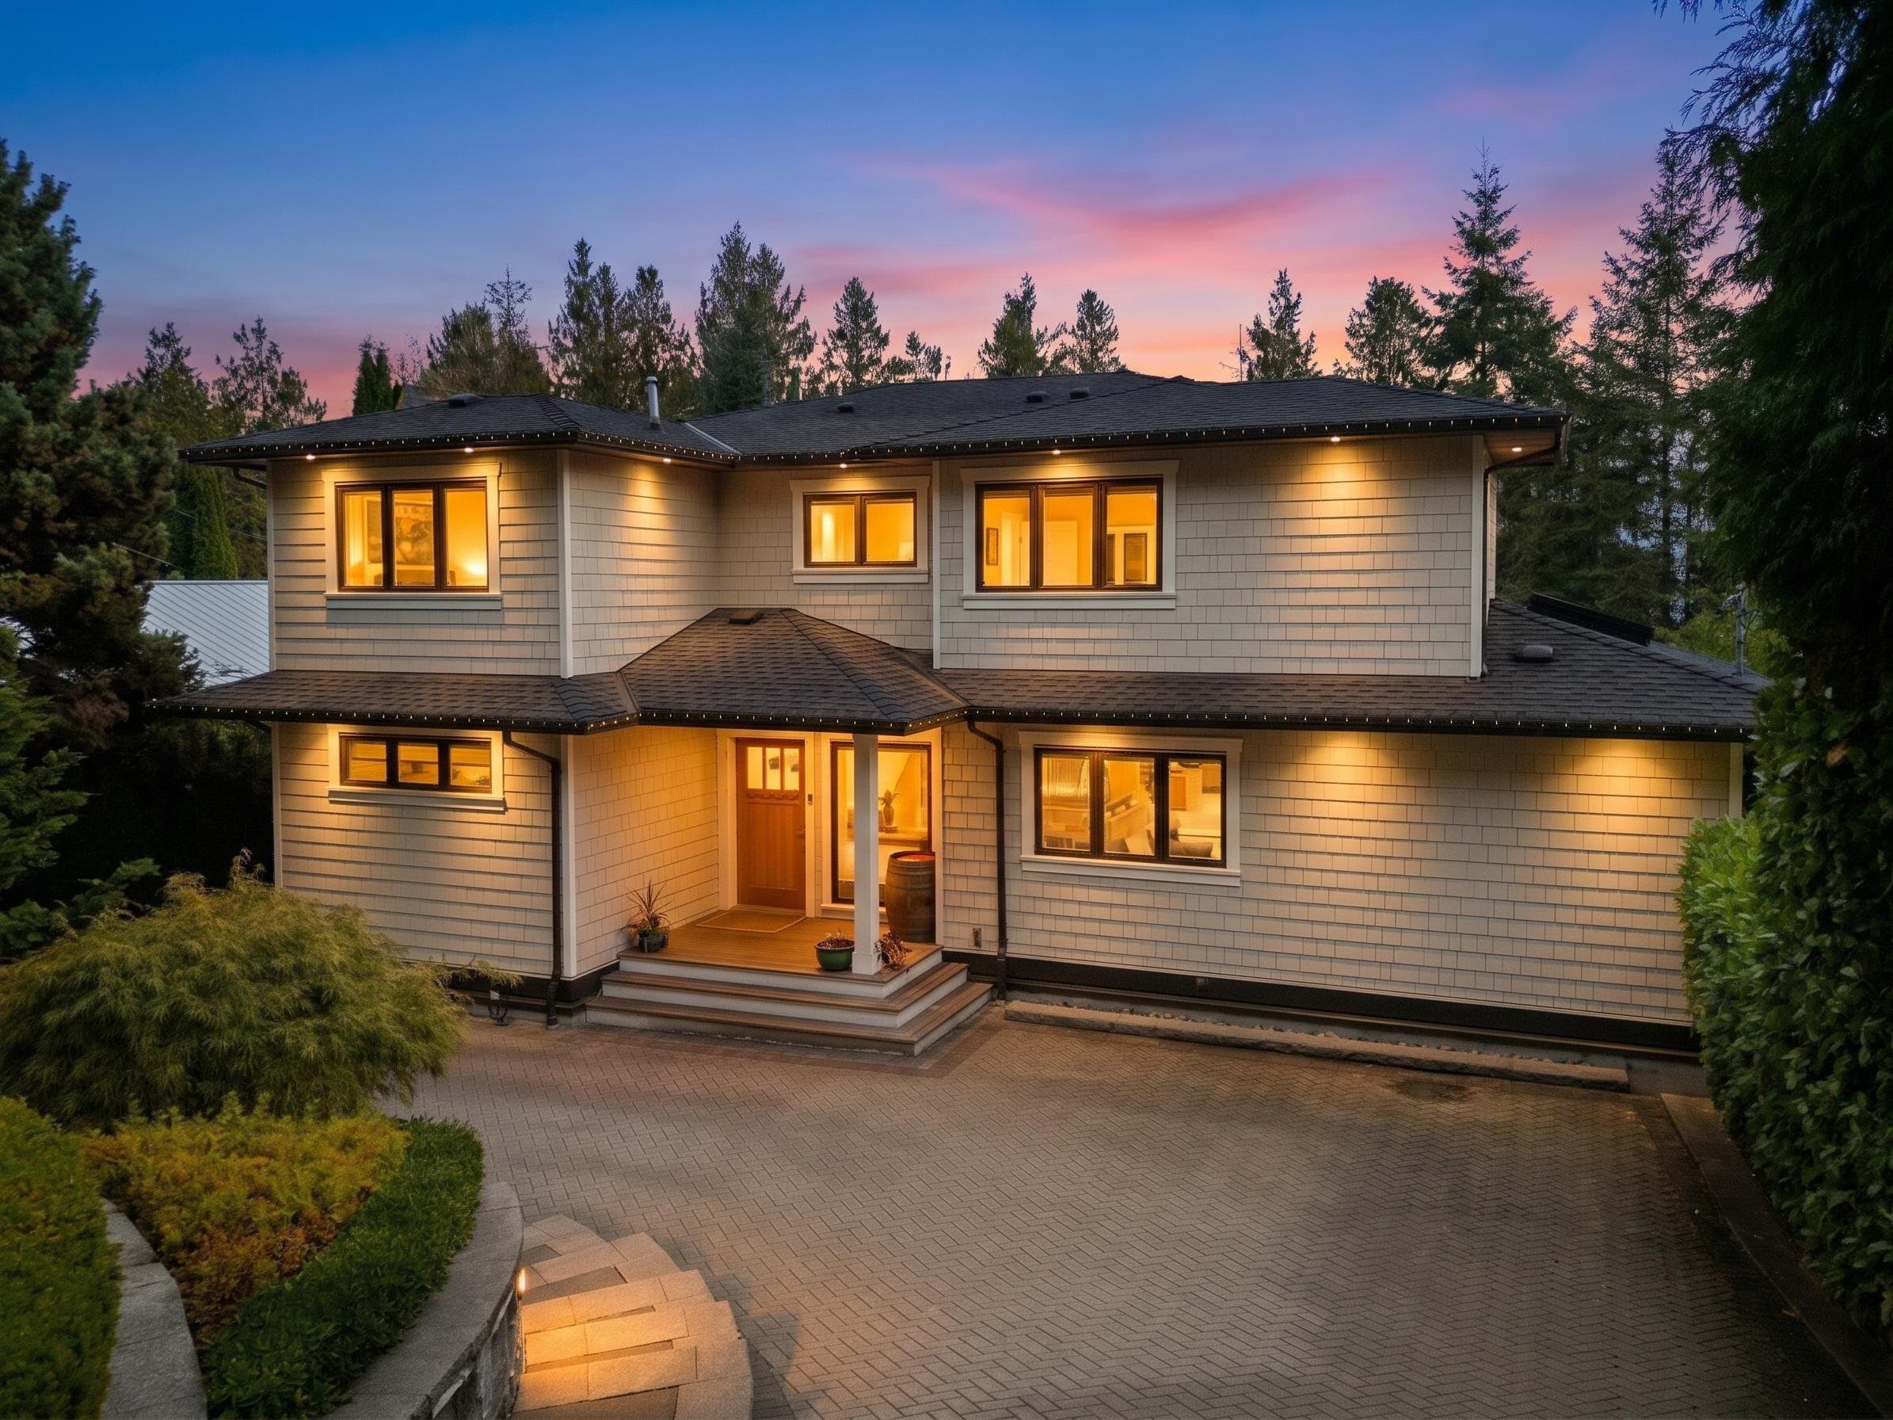
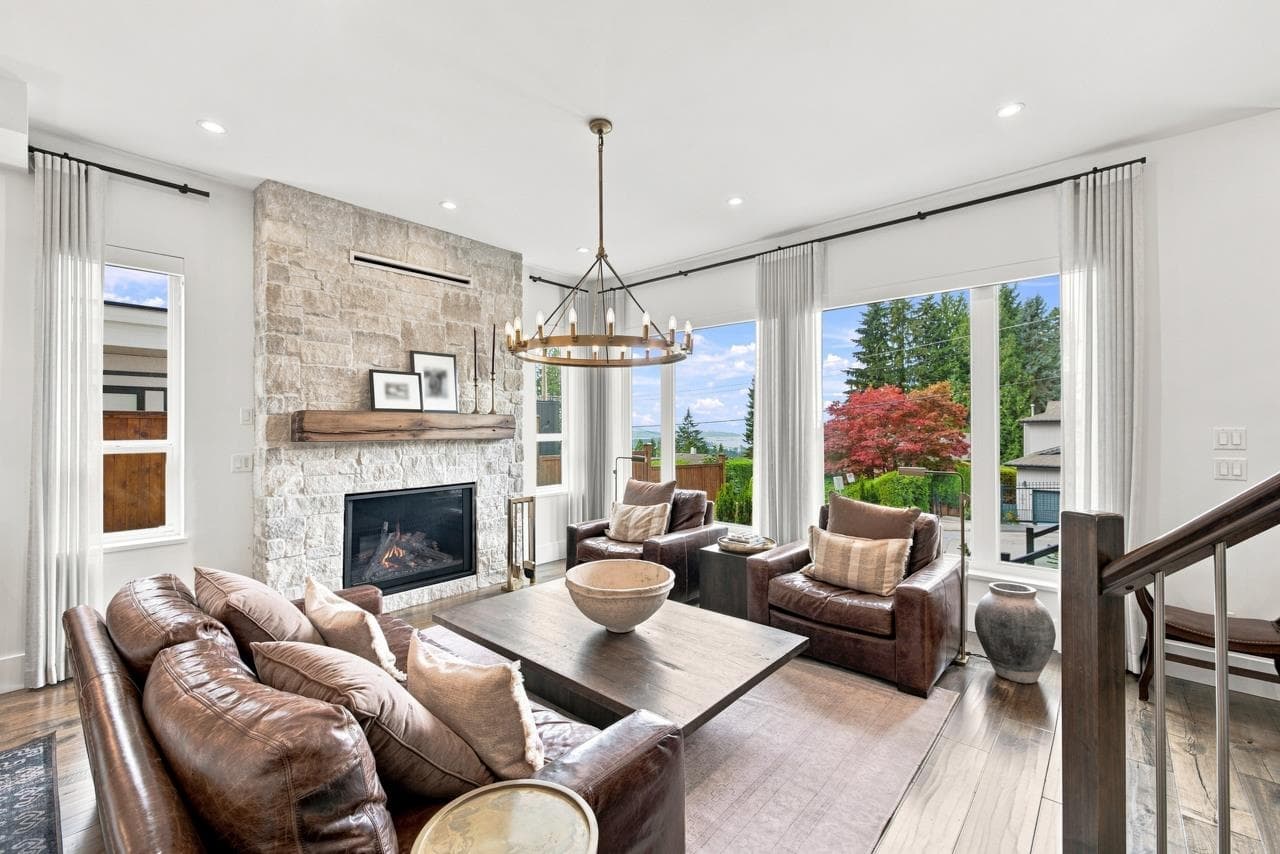
Stunning custom-built contemporary residence offering 4110 sqft of exceptional design, luxury finishes & breathtaking ocean, city & mountain views. This sun-drenched 7bdrm/9bath property features soaring ceilings, expansive windows, a sophisticated fireplace, inner courtyard & open-concept layout designed for modern living. A spectacular chef’s kitchen showcases an oversized Dekton island, Miele appliances & separate wok kitchen. Striking architecture with a metal roof, wood accents, large terraces & beautiful landscaping create seamless indoor-outdoor living. Two mortgage helpers include a self-contained suite & a detached 1bdrm laneway home. An exceptional opportunity combining luxury, versatility & income potential, just minutes from top schools, shopping, parks & North Shore trails.
MLS® #
R3175049
Status
Active
Type
Residential
Sub-type
Single Family Residence
Style
3 Level Split
Ownership
Freehold NonStrata
Bedrooms
7
Full Baths
7
Half Baths
2
Fireplaces
1
Living Area
4,190 sqft
Main Floor
1,421 sqft
Basement
Yes
Lot Size
5,707 sqft
Lot Dimensions
50 x 115
Frontage
50
Year Built
2022
Age
4 years
Structure
Residential Detached
Parking Stalls
1
Garage Spaces
1
Parking Type
Garage Single, Garage Door Opener
Taxes
$11,724/yr
MLS® Area
Upper Lonsdale
City
North Vancouver
Postal Code
V7N 2G1
Heating
Radiant
Cooling / A/C
Central Air · Air Conditioning
Appliances
Washer/Dryer · Dishwasher · Refrigerator · Stove · Instant Hot Water
Laundry
In Unit
Fireplace
Insert · Gas
Interior Features
Storage
Exterior Features
Balcony
View
Upper level peek-a-boo
Lot Features
Central Location, Lane Access, Recreation Nearby, Ski Hill Nearby
Community
Shopping Nearby
Coordinates: 49.332633, -123.081164 · Map data © Google
Watch this home
Get an email when the price changes, it sells, or it goes off the market. Sign in or create a free account.
Multiplex potential: on a ~530 m² lot, BC’s small-scale housing law requires the municipality to allow at least 4 units (up to 6 near frequent transit), where it applies.
Screening estimate from provincial regulations (TOA station points, B.C. Reg. 263/2023 & 265/2023; small-scale multi-unit housing rules). Distances are straight-line; actual TOA maps are set by municipal bylaw and some parcels (heritage, ALR, exempt areas) are excluded. Confirm with the municipality before relying on it.
Not in the Agricultural Land Reserve.
The listing’s flood plain disclosure is available to registered users. Create a free account or sign in.
ALR from the Agricultural Land Commission via DataBC (point check at the listing’s mapped location). Flood plain is the listing brokerage’s disclosure. Confirm both with the municipality and your lawyer.
Building permit history is currently available for City of Vancouver properties only.