

+35 more
$2,158,800
Listed by: RE/MAX Westcoast · MLS®
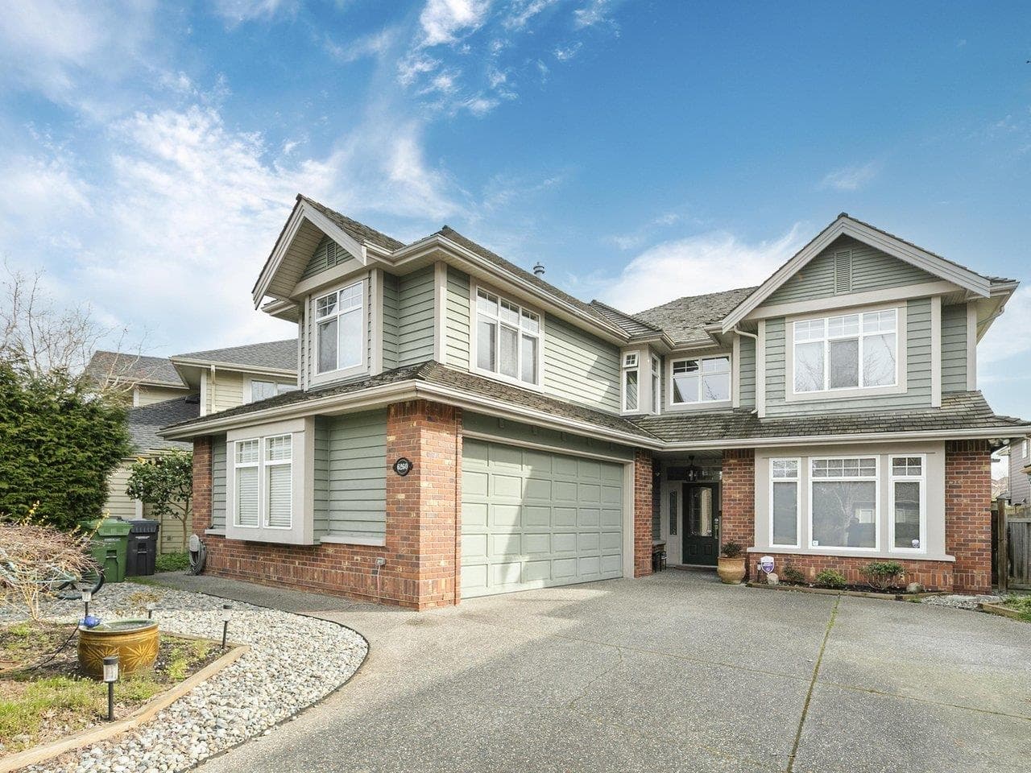
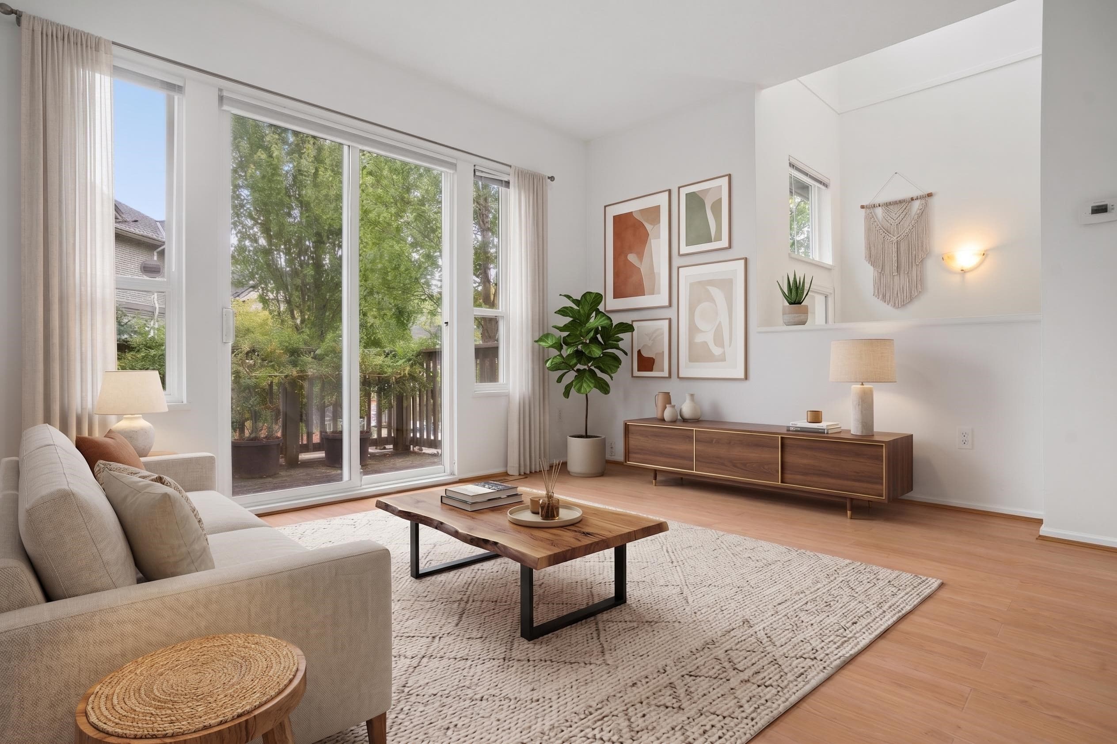
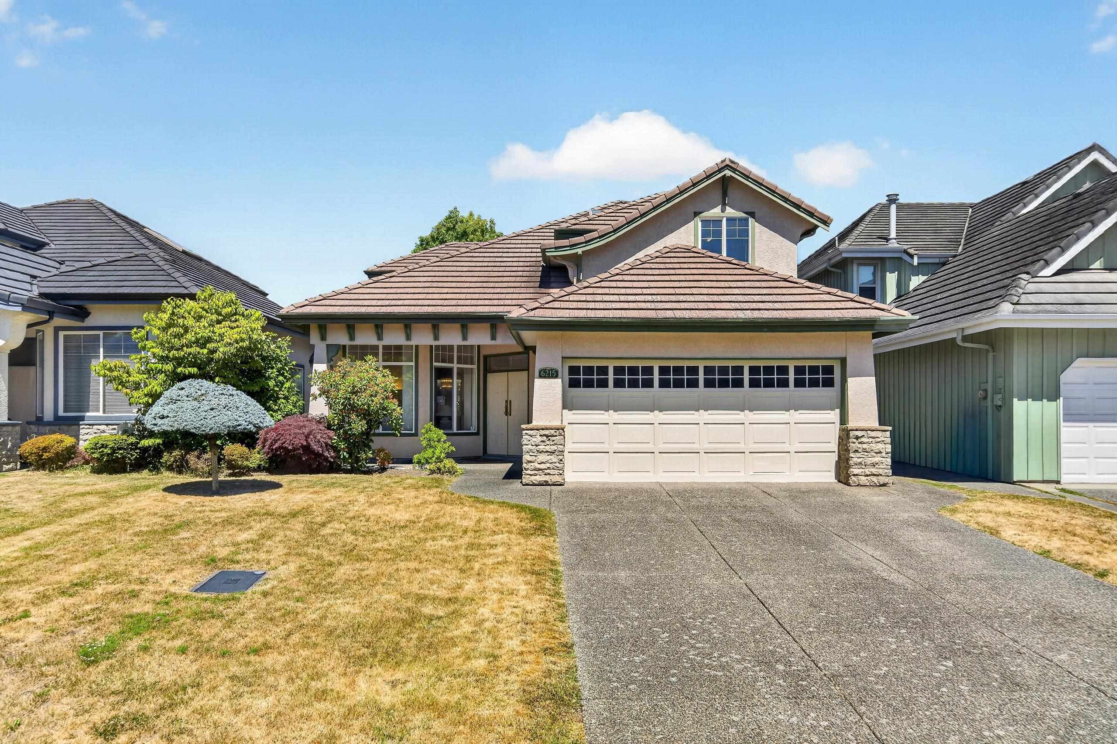
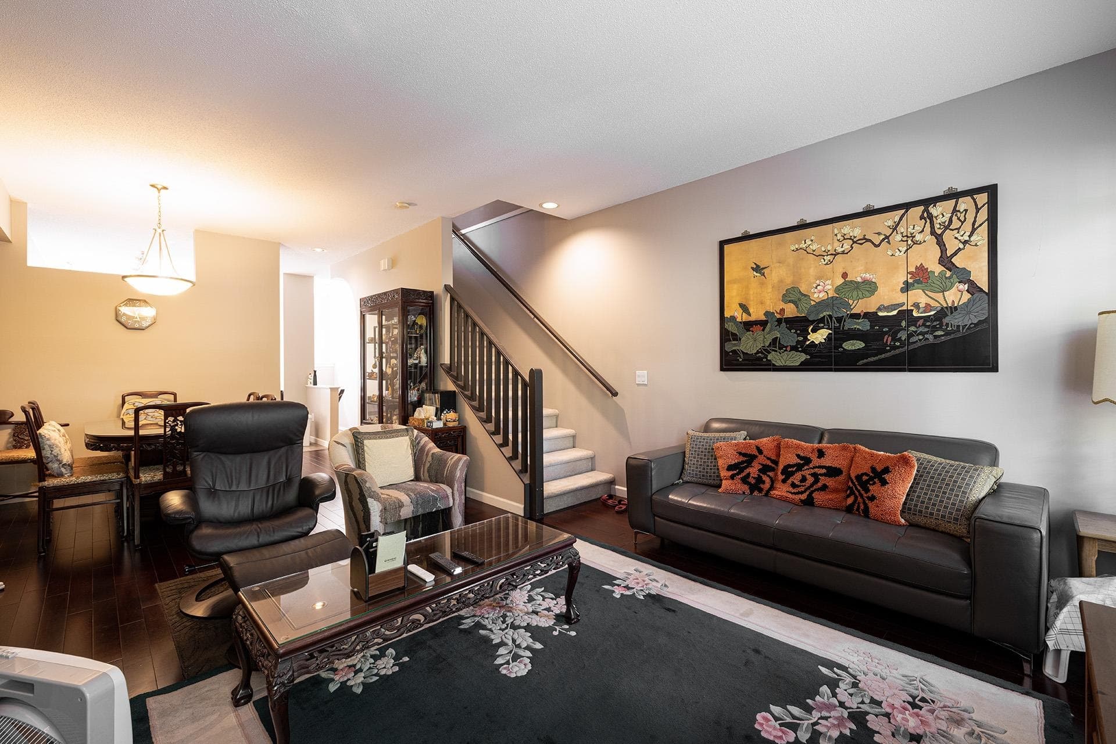
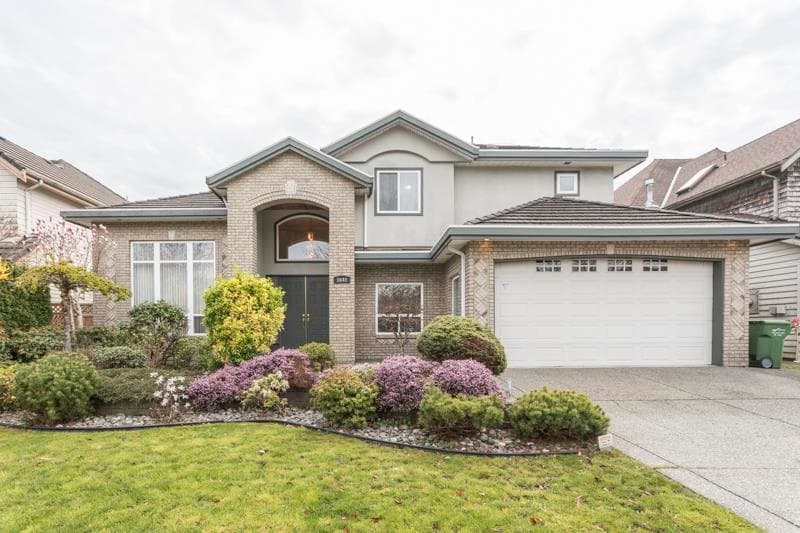
CUSTOM BUILT & meticulously maintained, ORIGINAL-OWNER home in prestigious Terra Nova offering a fantastic floor plan of 5 bdrms (1 on the main with an ensuite) and 4.5 bathrooms plus an OFFICE. Gorgeous curb appeal w/professional landscaping and attractive brick & stucco facade. Impressive foyer w/crystal chandelier and sweeping staircase. Living/dining room w/high ceilings, gas f/P and complementary chandelier. Kitchen w/maple cabinets, stainless appls, island & electric cooktop. Spice kitchen w/gas cooktop & lots of counter space. Cozy family room w/second f/p has sliding doors out to the sunny SOUTH backyard. Spacious bedrooms up incl the huge primary w/double vanity, soaker tub and shower. A beautiful executive home in a safe & upscale neighbourhood.
MLS® #
R3110838
Status
Active
Type
Residential
Sub-type
Single Family Residence
Ownership
Freehold NonStrata
Bedrooms
5
Full Baths
4
Half Baths
1
Fireplaces
2
Living Area
3,153 sqft
Main Floor
1,844 sqft
Lot Size
5,780 sqft
Lot Dimensions
58.73 x 98.43
Frontage
58.73
Year Built
1998
Age
28 years
Structure
Residential Detached
Parking Stalls
4
Garage Spaces
2
Parking Type
Garage Double, Front Access
Taxes
$7,240.17/yr
MLS® Area
Terra Nova
City
Richmond
Postal Code
V7C 5R6
Heating
Hot Water · Radiant
Appliances
Washer/Dryer · Dishwasher · Refrigerator · Stove
Fireplace
Gas
Lot Features
Private, Recreation Nearby
Community
Shopping Nearby
Coordinates: 49.165769, -123.185734 · Map data © Google
Building permit history is currently available for City of Vancouver properties only.