$1,198,000
Listed by: RE/MAX City Realty · MLS®
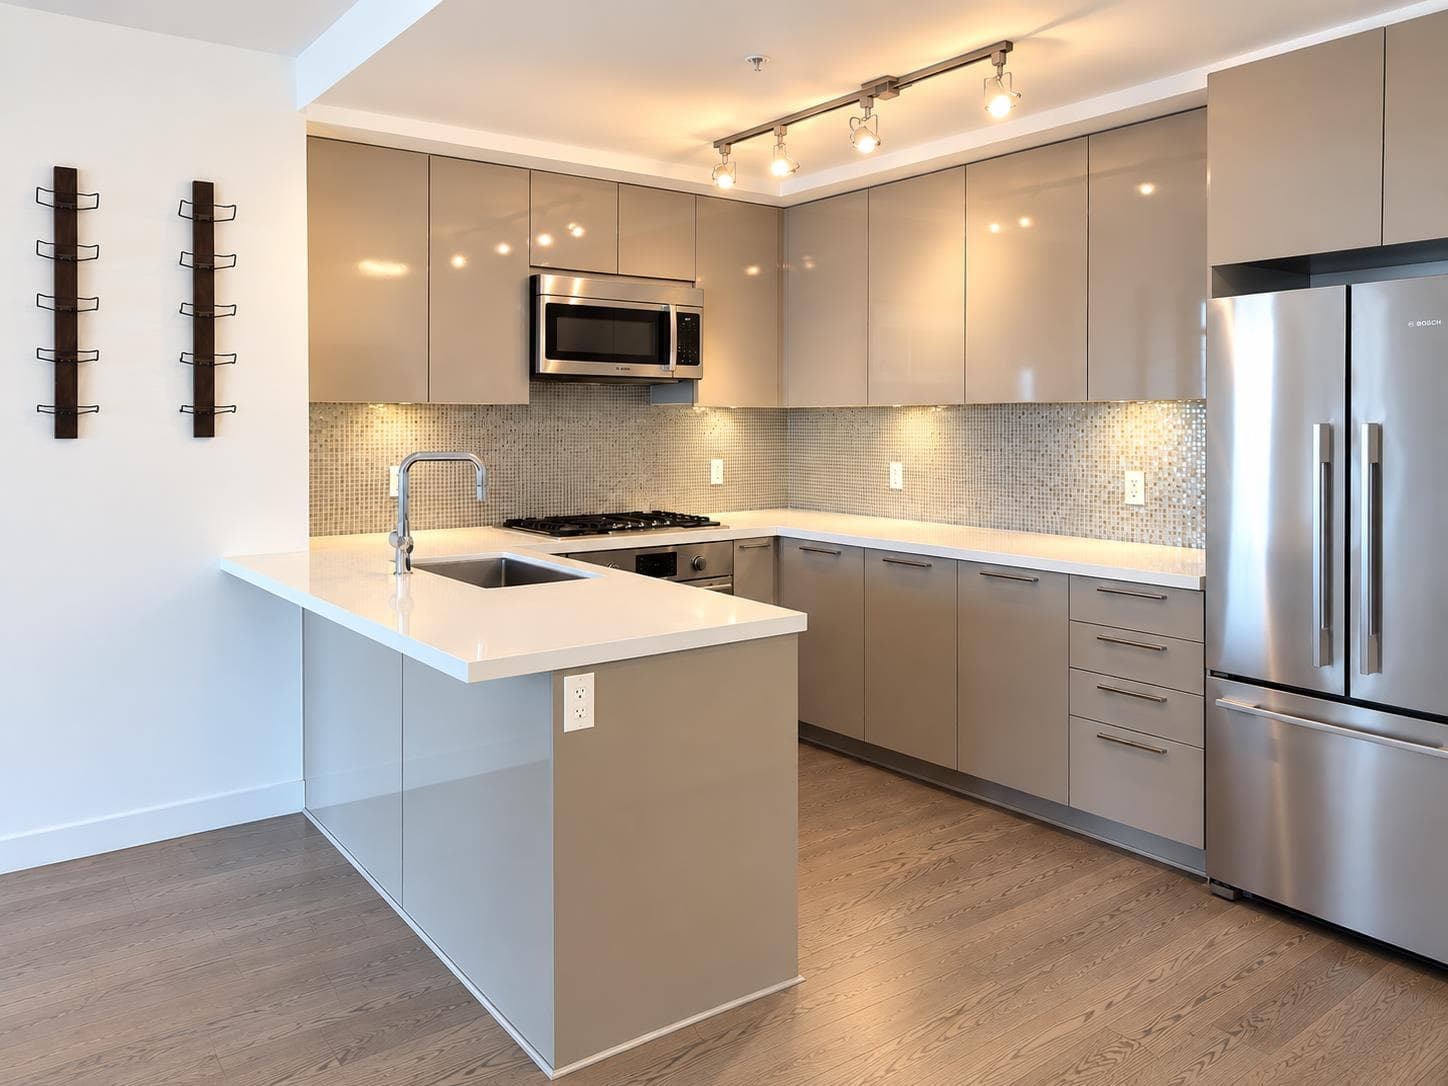
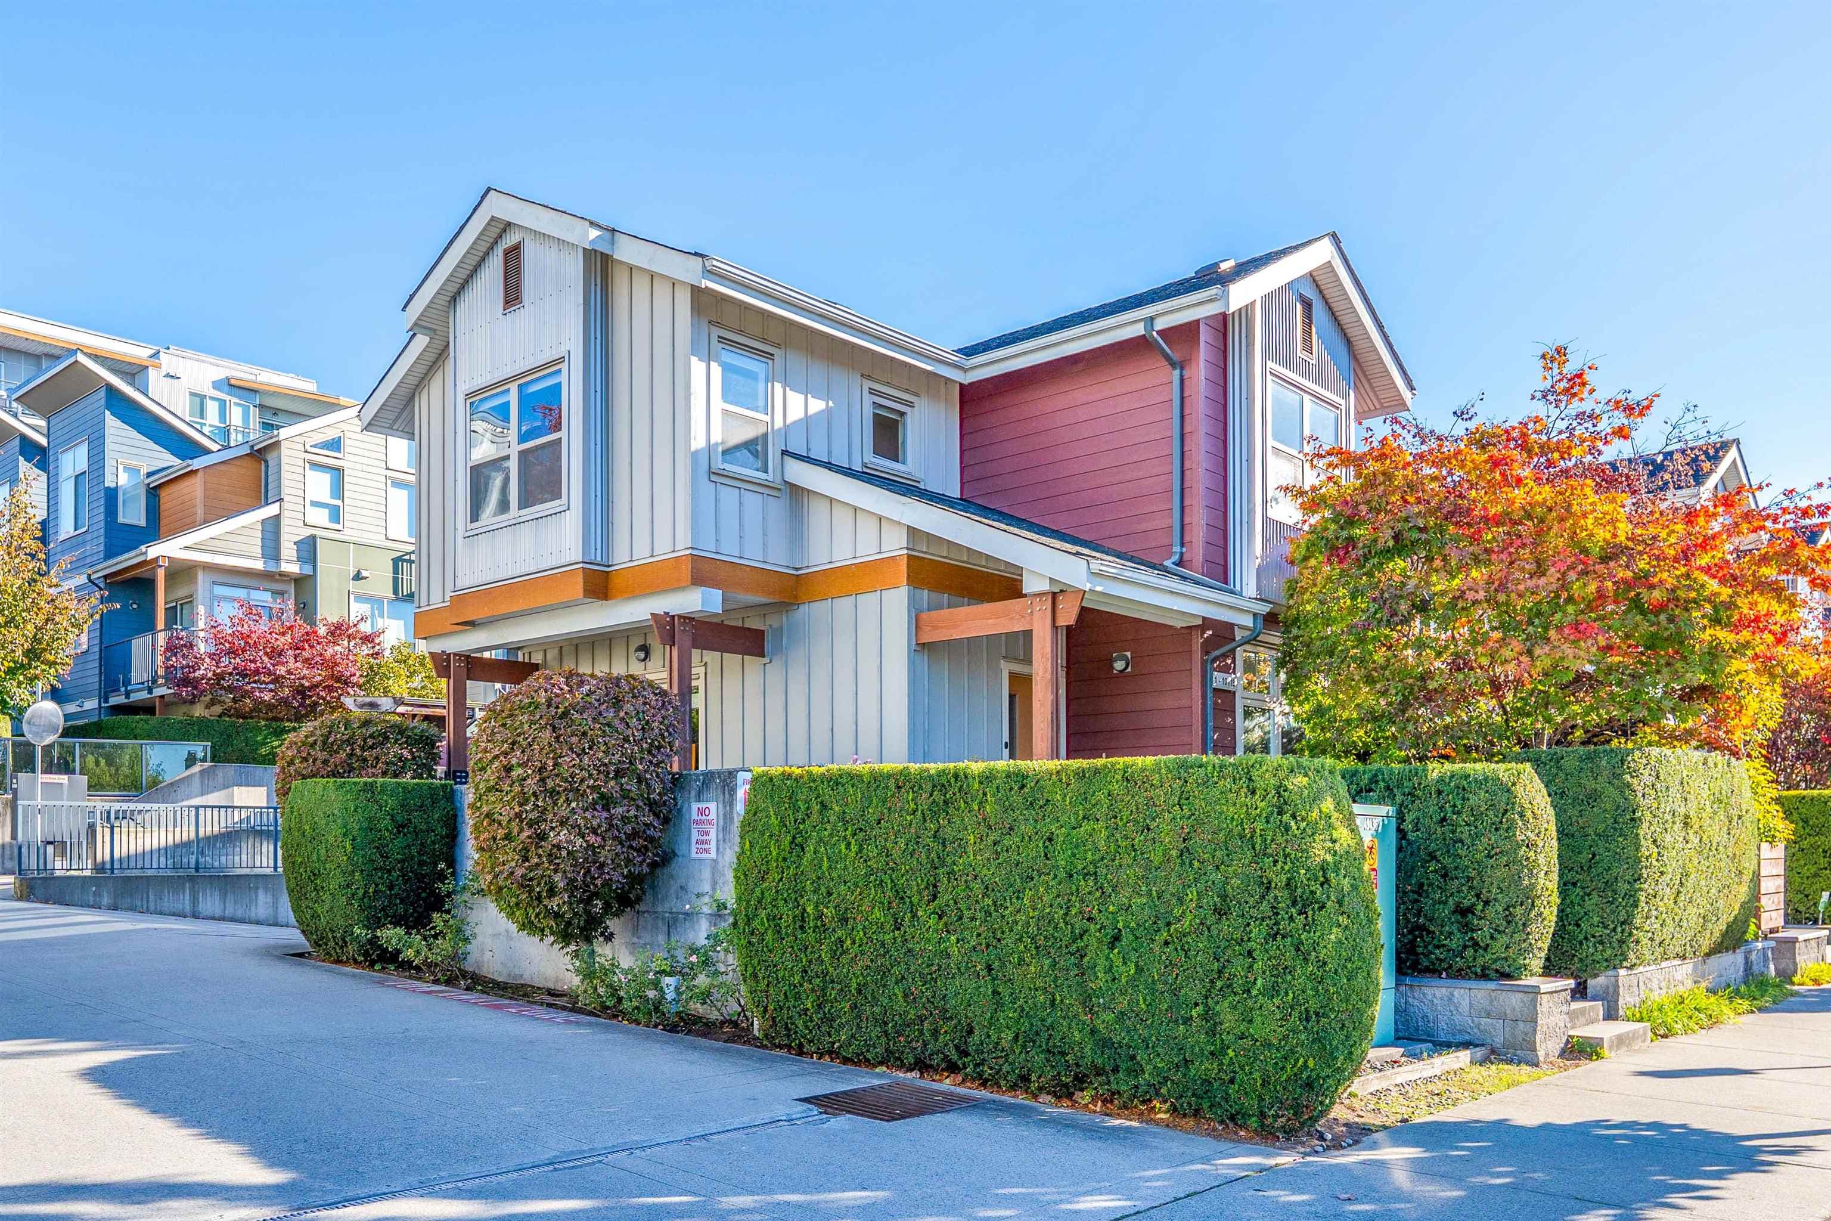
Parc Riviera Mews by award winning Dava Developments, excellent opportunity to live in this sophisticated & luxurious townhome with unobstructed riverfront water, city & mountain view! This well designed sunny home boasts high ceilings, A/C, chef's kitchen with top appliances, resort style amenities with indoor pool, gym, & more! Conveniently located in lively Bridgeport, you will enjoy restaurants, shopping & River Rock Casino around the corner along with a skateboard park, basketball courts, & children's playground steps away. Just minutes from the heart of Richmond & Vancouver & with acres of parks & the river only footsteps from your front door, this home offers a unique balance between urban convenience & a connection to nature. Catchment schools: Tait Elementary & Cambie Secondary.
Watch this home
Get an email when the price changes, it sells, or a new unit lists in this building. Sign in or create a free account.
Strata fee / sqft (median)
$0.40/mo
26% below area median
Year built
2021
Listings on record
2
2 active now
Rules
Pets: Cats OK, Dogs OK, Number Limit (Two), Yes With Restrictions
Sale prices, sale-to-list ratio and time to sell for this building are available to registered users. Create a free account or sign in.
MLS® #
R3174904
Status
Active
Type
Residential
Sub-type
Townhouse
Style
3 Storey
Ownership
Freehold Strata
Bedrooms
2
Full Baths
2
Half Baths
1
Living Area
1,436 sqft
Main Floor
678 sqft
Stories
3
Year Built
2021
Age
5 years
Structure
Residential Attached
Parking Stalls
2
Garage Spaces
2
Parking Type
Garage Double, Front Access, Garage Door Opener
Strata Fee
$588/mo
Taxes
$4,276.4/yr
MLS® Area
Bridgeport RI
City
Richmond
Postal Code
V6X 0T7
Subdivision
Parc Riviera Mews
Heating
Geothermal · Heat Pump
Cooling / A/C
Central Air · Air Conditioning
Appliances
Washer/Dryer · Dishwasher · Refrigerator · Stove · Microwave
Laundry
In Unit
Security
Smoke Detector(s)
Windows
Window Coverings
Exterior Features
Garden · Playground · Private Yard
Pets
Cats OK, Dogs OK, Number Limit (Two), Yes With Restrictions
View
Panoramic Water & Mountains
Lot Features
Greenbelt, Private, Recreation Nearby
Pool
Indoor
Community
Shopping Nearby
Building Amenities
Clubhouse · Exercise Centre · Recreation Facilities · Caretaker · Trash · Maintenance Grounds · Hot Water · Management · Snow Removal · Water · Geothermal
Coordinates: 49.198278, -123.109300 · Map data © Google
Based on MLS® listings at this address and active strata listings in the area. Keyword flags come from public listing remarks and aren’t a substitute for strata minutes, the depreciation report or a Form B.
~1.2 km straight-line to Bridgeport SkyTrain
Screening estimate from provincial regulations (TOA station points, B.C. Reg. 263/2023 & 265/2023; small-scale multi-unit housing rules). Distances are straight-line; actual TOA maps are set by municipal bylaw and some parcels (heritage, ALR, exempt areas) are excluded. Confirm with the municipality before relying on it.
Not in the Agricultural Land Reserve.
The listing’s flood plain disclosure is available to registered users. Create a free account or sign in.
ALR from the Agricultural Land Commission via DataBC (point check at the listing’s mapped location). Flood plain is the listing brokerage’s disclosure. Confirm both with the municipality and your lawyer.

$1,399,000
Bridgeport RI
MLS® R3174910 · Listed by RE/MAX Westcoast
Building permit history is currently available for City of Vancouver properties only.