$1,928,000
Listed by: RE/MAX Austin Kay Realty · MLS®
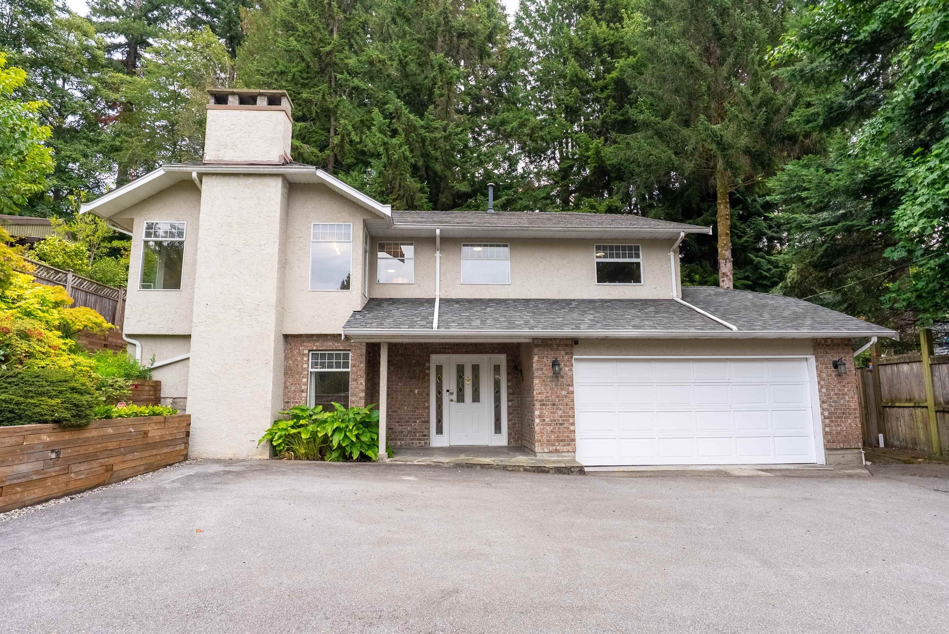
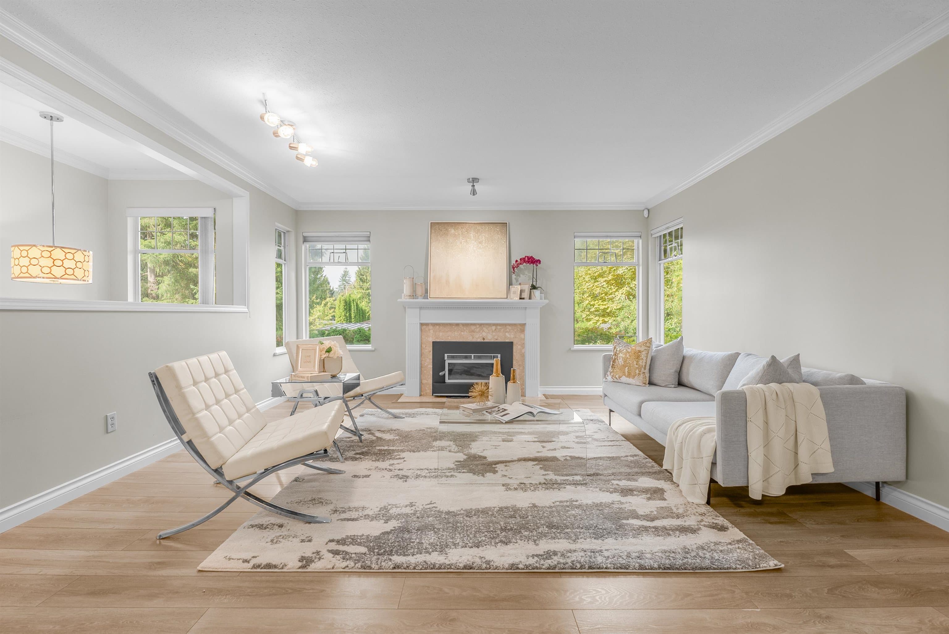
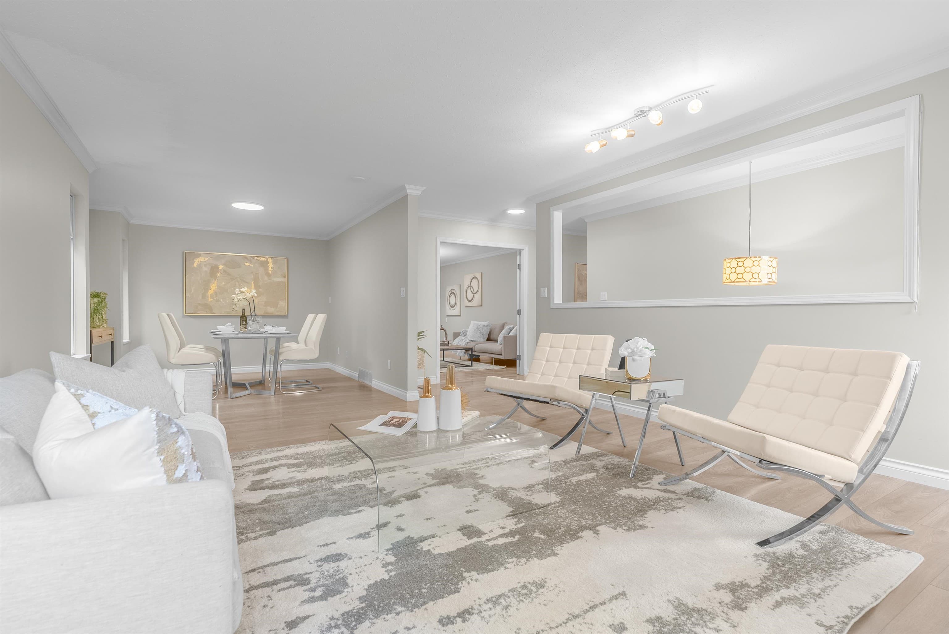
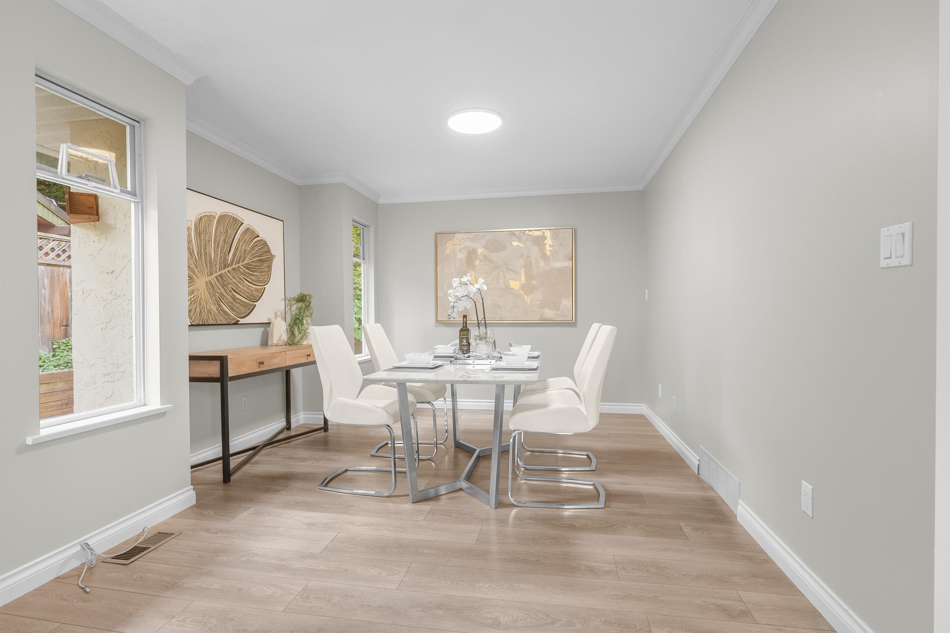
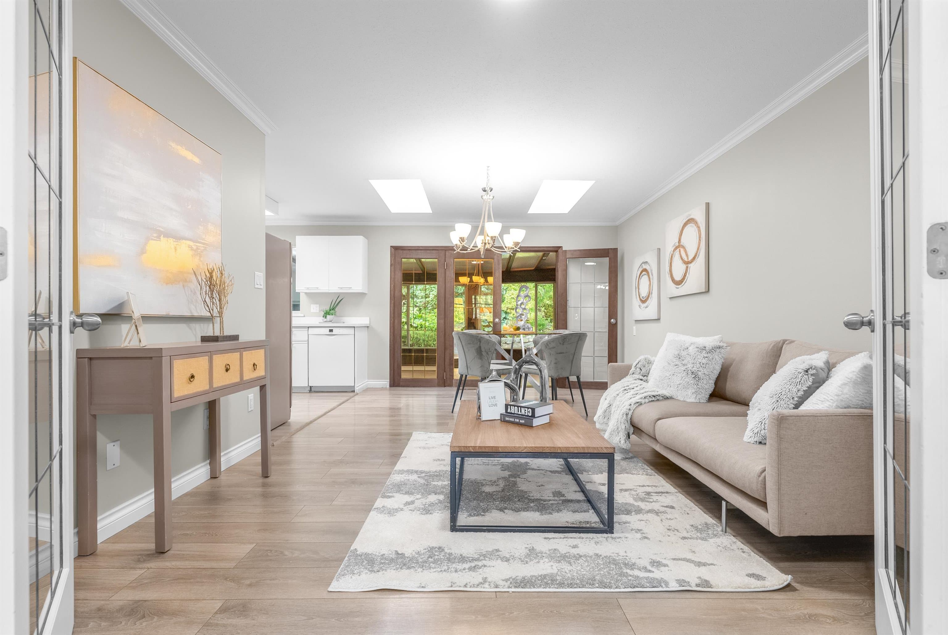
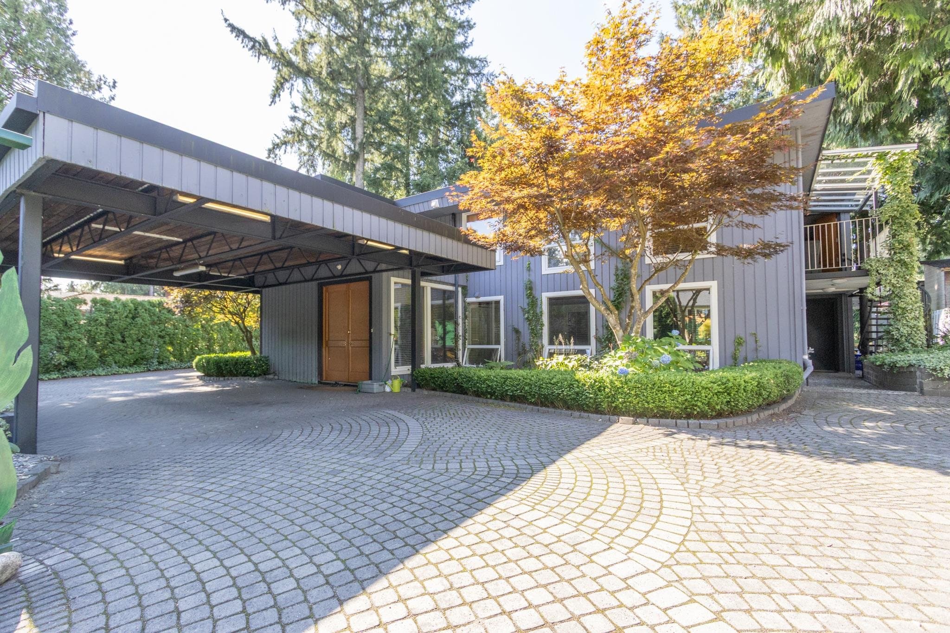
Tastefully renovated Edgemont family home that is nestled around nature on a superbly quiet 11,974 SF panhandle lot with its own private driveway. Features 3029 SF of super spacious living w/ 4 bedrooms, den, family room, rec room + flex room, enclosed solarium, 3 full bathrooms and a huge wraparound sundeck. With lush landscaping surrounding the property, great in-law suite potential, large double garage, this home offers many flexible options for any growing family. Updates include fresh paint, laminate flooring, countertops, perimeter drainage, furnace, roof (2015)and gutters (2012). All this and more is just a short walk to all the charm & conveniences of Edgemont Village, top-rated Highlands Elementary & Handsworth Secondary. Don’t miss out on this ready to move into home!
MLS® #
R3165387
Status
Active
Type
Residential
Sub-type
Single Family Residence
Ownership
Freehold NonStrata
Bedrooms
4
Full Baths
3
Half Baths
0
Fireplaces
2
Living Area
3,029 sqft
Main Floor
1,739 sqft
Basement
Yes
Lot Size
11,674 sqft
Lot Dimensions
74.59 x
Frontage
74.59
Year Built
1987
Age
39 years
Structure
Residential Detached
Parking Stalls
6
Garage Spaces
2
Parking Type
Garage Double, Front Access
Taxes
$7,518.95/yr
MLS® Area
Edgemont
City
North Vancouver
Postal Code
V7R 3B3
Subdivision
Edgemont
Heating
Forced Air · Natural Gas
Appliances
Washer/Dryer · Dishwasher · Refrigerator · Stove
Fireplace
Wood Burning
Lot Features
Private, Recreation Nearby
Community
Shopping Nearby
Coordinates: 49.341854, -123.102761 · Map data © Google
Building permit history is currently available for City of Vancouver properties only.