+21 more
$2,680,000
Listed by: Multiple Realty Ltd. · MLS®
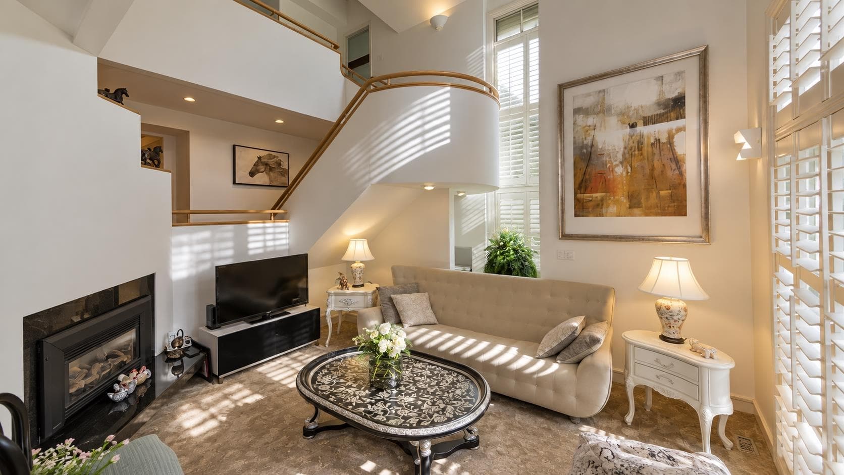
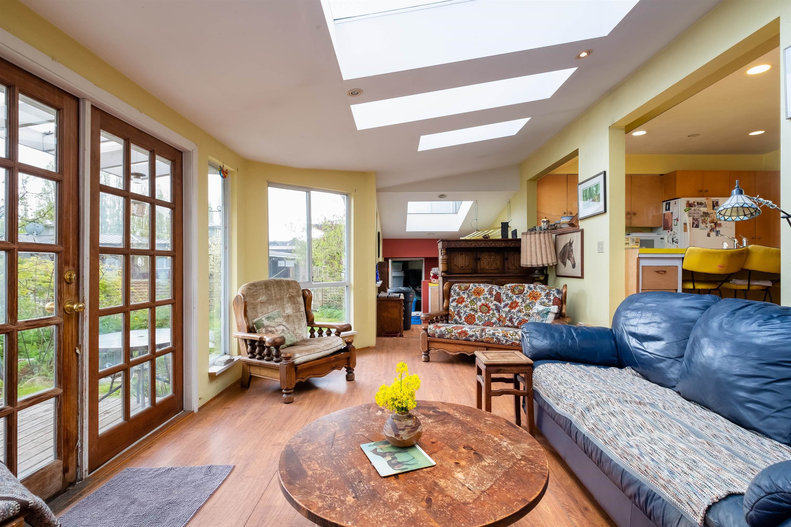
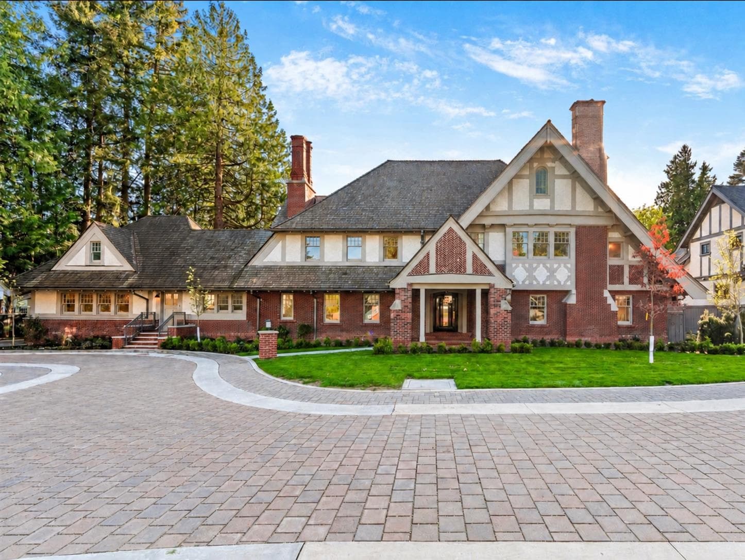
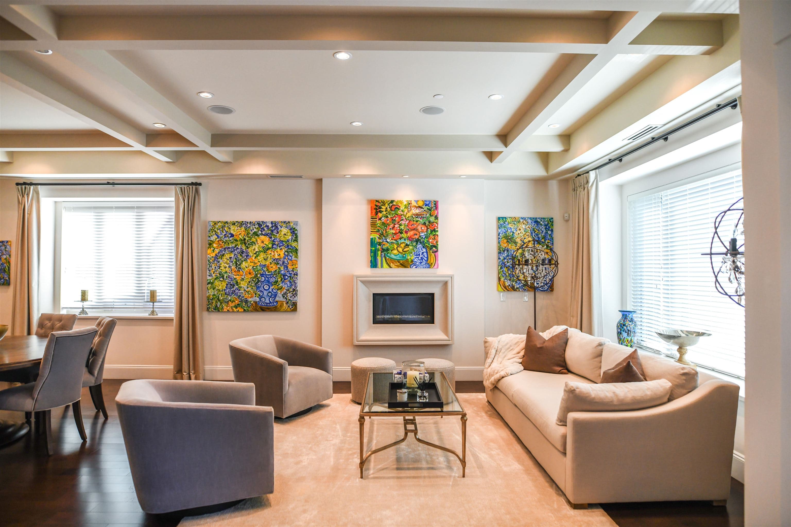
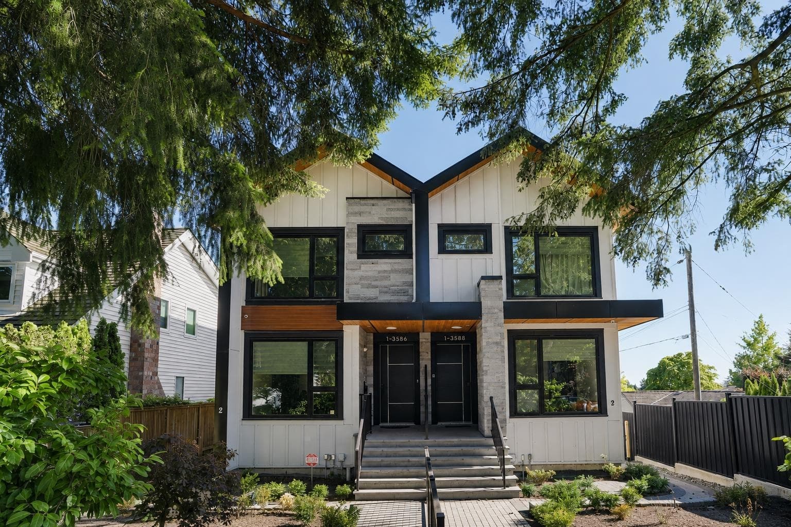
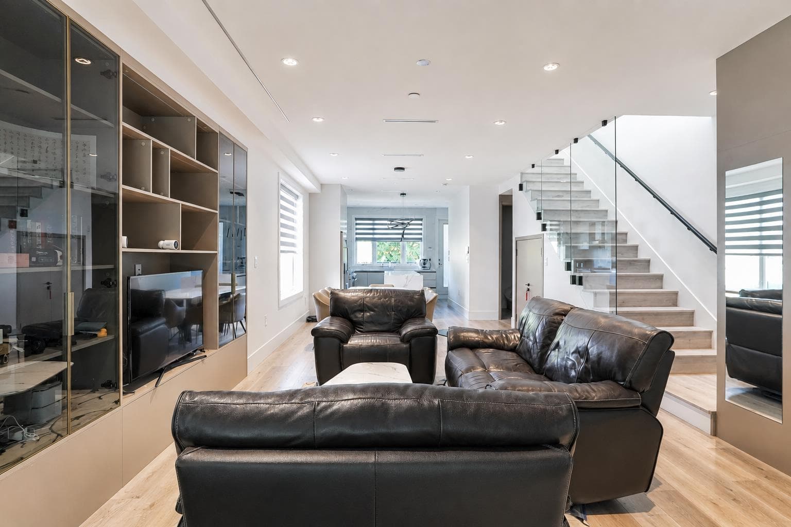
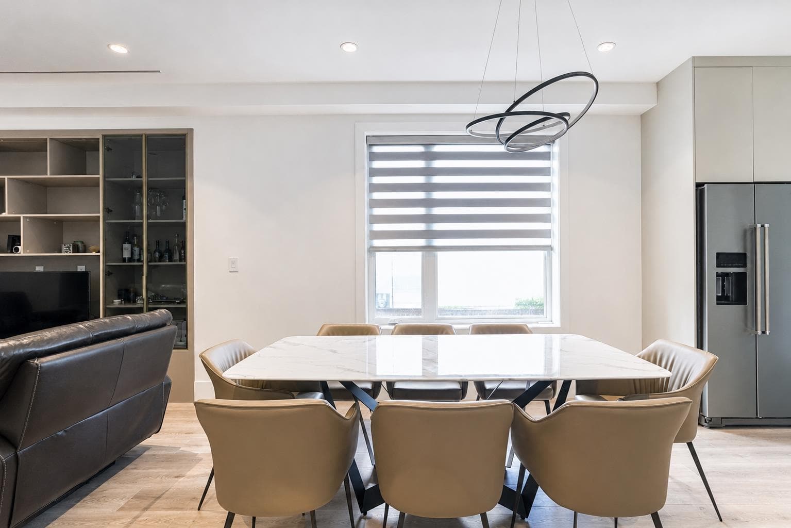
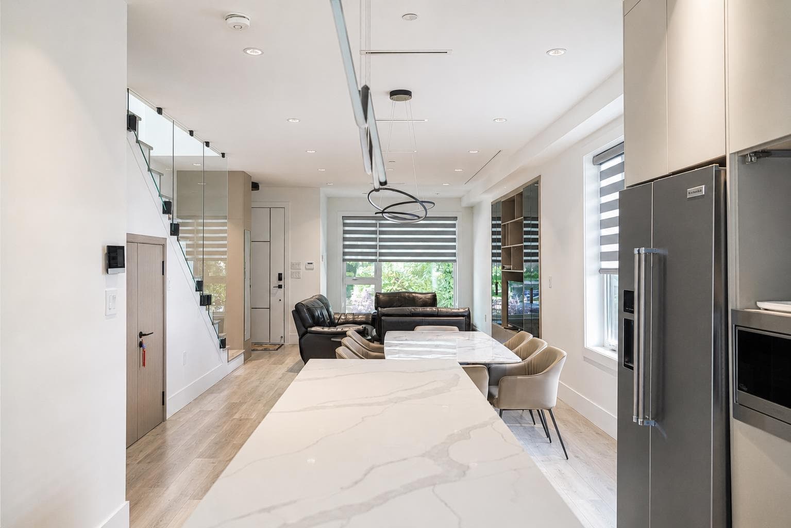
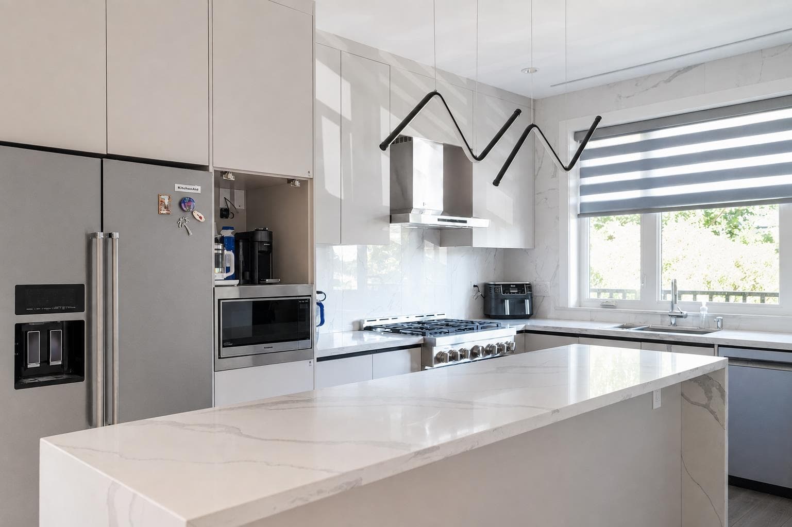
Welcome to a rare blend of comfort, versatility, and location in the heart of Southlands. This exceptional duplex-style home offers 5 bedrooms, 4.5 bathrooms, and 2,447 sq.ft. of interior living space in one of Vancouver’s most desirable neighbourhoods. Featuring soaring high ceilings on the main and upper floors, the home offers a bright and spacious atmosphere with central A/C, a private yard, and patio perfect for entertaining or relaxing. The basement includes rental suites with separate entrances, offering flexibility for extended family or mortgage assistance. Located within Kerrisdale Elementary and Point Grey Secondary catchments, with easy access to UBC, golf courses, and local amenities. Experience Southlands living at its finest—book your private viewing today!
MLS® #
R3152624
Status
Active
Type
Residential
Sub-type
Half Duplex
Ownership
Freehold NonStrata
Bedrooms
5
Full Baths
4
Half Baths
1
Fireplaces
0
Living Area
2,447 sqft
Main Floor
849 sqft
Basement
Yes
Lot Size
6,545 sqft
Lot Dimensions
50 x 130
Frontage
50
Year Built
2024
Age
2 years
Structure
Duplex, Residential Attached
Parking Stalls
1
Garage Spaces
1
Parking Type
Garage Single, Rear Access, Garage Door Opener
Taxes
$10,115.01/yr
MLS® Area
Southlands
City
Vancouver
Postal Code
V6N 3H6
Heating
Other
Cooling / A/C
Air Conditioning
Appliances
Washer/Dryer · Dishwasher · Refrigerator · Stove · Microwave
Security
Smoke Detector(s) · Fire Sprinkler System
Windows
Window Coverings
Exterior Features
Private Yard
Lot Features
Near Golf Course, Recreation Nearby
Community
Shopping Nearby
Coordinates: 49.233577, -123.184373 · Map data © Google
Source: City of Vancouver Open Data
Low Density Housing - New Building - To construct a 2 storey two-family dwelling with 2 secondary suites located in the Basement/Cellar ($1,143,000) and 1 open parking at the rear providing 2 parking spaces, having vehicular access from the lane. Note: The entire building, INCLUDING THE ATTACHED GARAGE (if applicable), to be sprinklered to 2 x NFPA 13D 1. Covenant registered at the Land Title Office under CB583542 2. A/C proposed – Exterior component located in rear, Interior component located on second floor 3. Schedule B: (J. Guo) P.Eng (604.518.1098) Structural & Geotechnical 4. HPO: Residential Builder- AIE Homes Ltd. Note: This is a 2 storey building pursuant to the Zoning and Development By-Law Address Information: EAST UNIT #1-3586 W 42nd Av - One Family Dwelling (1st-2nd floor) #2-3586 W 42nd Av - Secondary Suite (basement) WEST UNIT #1-3588 W 42nd Av - One Family Dwelling (1st-2nd floor) #2-3588 W 42nd Av - Secondary Suite (basement) Address numbers assigned as per approved plans for Fire and Emergency response. The address numbers are to be posted to the building to be visible from the street and in accordance with the Building By-law prior to final inspection. **THIS PERMIT HAS BEEN ISSUED UNDER THE REQUIREMENTS OF VBBL #12511 (2019)**
Duplex w/Secondary Suite
$1,143,000
May 18, 2023
DB-2021-06213
Low Density Housing - Demolition / Deconstruction - Demolition – Conventional (Standard) To demolish the existing single detached house building ($15,000) on this site. Note: Demo Declaration – G & H Demolition & Excavation Ltd. - Gurmit Sarai (778) 878-3301
Single Detached House
$15,000
May 18, 2023
DB-2022-01098
Low Density Housing - Salvage and Abatement - Salvage and abatement permit only for DB-2021-06213 and to be completed under the supervision of a qualified professional work. This permit does not authorize demolition, deconstruction or construction work. QP: Xiaoquiang (David) Yang- Pacific Ark Environmental Consulting Ltd - (778)- 985-3688
Single Detached House
$0
Apr 8, 2022
BP-2022-01099