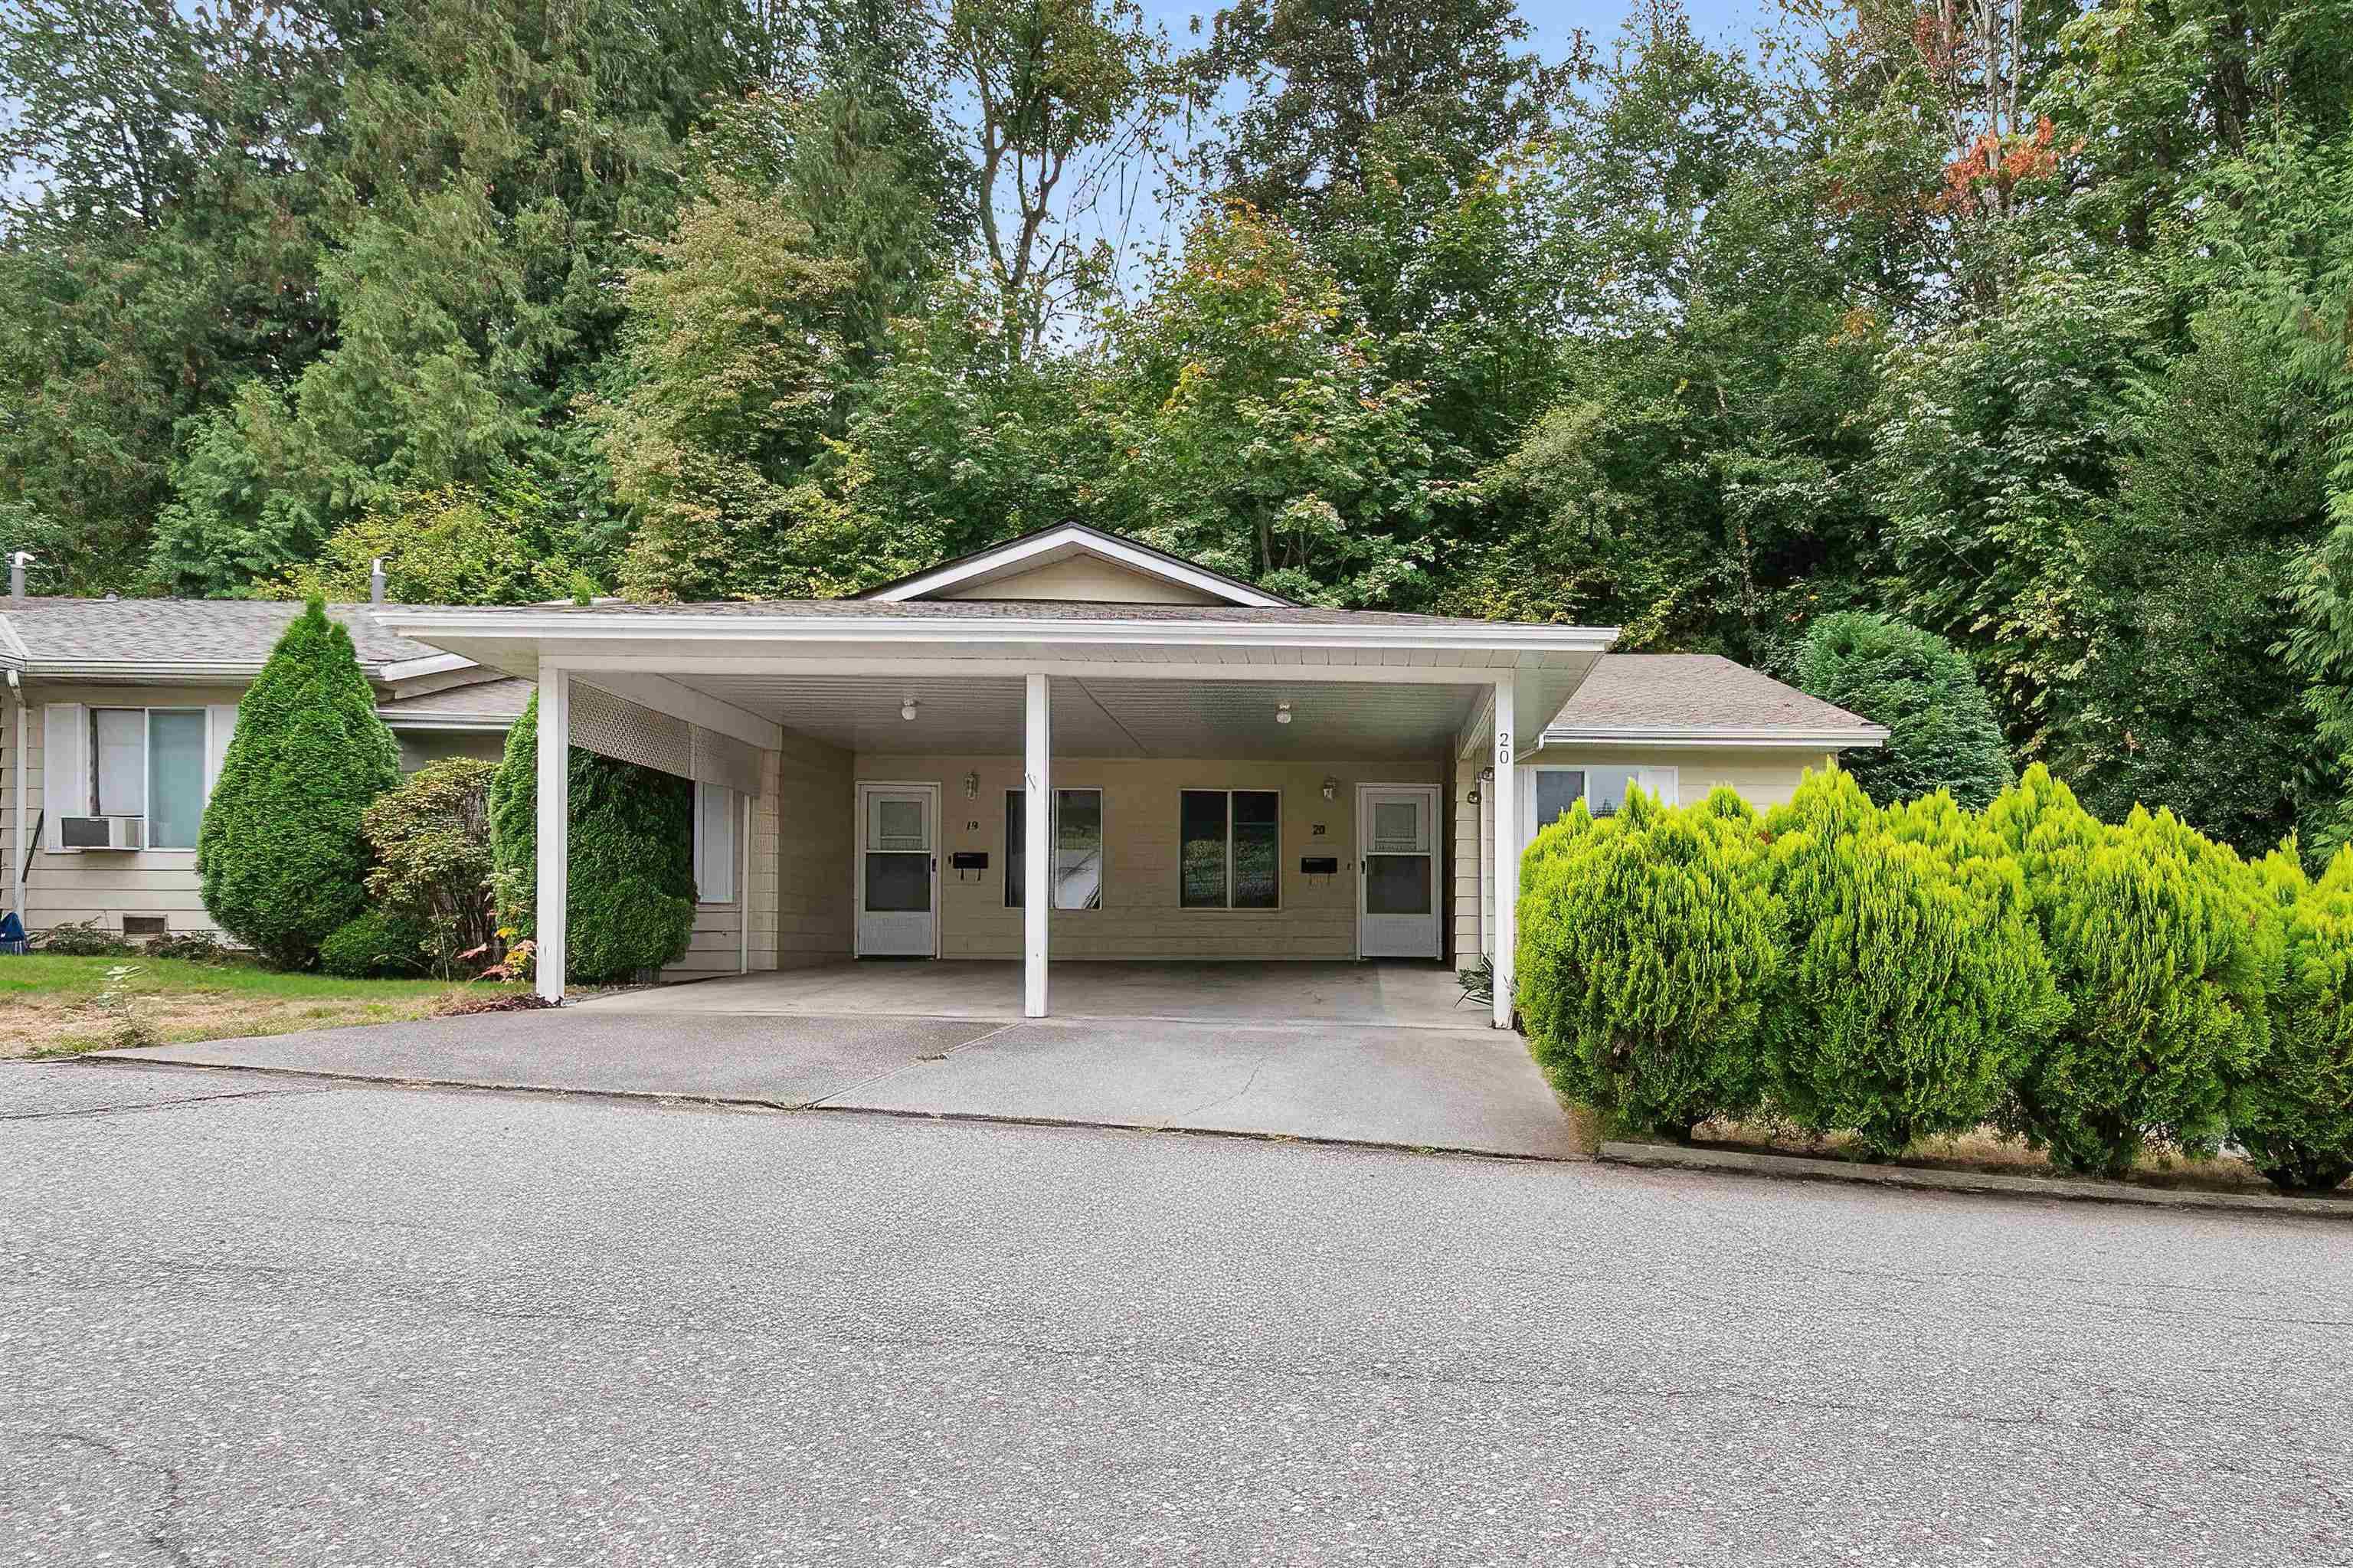
$1,099,999
Listed by: Royal LePage - Wolstencroft · MLS®
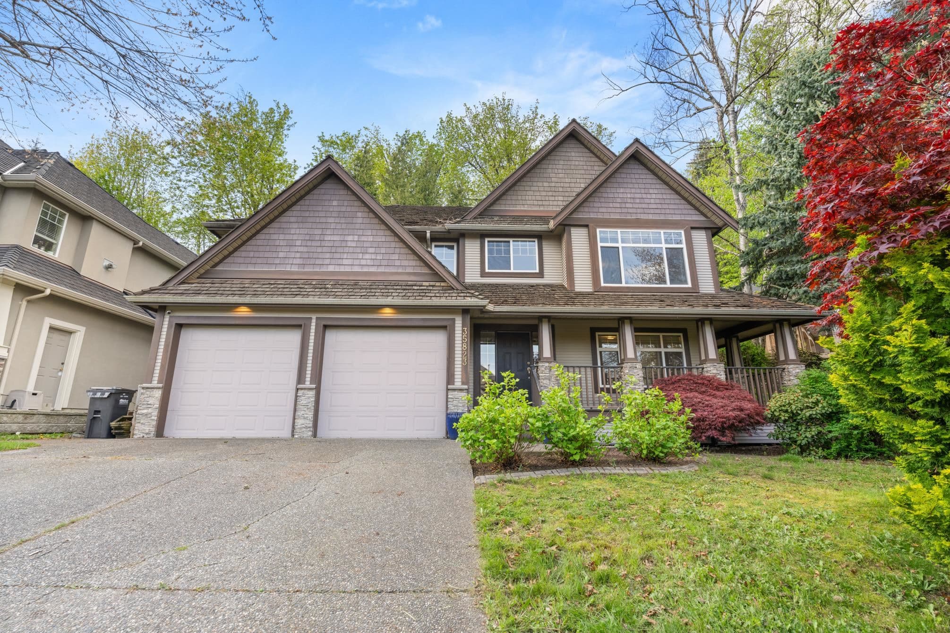
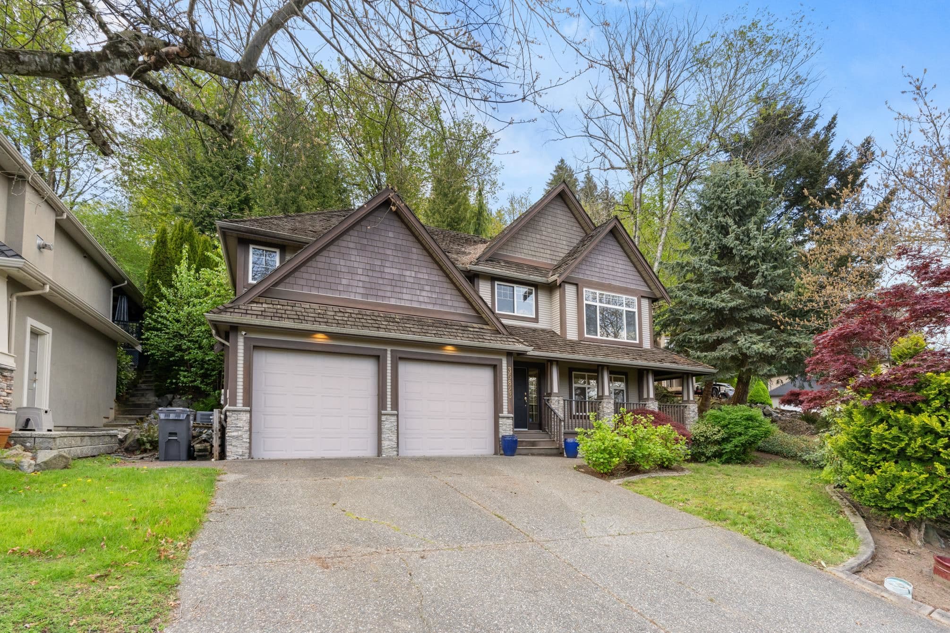
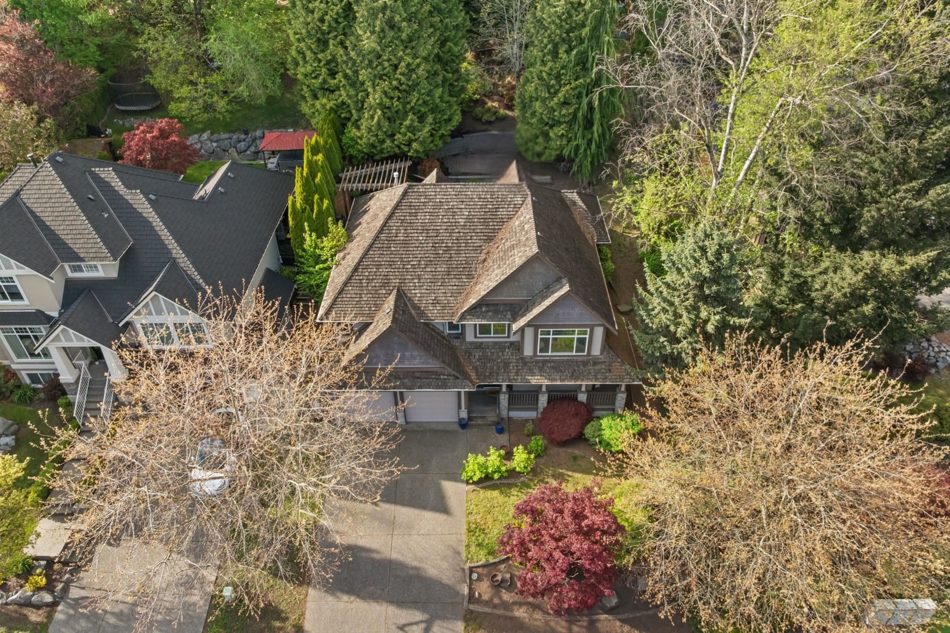
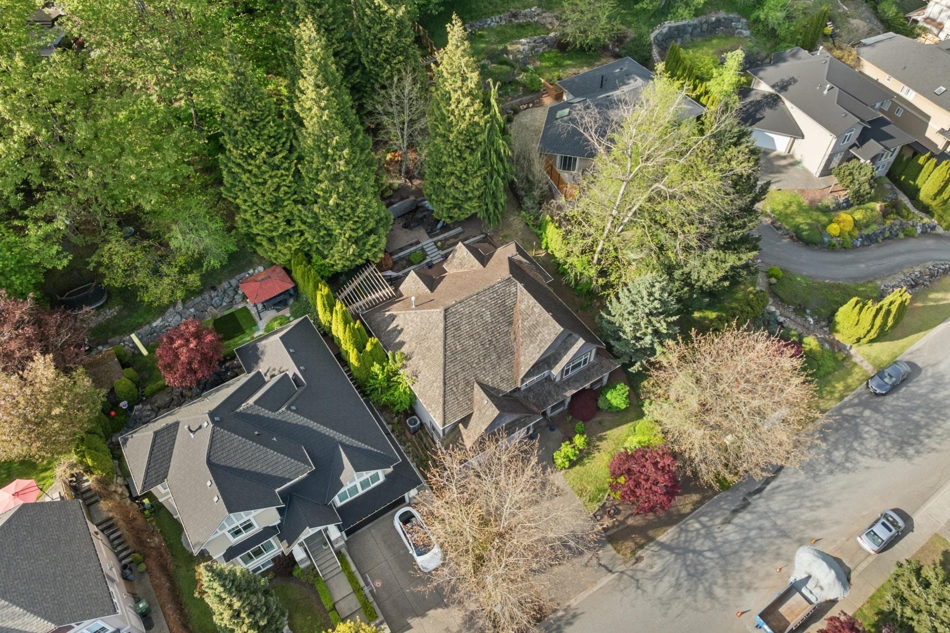
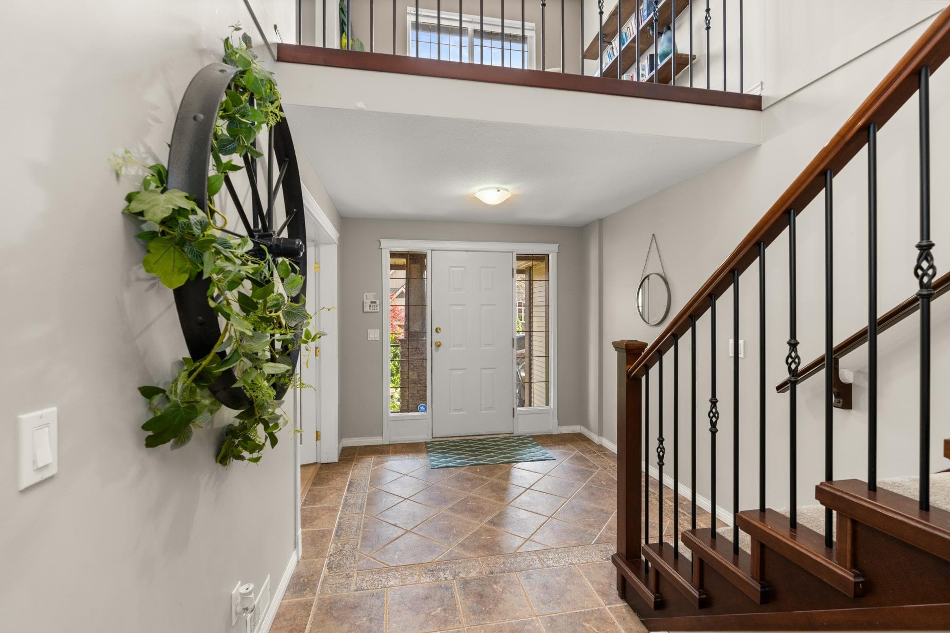
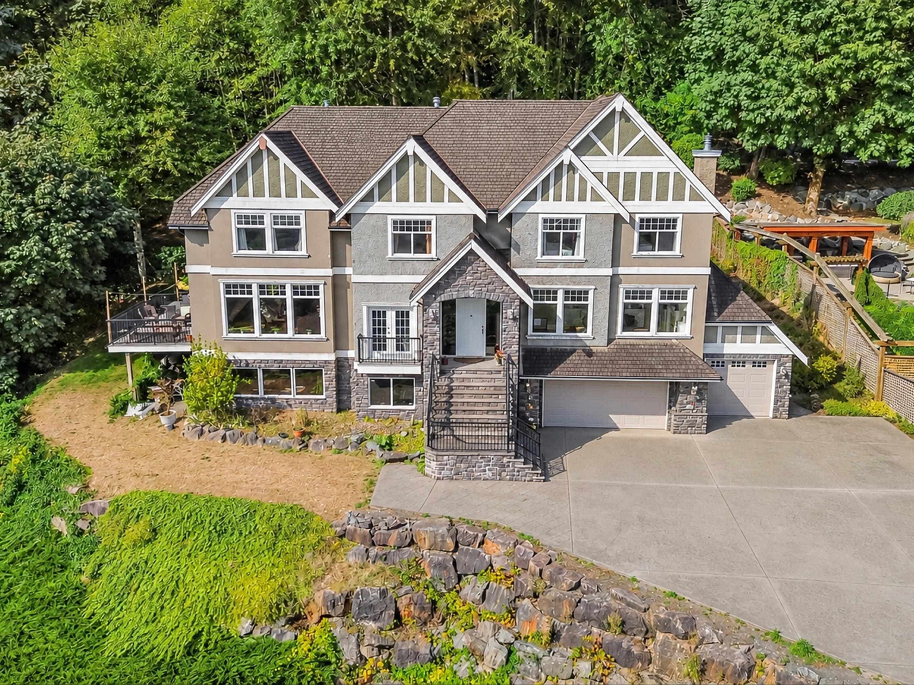
Mountain Village! Set on a massive 14,362 sqft lot, this spacious family home offers a rare combination of size, privacy, and flexibility. Featuring 5 bedrooms and 3 full bathrooms, with 4 bedrooms up and 1 down, plus a large den or office that could easily serve as a 6th bedroom. The bright, functional layout is ideal for everyday living, while the oversized rec room adds valuable flex space. The primary bedroom includes a walk-in closet and an ensuite with a soaker tub and separate shower. Enjoy a private, tiered backyard with endless potential in a quiet, desirable neighbourhood. Central A/C, easy highway access, and close proximity to schools, parks, and amenities make this a great fit for families seeking space and long- Move-in ready in a highly desirable neighbourhood—don’t miss it!
MLS® #
R3154742
Status
Active
Type
Residential
Sub-type
Single Family Residence
Style
Basement Entry
Ownership
Freehold NonStrata
Bedrooms
5
Full Baths
3
Half Baths
0
Fireplaces
1
Living Area
3,080 sqft
Main Floor
1,741 sqft
Basement
Yes
Lot Size
14,362 sqft
Lot Dimensions
75 x 205
Frontage
75
Year Built
1999
Age
27 years
Structure
Residential Detached
Parking Stalls
4
Garage Spaces
2
Parking Type
Garage Double, Open, Front Access, Asphalt
Taxes
$6,344/yr
MLS® Area
Abbotsford East
City
Abbotsford
Postal Code
V3G 1K7
Heating
Forced Air · Natural Gas
Cooling / A/C
Air Conditioning
Appliances
Washer/Dryer · Dishwasher · Refrigerator · Stove
Fireplace
Gas
Exterior Features
Private Yard
Lot Features
Cul-De-Sac, Near Golf Course, Private, Recreation Nearby
Community
Shopping Nearby
Coordinates: 49.047220, -122.234744 · Map data © Google
Building permit history is currently available for City of Vancouver properties only.