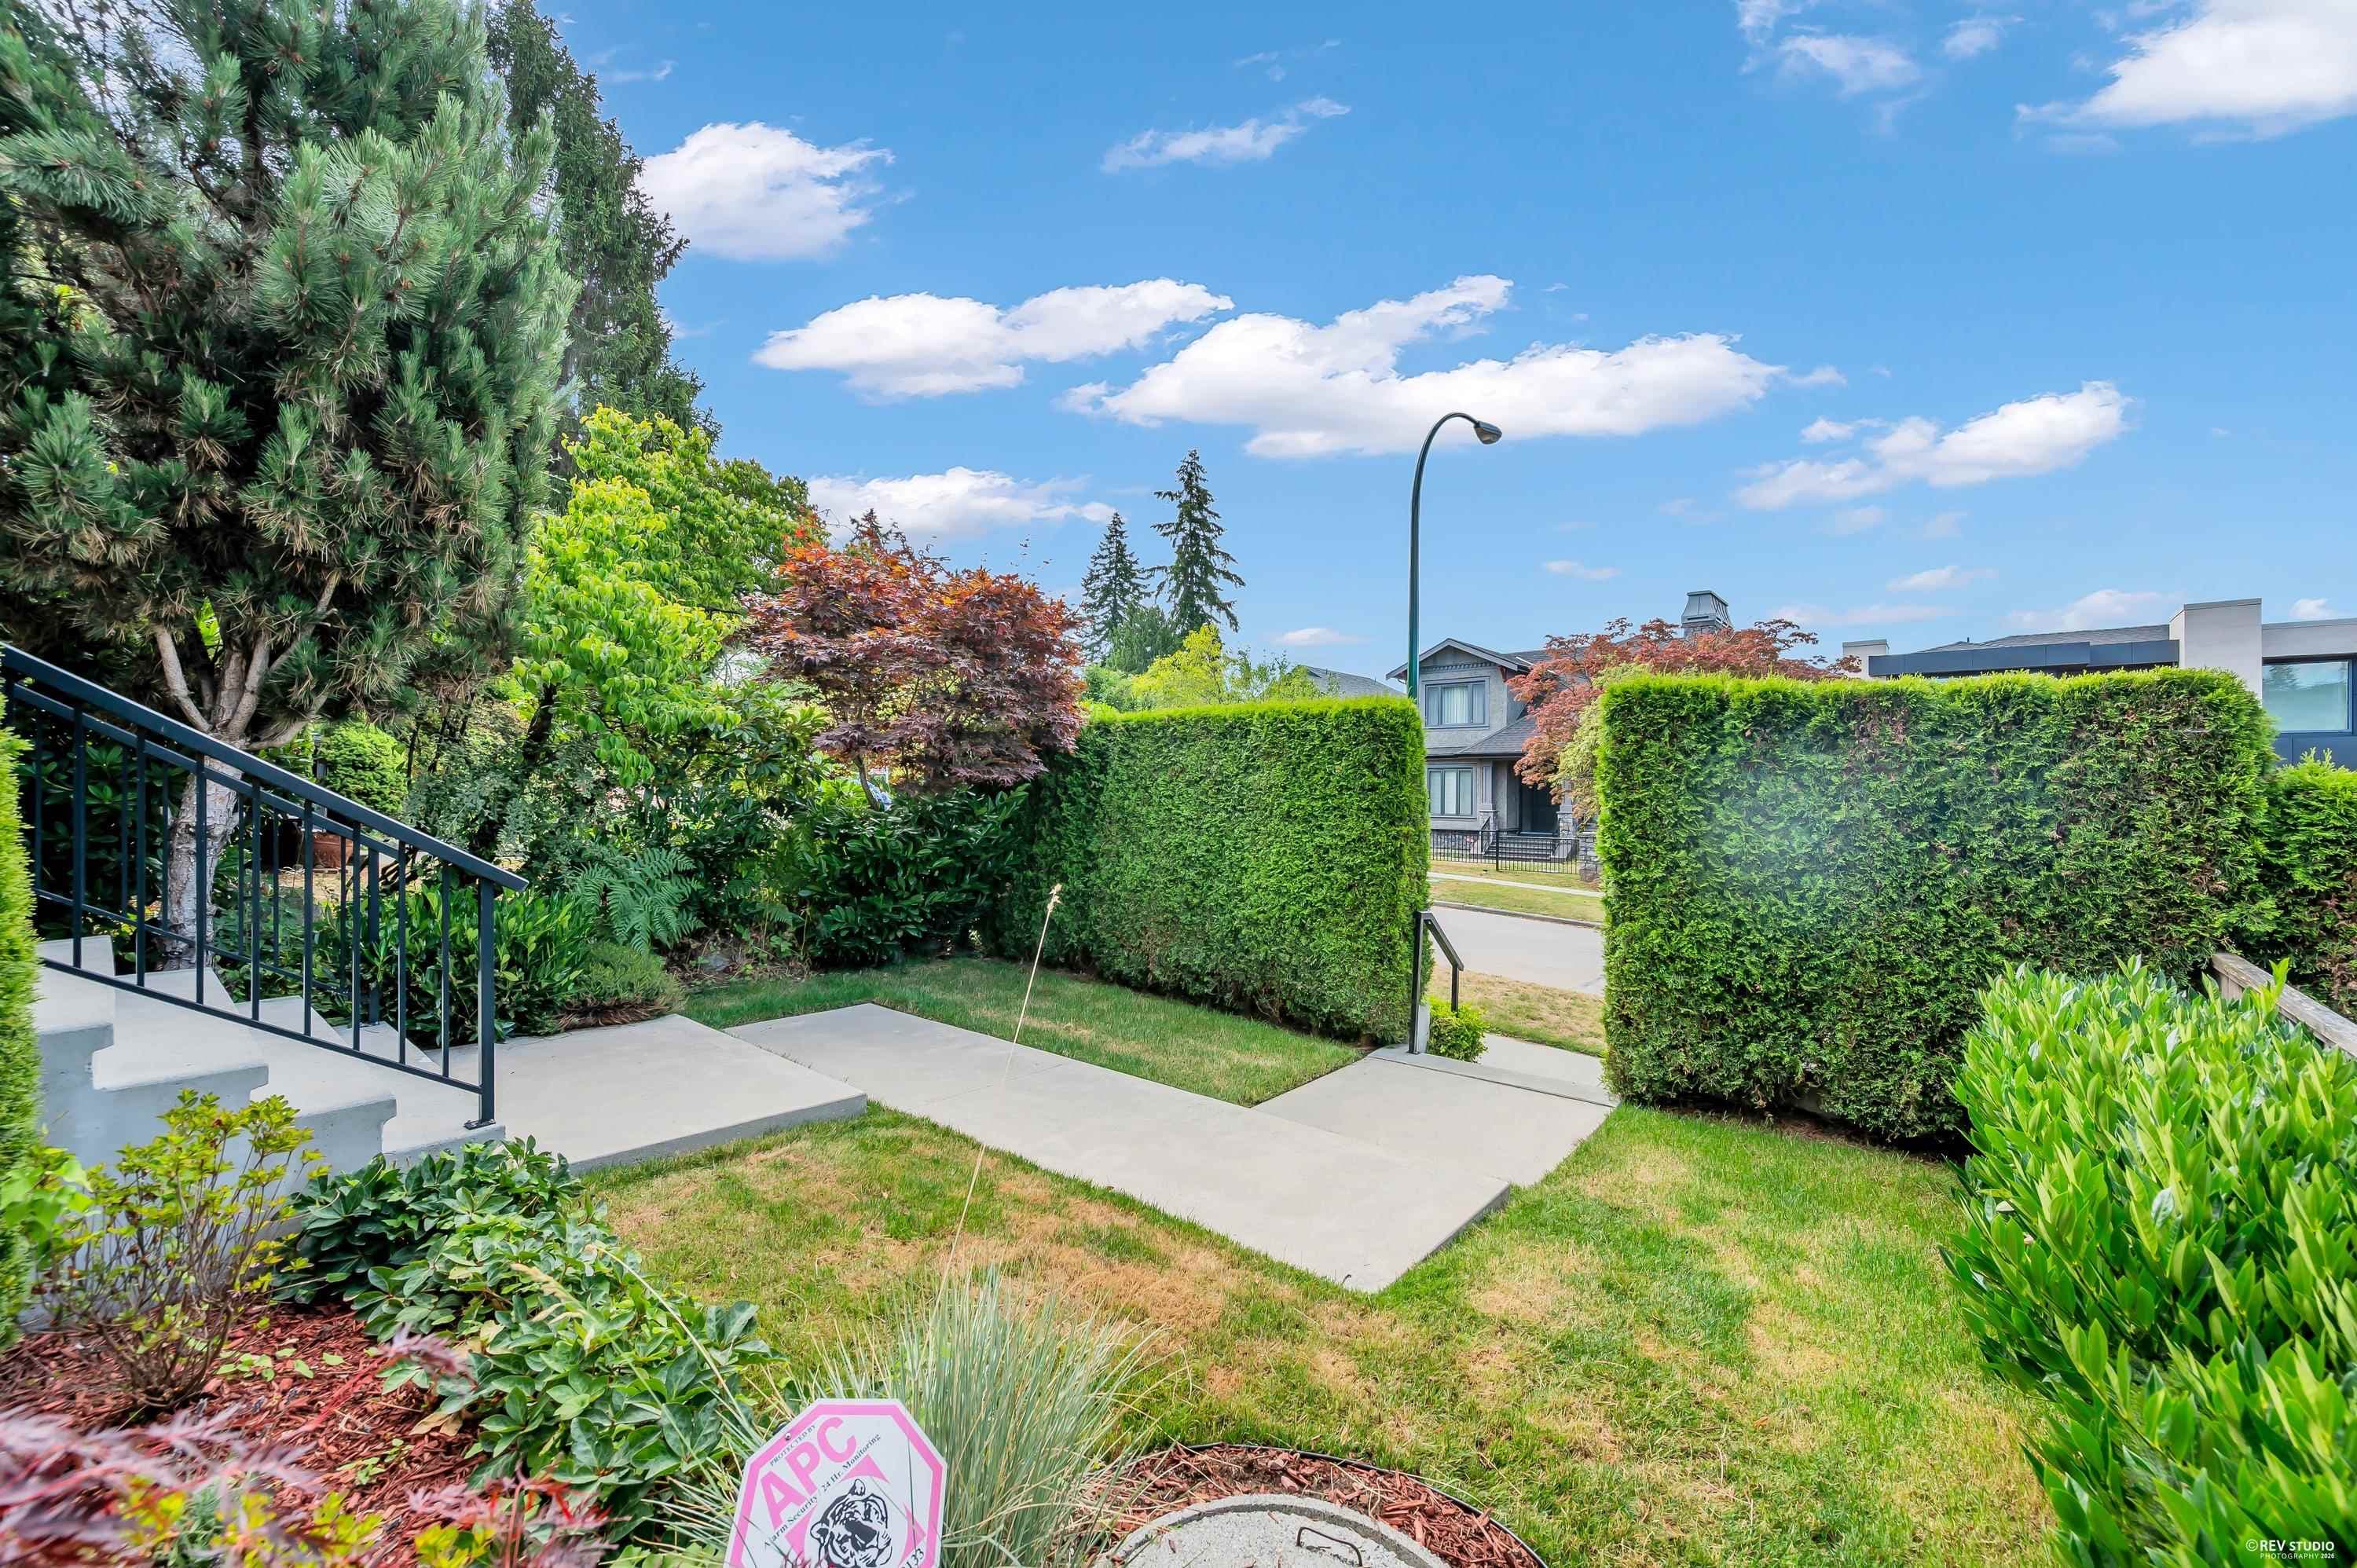
+35 more
$3,380,000
Listed by: Sutton Group-West Coast Realty · MLS®
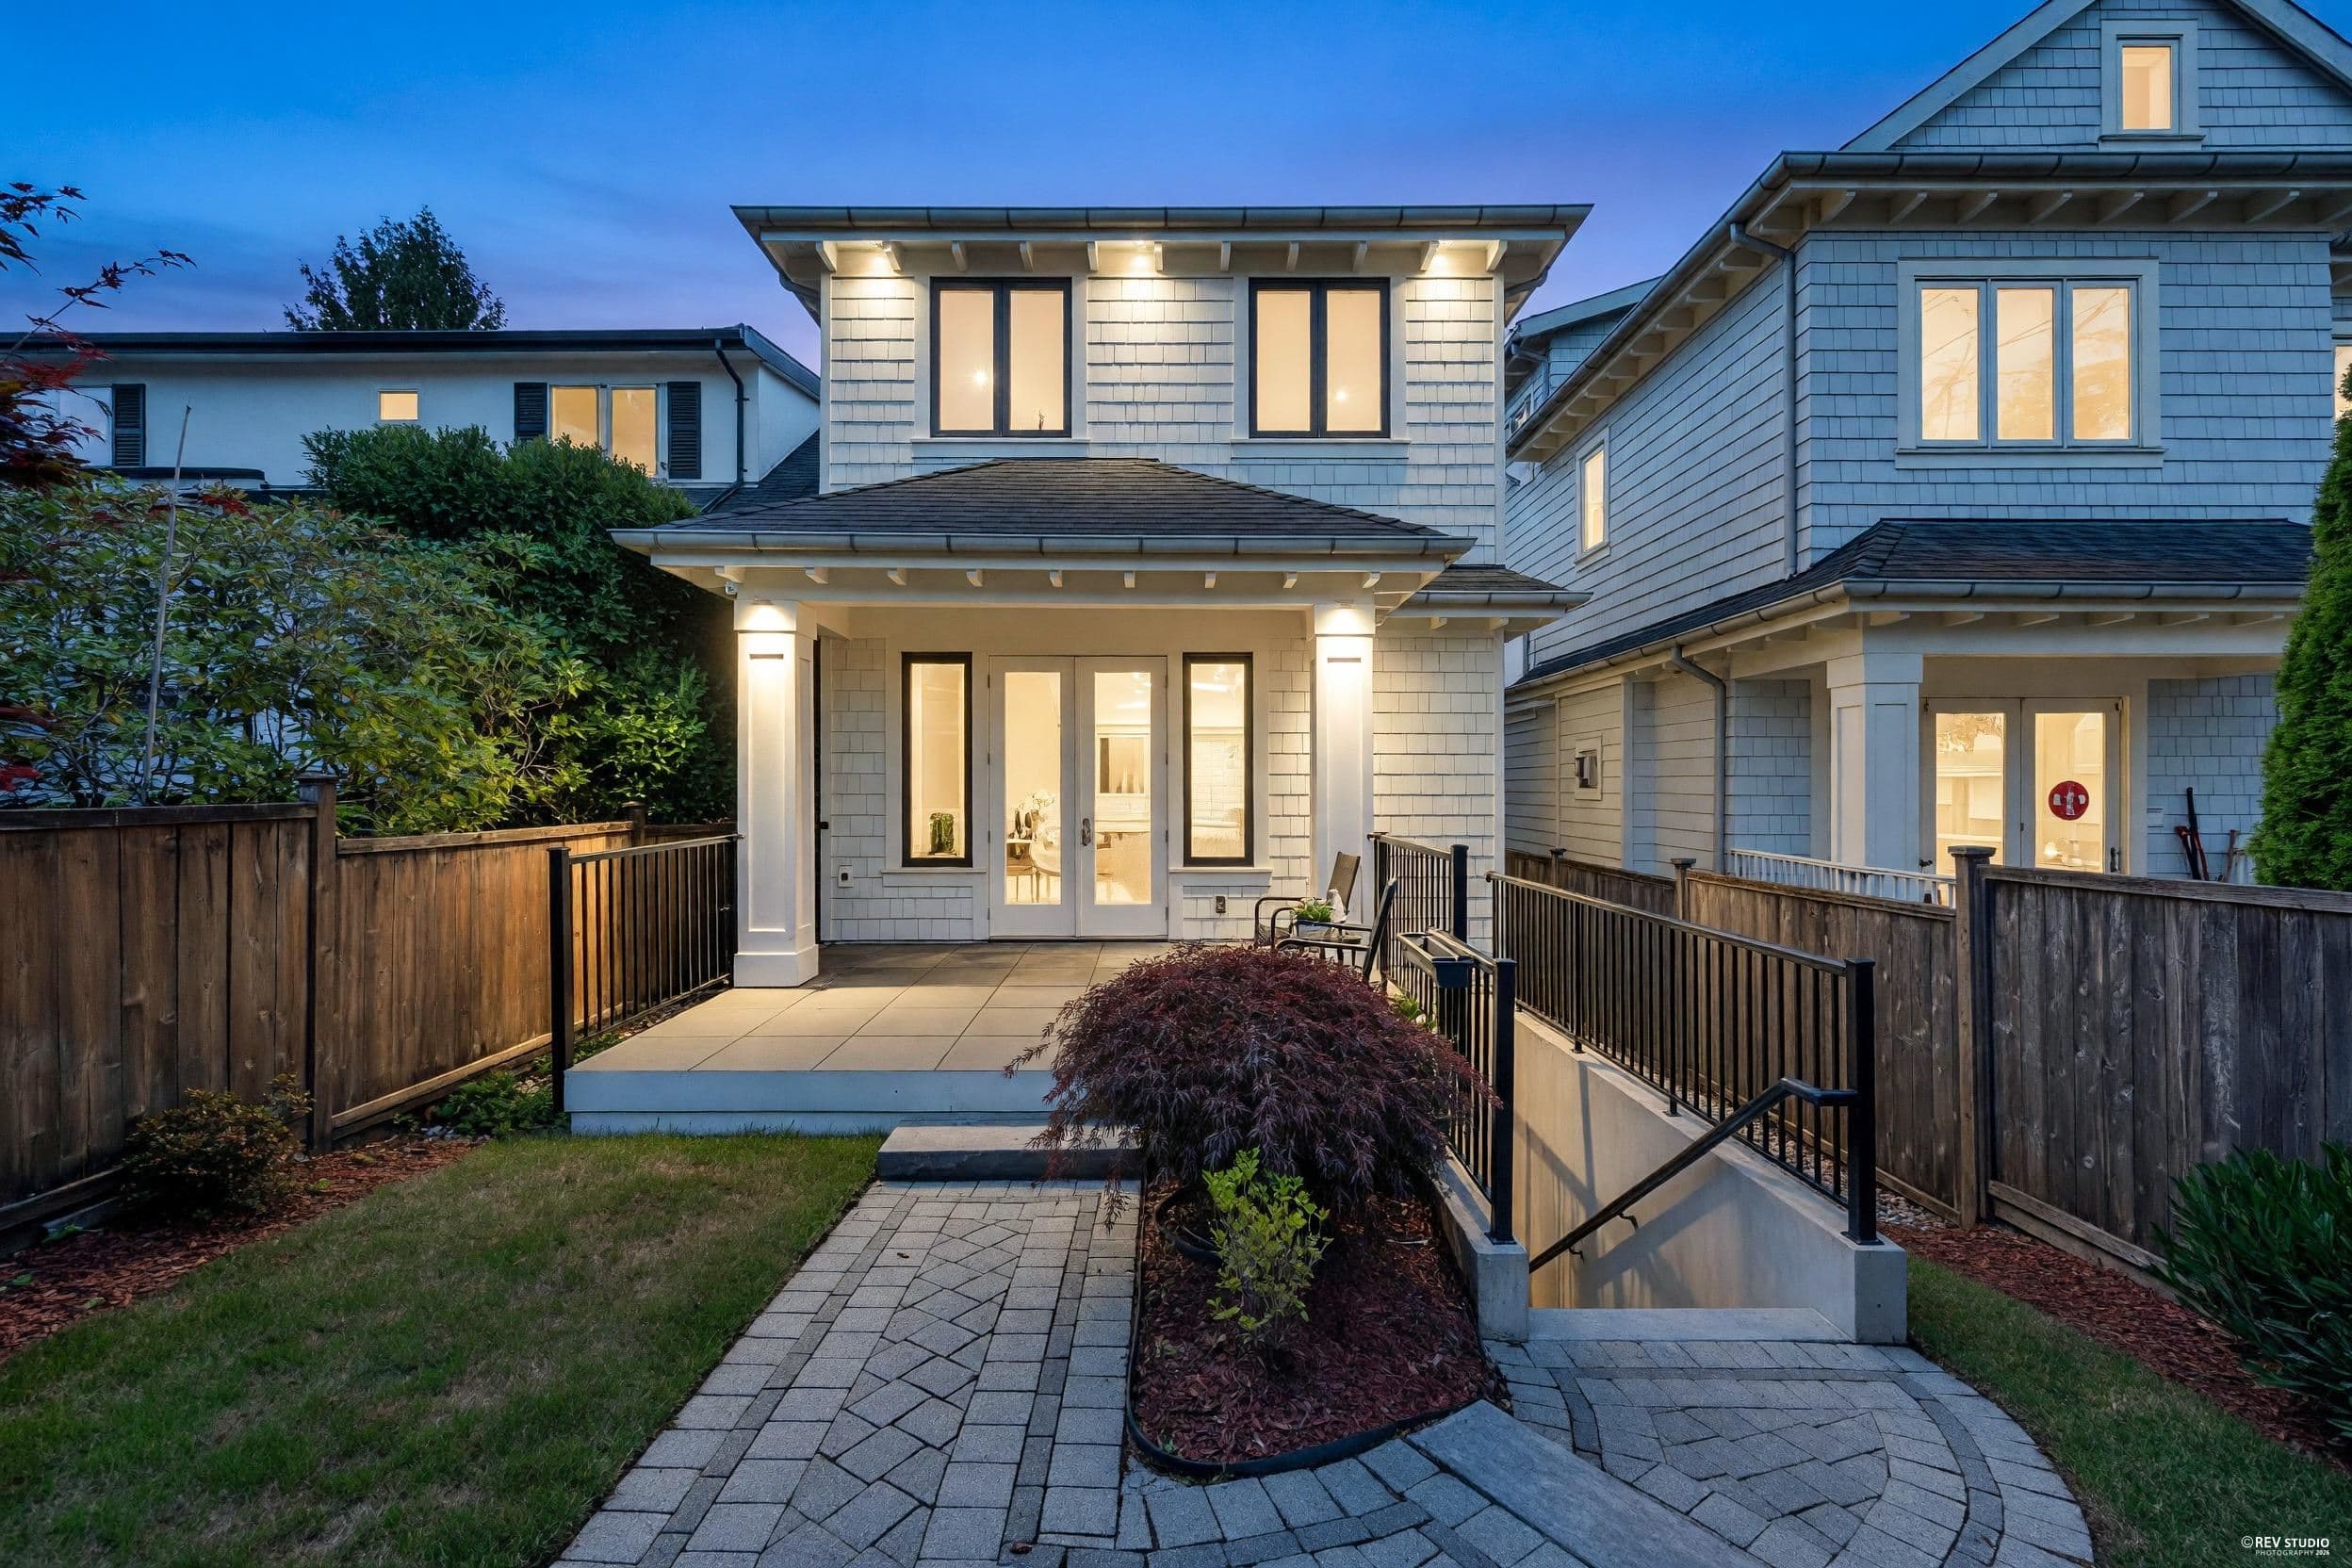
A must-see custom residence showcasing exceptional craftsmanship and attention to detail. Open-concept main floor featuring Wolf, Sub-Zero, and Miele appliances, overheight ceilings, and extensive custom millwork throughout. Luxurious primary retreat with a spa-inspired ensuite, steam shower, and freestanding tub. Entertainer's lower level offers a temperature-controlled wine room and media room with 7.1 surround sound. Fully integrated Control 4 smart home system with A/C, radiant heat, audio/video, and night-vision security cameras. No expense spared in this exceptional luxury home.Open house: Aug 30 (Sun) 2-4pm
MLS® #
R3142905
Status
Active
Type
Residential
Sub-type
Single Family Residence
Ownership
Freehold NonStrata
Bedrooms
4
Full Baths
4
Half Baths
0
Fireplaces
2
Living Area
2,375 sqft
Main Floor
764 sqft
Basement
Yes
Lot Size
3,399.5 sqft
Lot Dimensions
26 x 130.75
Frontage
26
Year Built
2018
Age
8 years
Structure
Residential Detached
Parking Stalls
2
Garage Spaces
2
Parking Type
Garage Double, Lane Access, Rear Access
Taxes
$12,309/yr
MLS® Area
Dunbar
City
Vancouver
Postal Code
V6S 1Z1
Heating
Baseboard · Natural Gas
Cooling / A/C
Central Air · Air Conditioning
Appliances
Washer/Dryer · Dishwasher · Refrigerator · Stove · Microwave · Oven · Range Top
Laundry
In Unit
Fireplace
Gas
Security
Security System · Smoke Detector(s)
Interior Features
Central Vacuum · Wet Bar
Exterior Features
Garden
Coordinates: 49.243570, -123.184300 · Map data © Google
Source: City of Vancouver Open Data
No permits found for this address in the open data registry.