$2,299,000
Listed by: Royal LePage Little Oak Realty · MLS®
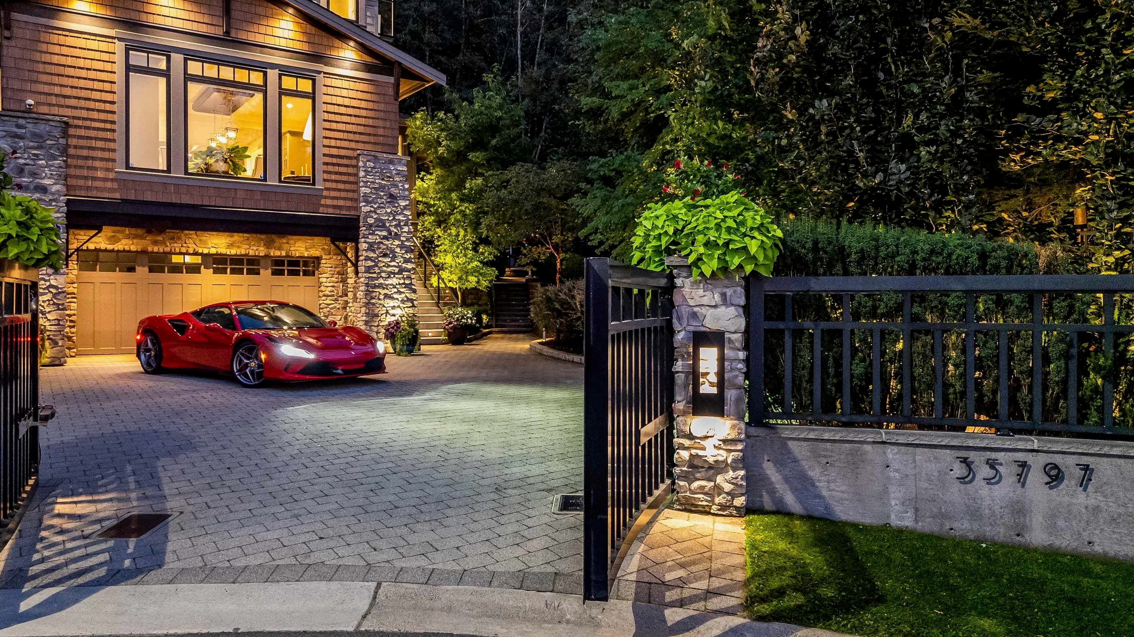
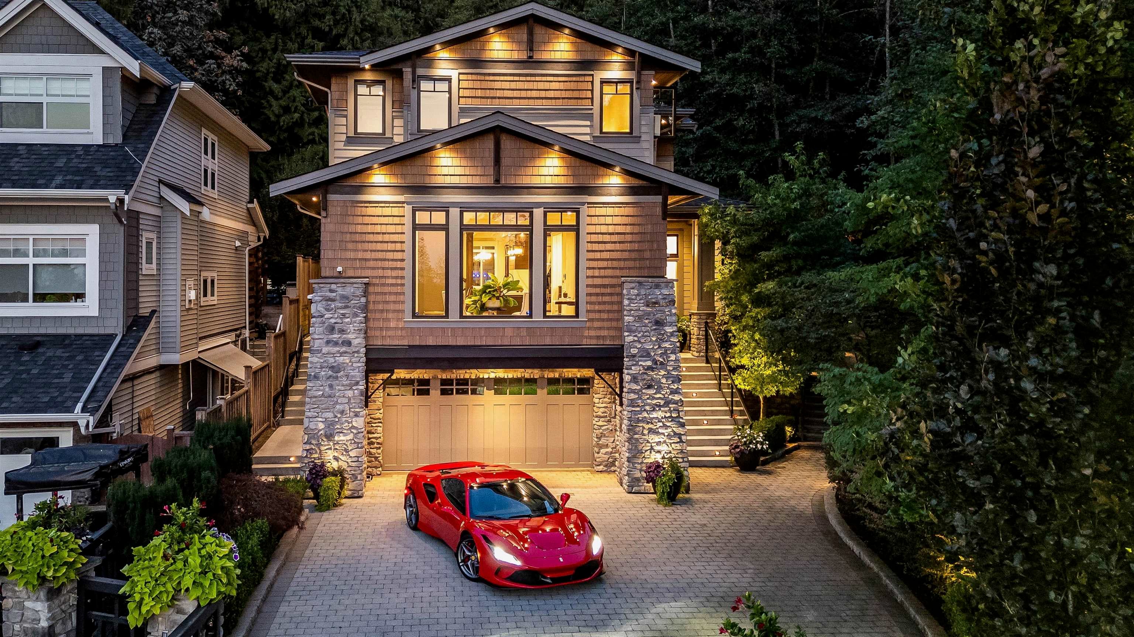
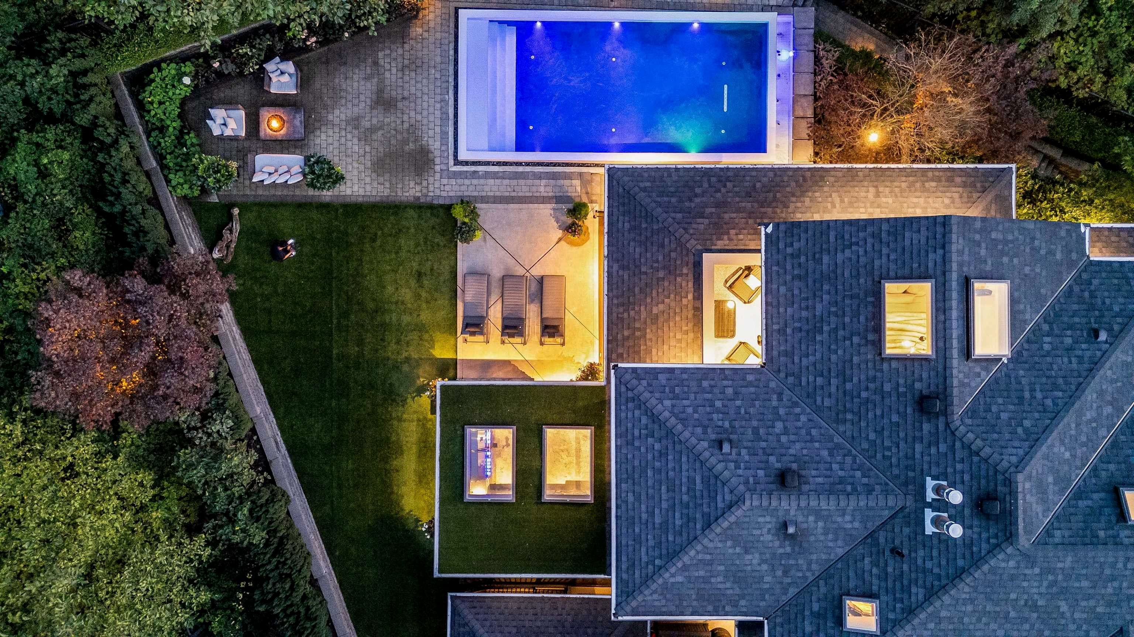
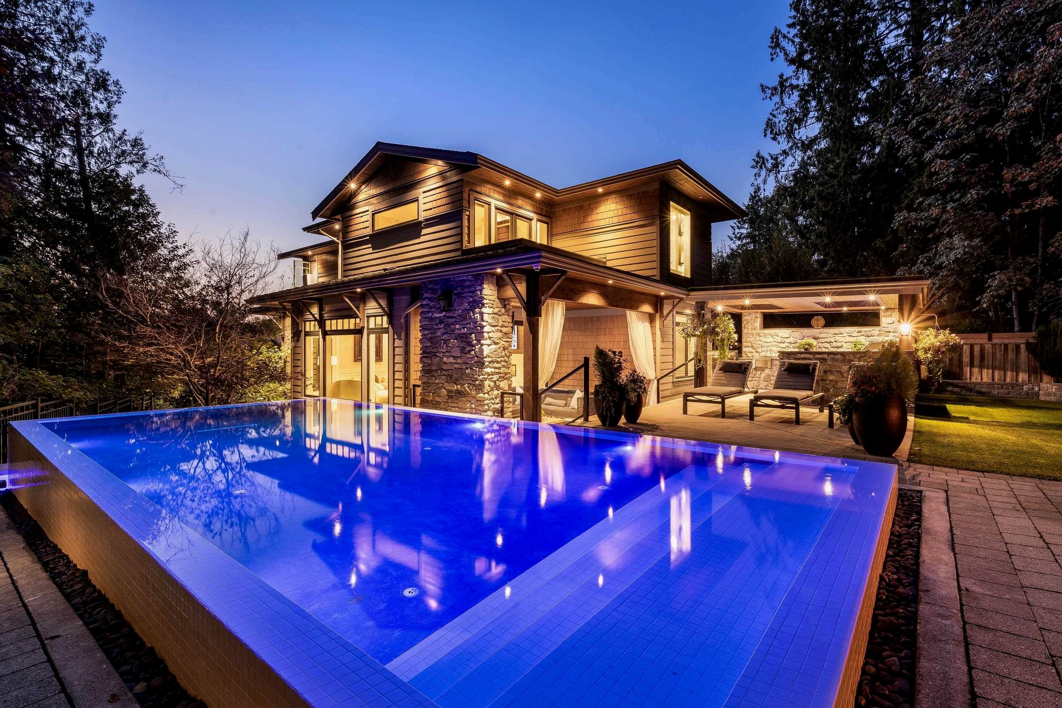
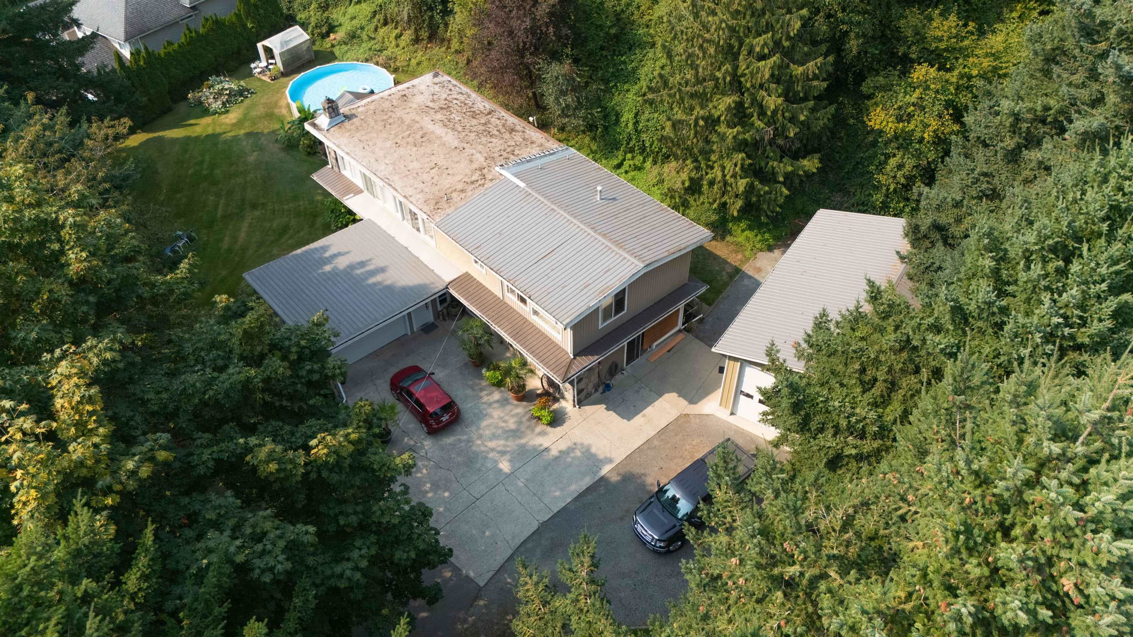
Designed by the renowned SuCasa Designs, crafted by a master builder as their personal residence, ensuring that every inch reflects impeccable taste and superior craftsmanship. With high-end finishes and custom touches throughout, this home redefines luxury living. Situated on a private lot, the property offers tranquility while being just minutes from city conveniences. Perfect for entertaining, this home is an entertainer's dream, featuring a stunning outdoor pool area that flows effortlessly into the spacious interiors. Inside, the open-concept design maximizes space and light, showcasing expansive living areas, a state-of-the-art kitchen with top-tier appliances, and thoughtful details that reflect SuCasa's signature style. This home offers a unique blend of luxury, comfort and style.
MLS® #
R3087091
Status
Active
Type
Residential
Sub-type
Single Family Residence
Ownership
Freehold NonStrata
Bedrooms
5
Full Baths
3
Half Baths
1
Fireplaces
4
Living Area
3,799 sqft
Main Floor
1,544 sqft
Basement
Yes
Lot Size
9,390.44 sqft
Lot Dimensions
0 x
Frontage
0
Year Built
2016
Age
10 years
Structure
Residential Detached
Parking Stalls
5
Garage Spaces
2
Parking Type
Garage Double, Front Access, Aggregate
Taxes
$6,629.11/yr
MLS® Area
Abbotsford
City
Abbotsford
Postal Code
V3G 2Z2
Subdivision
Ledgeview/Abbotsford East
Heating
Electric · Forced Air · Natural Gas
Appliances
Washer/Dryer · Dishwasher · Refrigerator · Stove · Microwave · Wine Cooler
Fireplace
Insert · Gas
Security
Security System
Interior Features
Pantry · Central Vacuum · Wet Bar
Exterior Features
Balcony · Private Yard
Lot Features
Cul-De-Sac, Near Golf Course, Greenbelt, Private, Recreation Nearby
Pool
Outdoor Pool
Coordinates: 49.068716, -122.233455 · Map data © Google
$955,000
Abbotsford
MLS® R3099662 · Listed by RE/MAX Lifestyles Realty (Langley)
Building permit history is currently available for City of Vancouver properties only.