+35 more
$1,299,700
Listed by: eXp Realty of Canada Inc. · MLS®
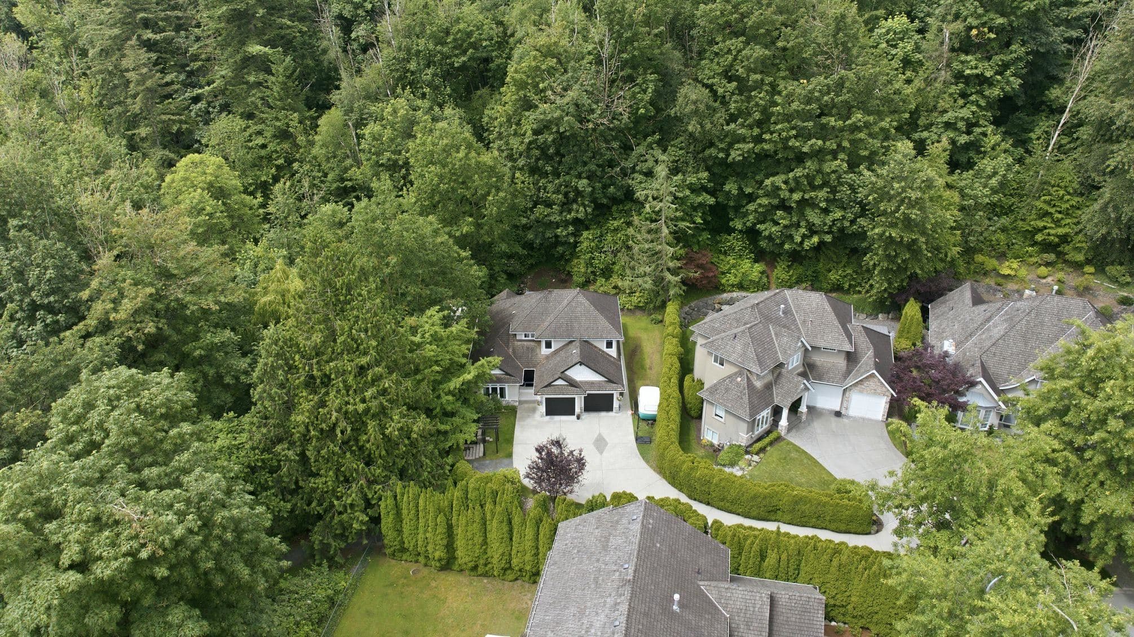
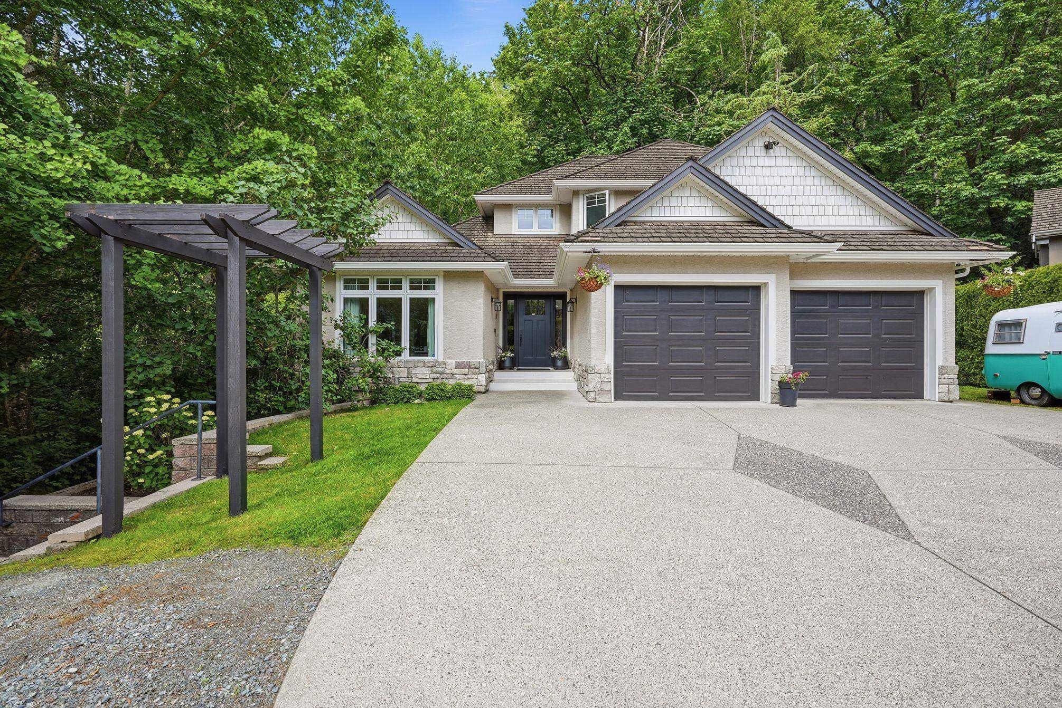
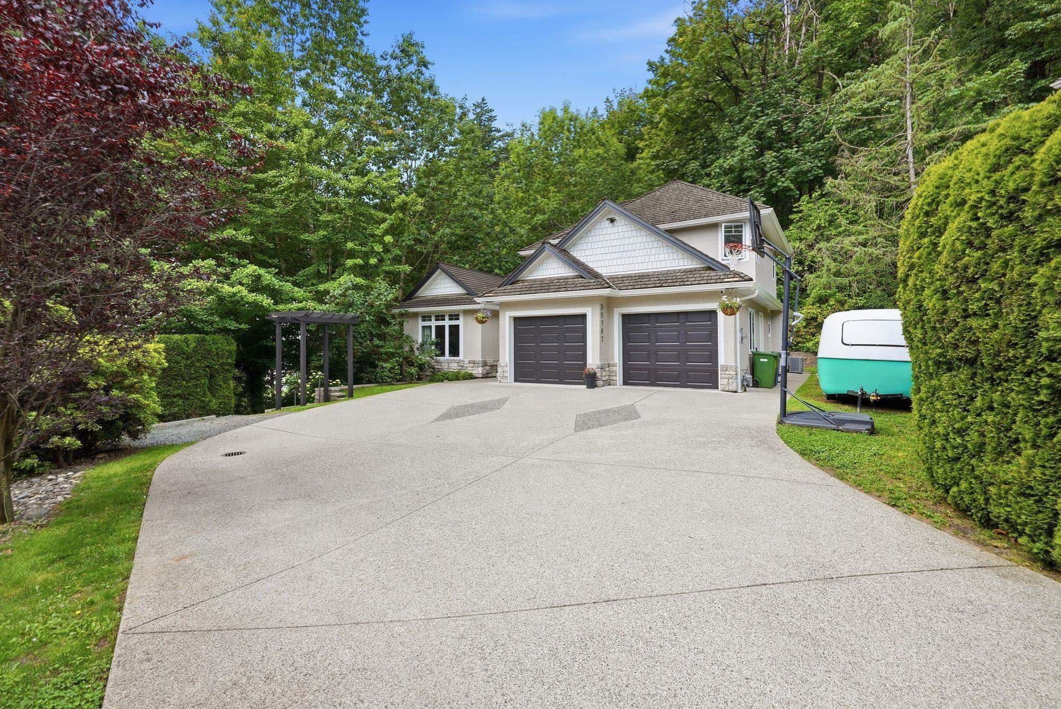
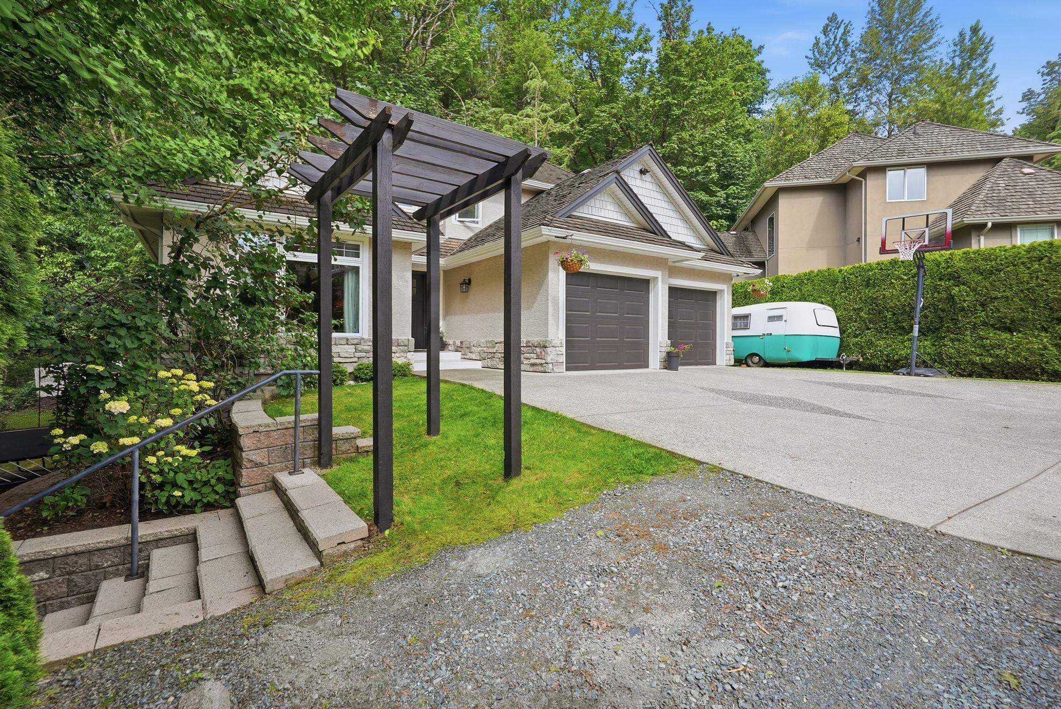
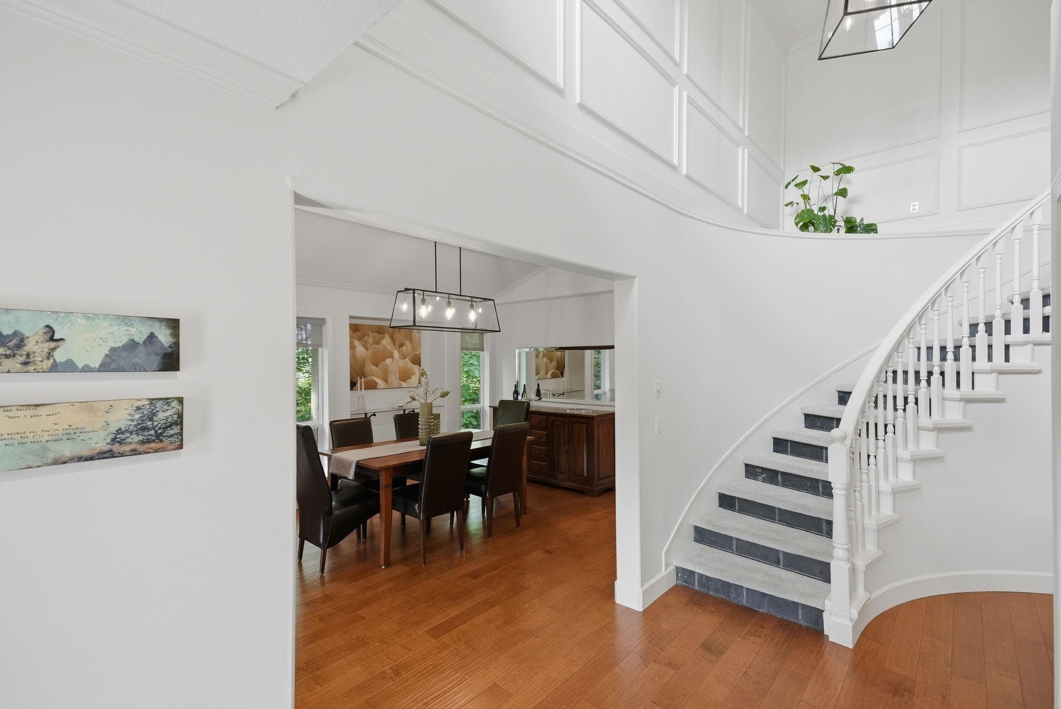
Hidden at the end of a quiet cul-de-sac, this Graystone Drive home sits on a private 0.62-acre greenbelt lot surrounded by towering trees, yet is still just minutes from everything. Offering 3,520 sq. ft., 4 bedrooms and 4 bathrooms, the home features a rare main-floor primary suite and a spacious island kitchen that opens to the family room and backyard with a custom waterfall and patio. Enjoy three gas fireplaces, a media room, air conditioning, crown mouldings and wiring for a hot tub. There’s also plenty of parking, room for an RV and a massive bunker beneath the garage for extra storage. A truly unique property that needs to be seen in person to be fully appreciated.
MLS® #
R3155523
Status
Active
Type
Residential
Sub-type
Single Family Residence
Ownership
Freehold NonStrata
Bedrooms
4
Full Baths
3
Half Baths
1
Fireplaces
3
Living Area
3,520 sqft
Main Floor
1,500 sqft
Basement
Yes
Lot Size
27,033 sqft
Lot Dimensions
135 x
Frontage
135
Year Built
1999
Age
27 years
Structure
Residential Detached
Parking Stalls
6
Garage Spaces
2
Parking Type
Garage Double, RV Access/Parking, Garage Door Opener
Taxes
$6,777/yr
MLS® Area
Abbotsford East
City
Abbotsford
Postal Code
V3G 1K7
Subdivision
Graystone Dr
Heating
Forced Air · Natural Gas
Cooling / A/C
Central Air · Air Conditioning
Appliances
Washer/Dryer · Dishwasher · Refrigerator · Stove
Fireplace
Gas
Windows
Window Coverings
Exterior Features
Garden · Private Yard
View
Greenspace
Lot Features
Cul-De-Sac, Greenbelt, Private
Coordinates: 49.046120, -122.236244 · Map data © Google
Watch this home
Get an email when the price changes, it sells, or it goes off the market. Sign in or create a free account.
Multiplex potential: on a ~2,511 m² lot, BC’s small-scale housing law requires the municipality to allow at least 4 units (up to 6 near frequent transit), where it applies.
Screening estimate from provincial regulations (TOA station points, B.C. Reg. 263/2023 & 265/2023; small-scale multi-unit housing rules). Distances are straight-line; actual TOA maps are set by municipal bylaw and some parcels (heritage, ALR, exempt areas) are excluded. Confirm with the municipality before relying on it.
Not in the Agricultural Land Reserve.
The listing’s flood plain disclosure is available to registered users. Create a free account
ALR from the Agricultural Land Commission via DataBC (point check at the listing’s mapped location). Flood plain is the listing brokerage’s disclosure. Confirm both with the municipality and your lawyer.
Building permit history is currently available for City of Vancouver properties only.


