+35 more
$1,465,800
Listed by: RE/MAX Lifestyles Realty (Langley) · MLS®
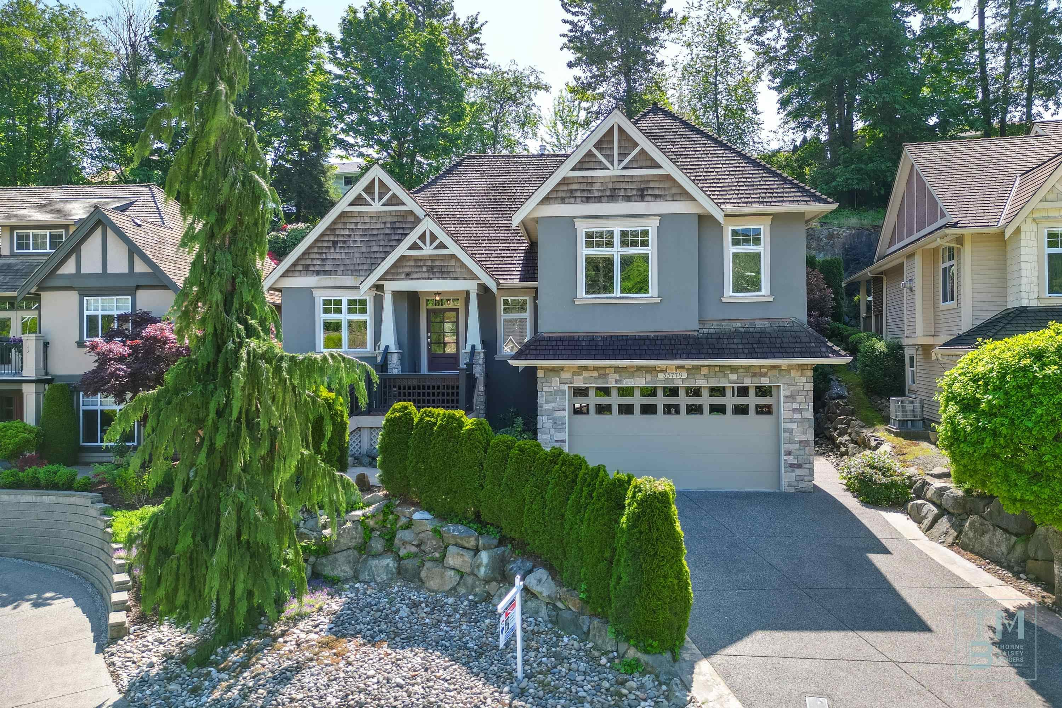
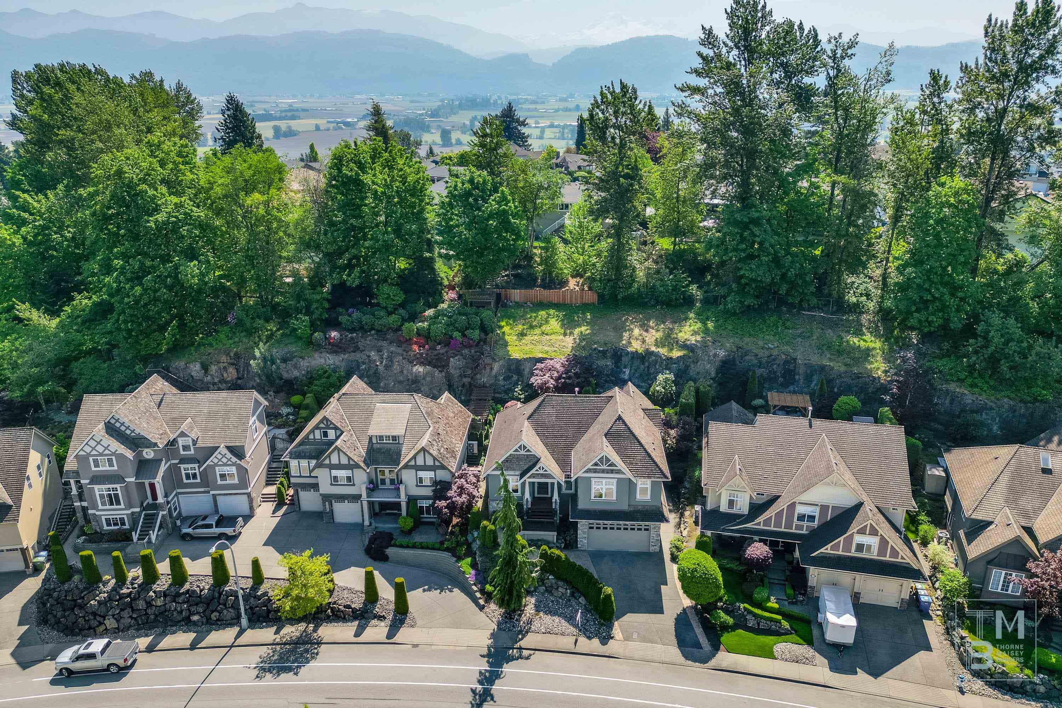
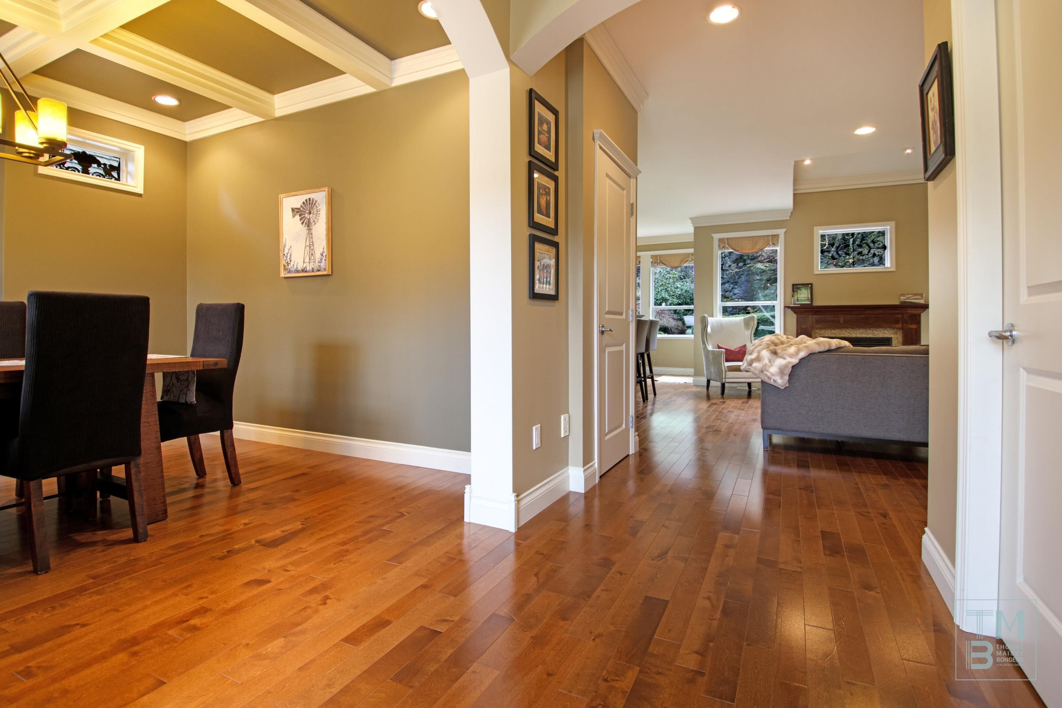
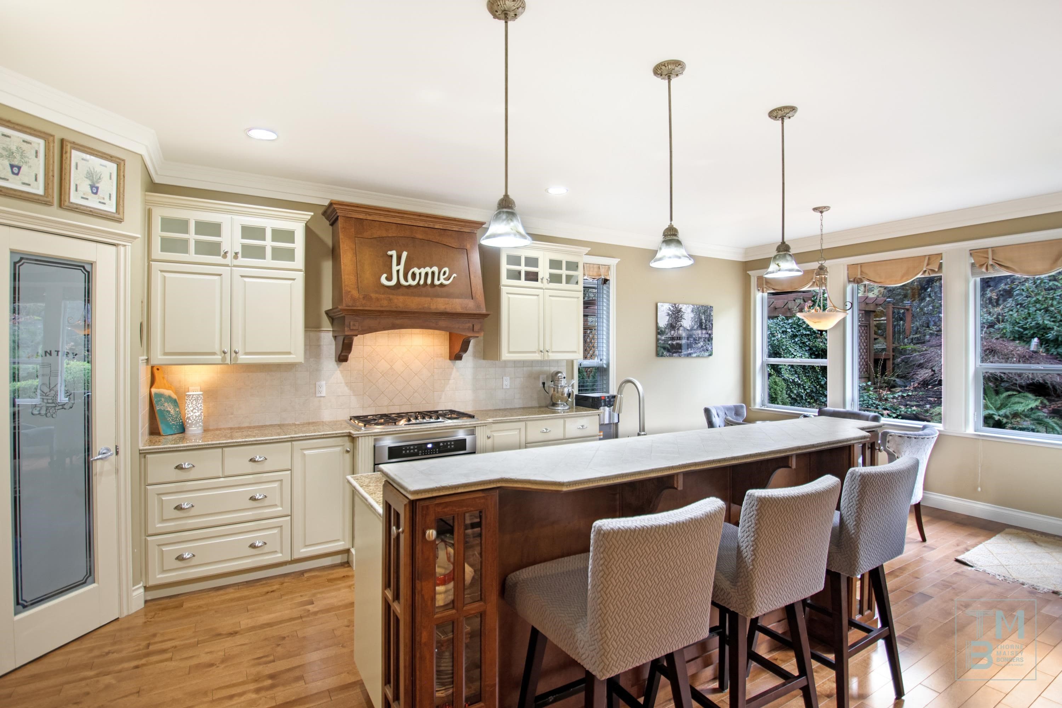
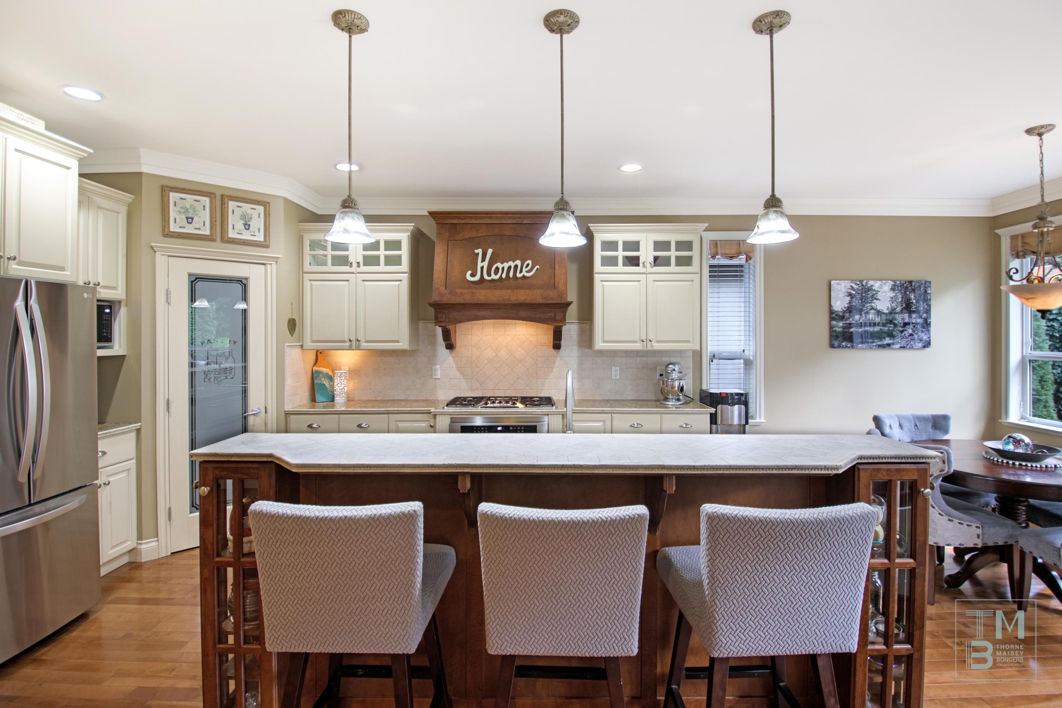
In East Abbotsford's prime area you will find this CUSTOM built home only two owners ever. Enter to find high end hardwood, quality carpeting, tile floors and crown moldings. A coffered ceiling Formal dining room along with a GREAT ROOM floor plan, boasting big windows while still private to enjoy the views. Or host in a kitchen with a granite countertop Center island, stainless appliances includes warming drawer, gas stove top, convection oven, walk-in pantry, breakfast bar, and eating area with vaulted ceilings and access to the outdoor gardens. Above a Spacious PDMB with deck to have a morning coffee features 5 pc Ensuite, heated floors incd soaker tub & separate shower, Loft, plus 2 more bedrooms, laundry & 4 pc bath. Below a Rec room, bedroom, 4pc bath,storage and private entry suite.
MLS® #
R3088333
Status
Active
Type
Residential
Sub-type
Single Family Residence
Ownership
Freehold NonStrata
Bedrooms
5
Full Baths
4
Half Baths
1
Fireplaces
1
Living Area
3,626 sqft
Main Floor
1,921 sqft
Basement
Yes
Lot Size
9,031 sqft
Lot Dimensions
50 x 142
Frontage
50
Year Built
2005
Age
21 years
Structure
Residential Detached
Parking Stalls
4
Garage Spaces
2
Parking Type
Garage Double, Open, Front Access, Aggregate, Garage Door Opener
Taxes
$6,369.07/yr
MLS® Area
Abbotsford
City
Abbotsford
Postal Code
V3G 3A4
Subdivision
Mountain Village
Heating
Forced Air · Natural Gas
Appliances
Washer/Dryer · Dishwasher · Refrigerator · Stove · Oven · Range Top
Laundry
In Unit
Fireplace
Gas
Windows
Window Coverings
Interior Features
Central Vacuum Roughed In
Exterior Features
Private Yard
View
Mountains
Lot Features
Near Golf Course, Private, Recreation Nearby
Community
Shopping Nearby
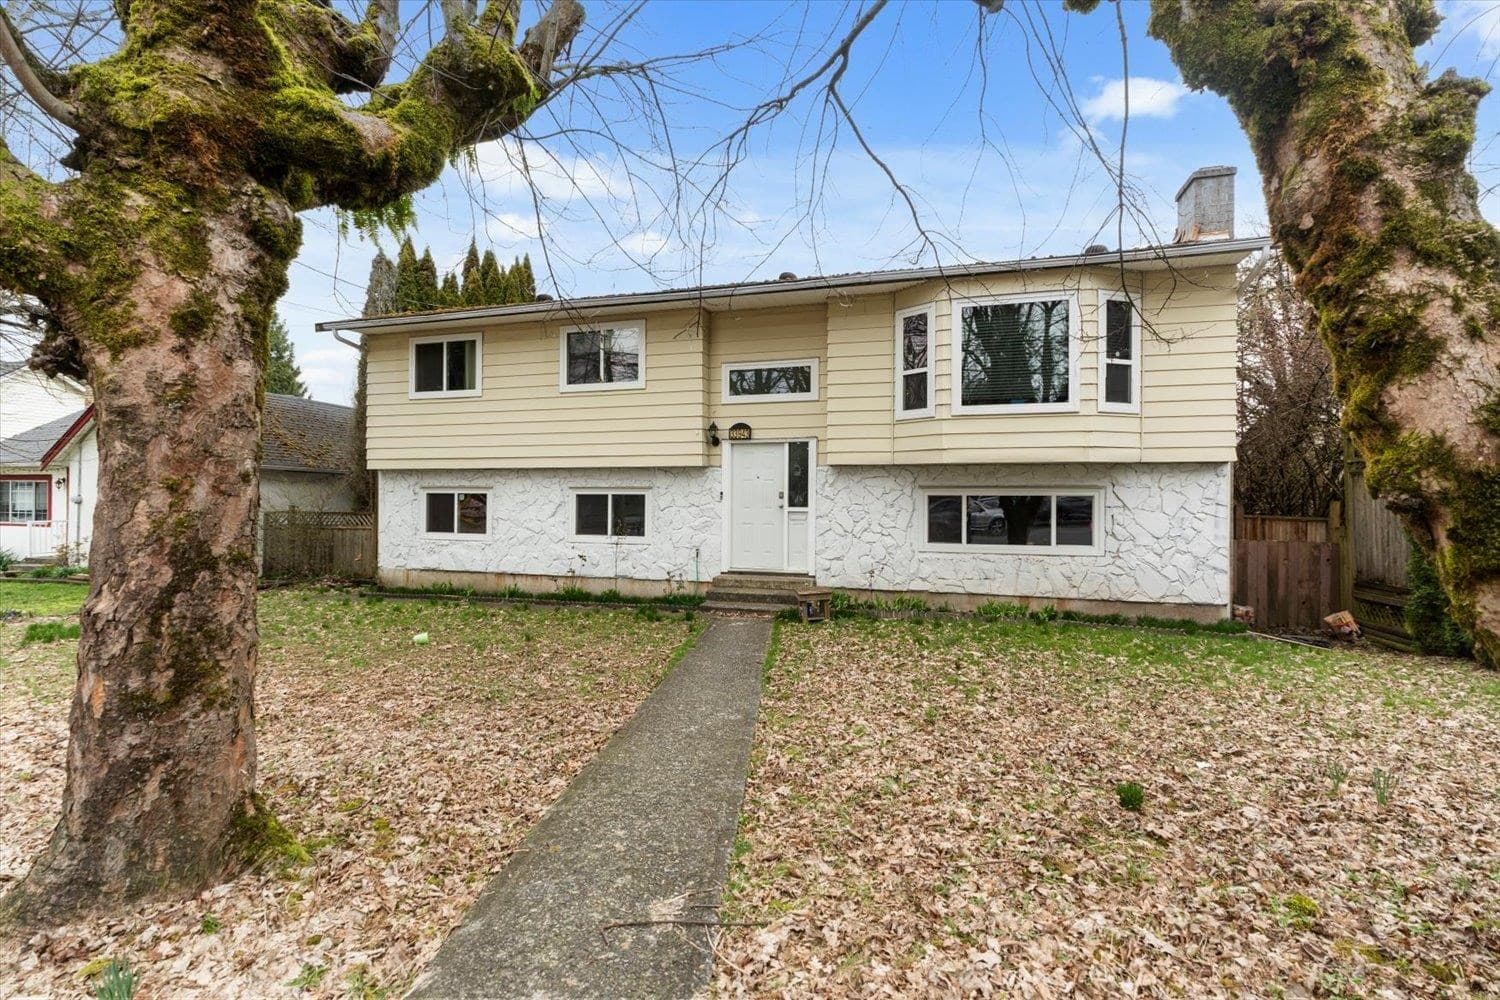
$955,000
Abbotsford
MLS® R3099662 · Listed by RE/MAX Lifestyles Realty (Langley)
Building permit history is currently available for City of Vancouver properties only.