+31 more
$1,318,200
Listed by: Skystreet Real Estate Marketing · MLS®
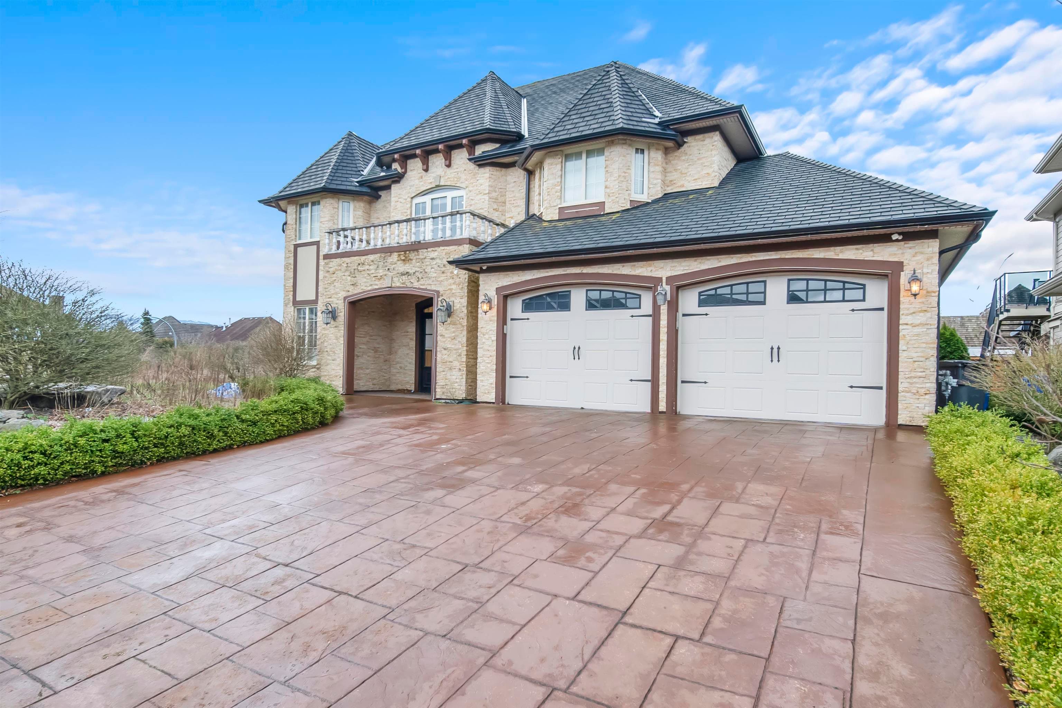
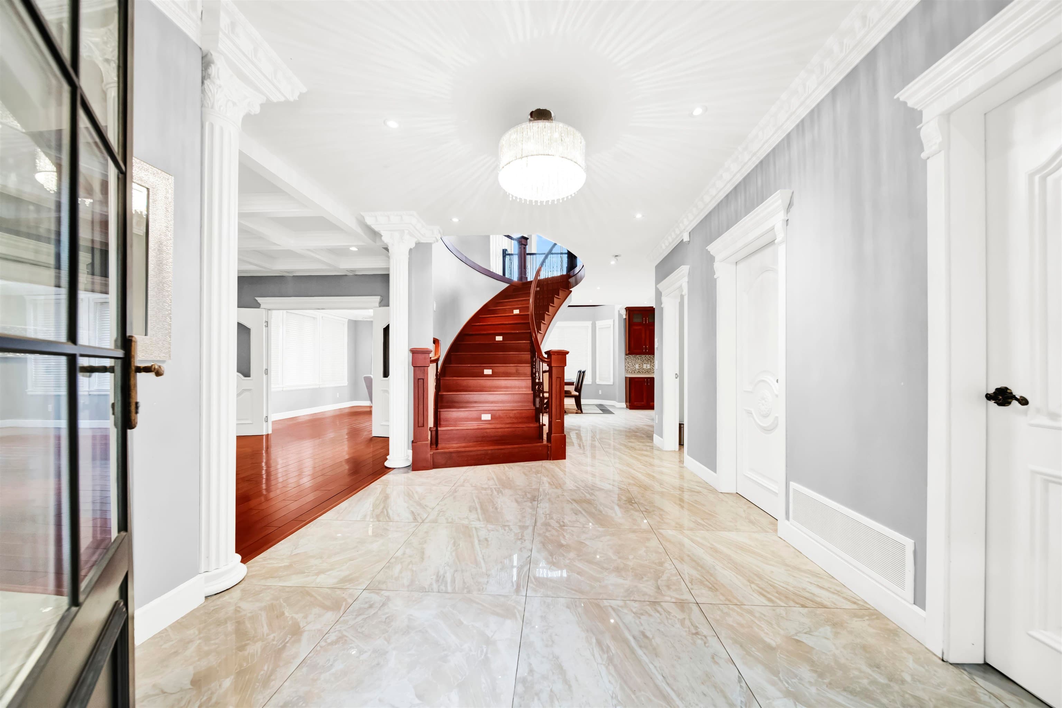
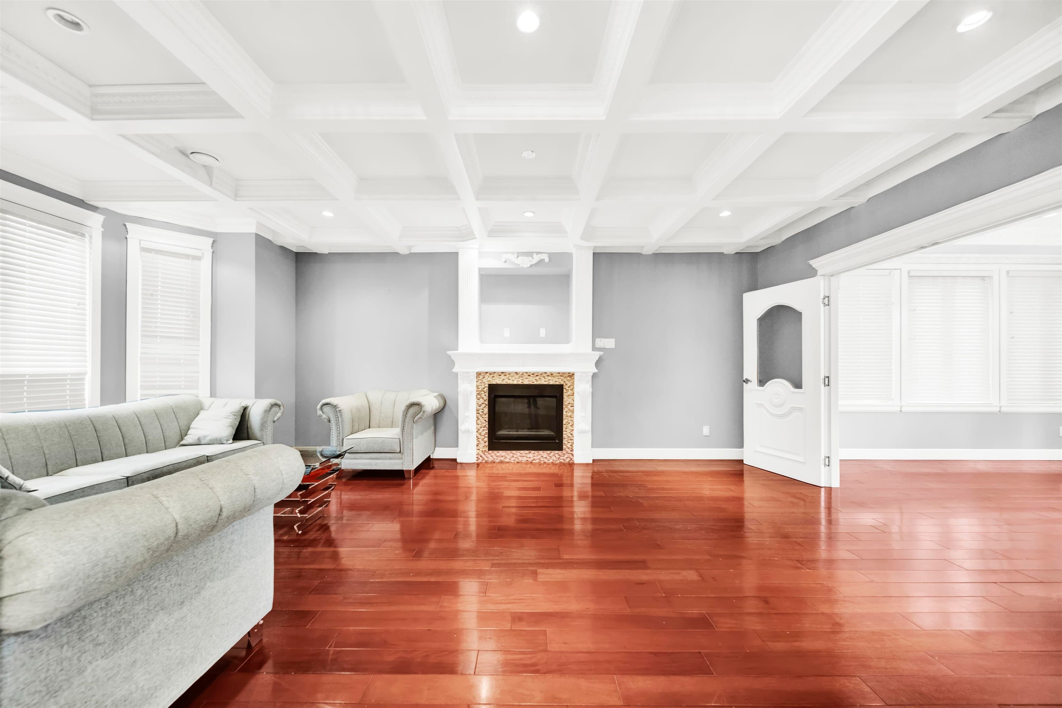
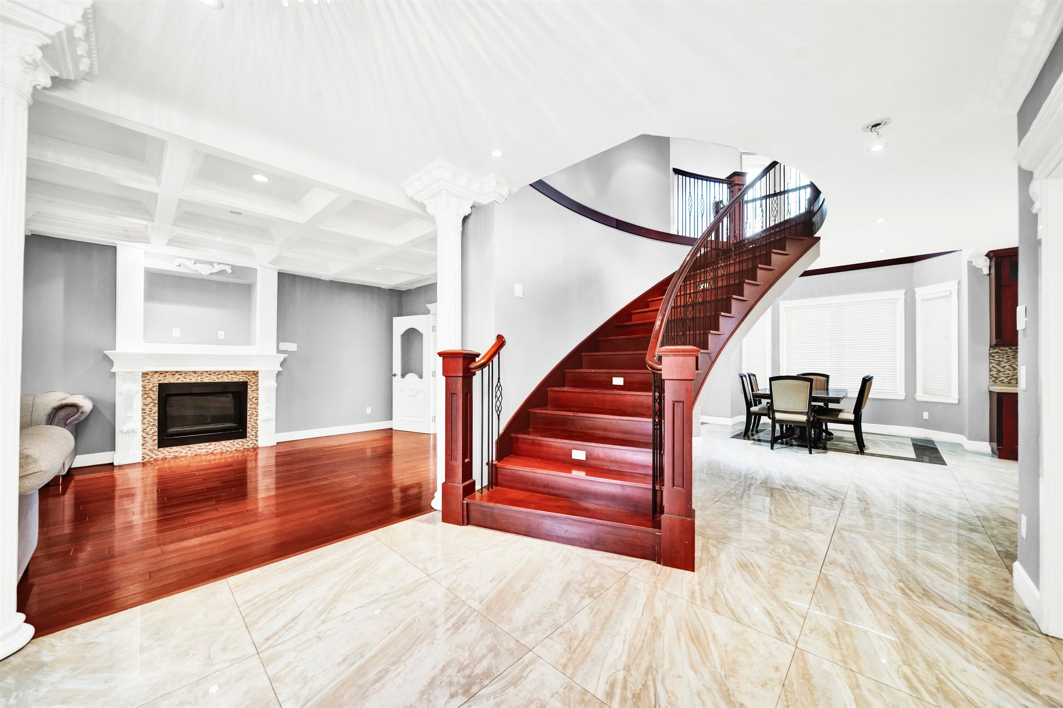
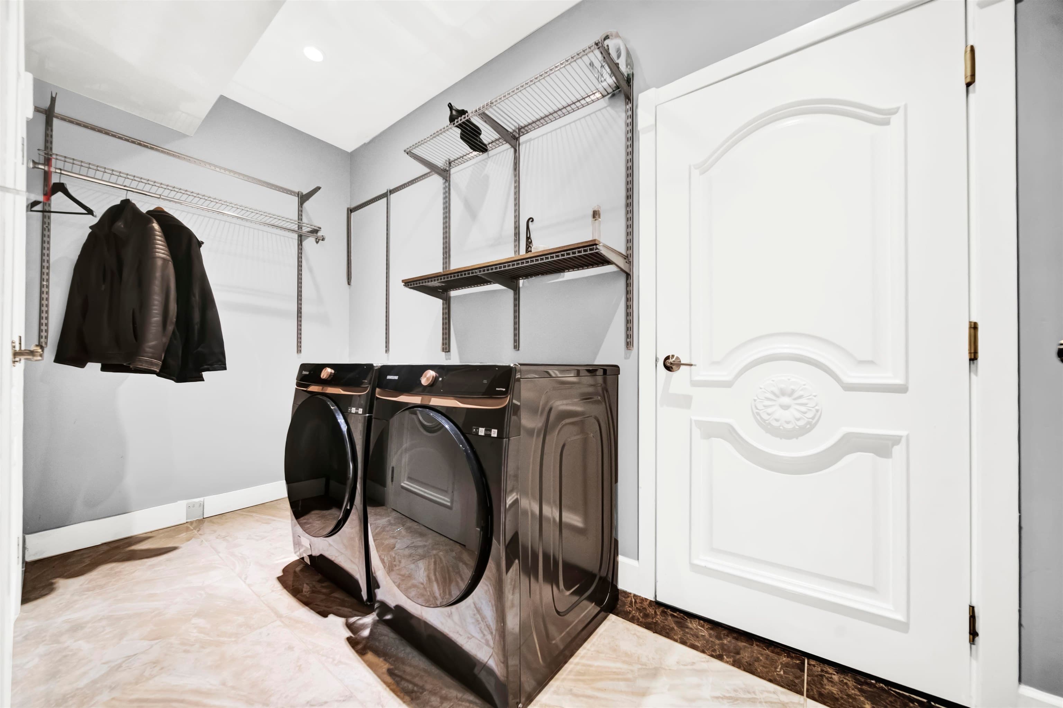
Priced $284,800 below BC Assessment. Located on a quiet cul-de-sac on a flat lot, this impressive 3-storey custom home offers over 3,800 + sq ft of living space. Quality craftsmanship throughout with stone exterior, European-style windows, and composite tile roof. Grand foyer with marble flooring and vaulted ceilings. Main floor features formal living and dining areas, spacious kitchen with oversized island and separate spice kitchen, plus eating area, powder room, laundry, and double garage. Upstairs offers 4 bedrooms including a luxurious primary with covered deck and spa-like ensuite. Top floor includes media room/bedroom with bar and full bath. Private backyard with outdoor fireplace and mountain views. Court-Ordered Sale
MLS® #
R3093805
Status
Active
Type
Residential
Sub-type
Single Family Residence
Ownership
Freehold NonStrata
Bedrooms
4
Full Baths
3
Half Baths
1
Fireplaces
2
Living Area
3,846 sqft
Main Floor
1,551 sqft
Lot Size
7,187 sqft
Lot Dimensions
67.7 x 140.30
Frontage
67.7
Year Built
2015
Age
11 years
Structure
Residential Detached
Parking Stalls
6
Garage Spaces
2
Parking Type
Garage Double, Open
Taxes
$7,373.15/yr
MLS® Area
Abbotsford
City
Abbotsford
Postal Code
V3G 0C8
Subdivision
Eagle Mountain
Heating
Natural Gas · Radiant
Fireplace
Gas
View
Mountain /Valley views
Lot Features
Cul-De-Sac
Coordinates: 49.050730, -122.237578 · Map data © Google
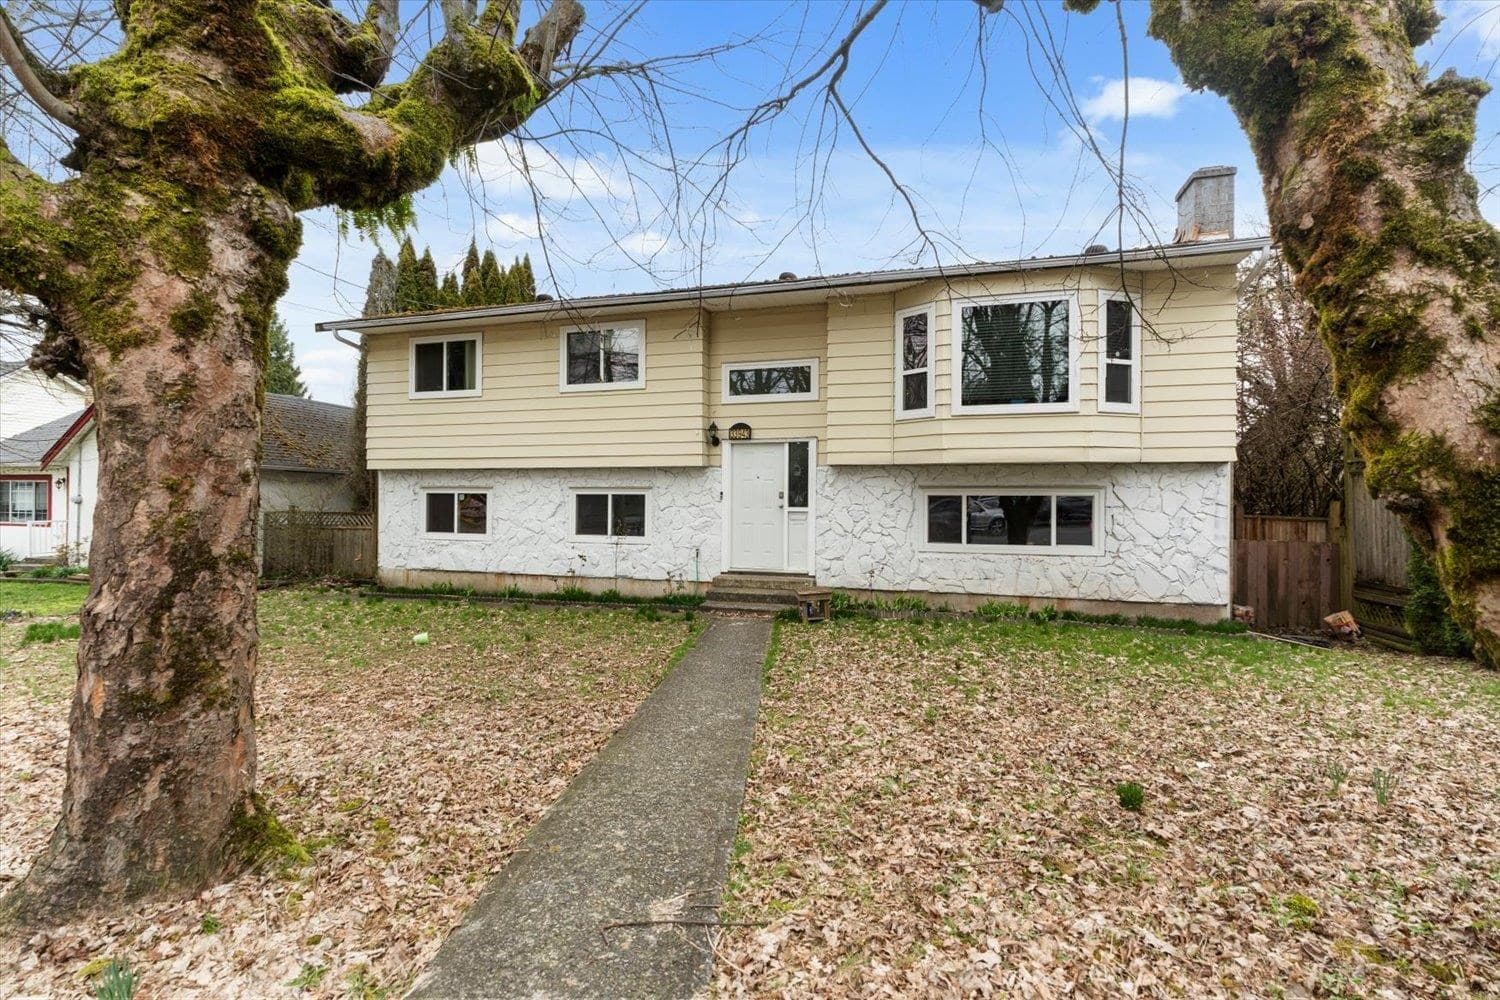
$955,000
Abbotsford
MLS® R3099662 · Listed by RE/MAX Lifestyles Realty (Langley)
Building permit history is currently available for City of Vancouver properties only.