$2,998,000
Listed by: Rennie & Associates Realty Ltd. · MLS®
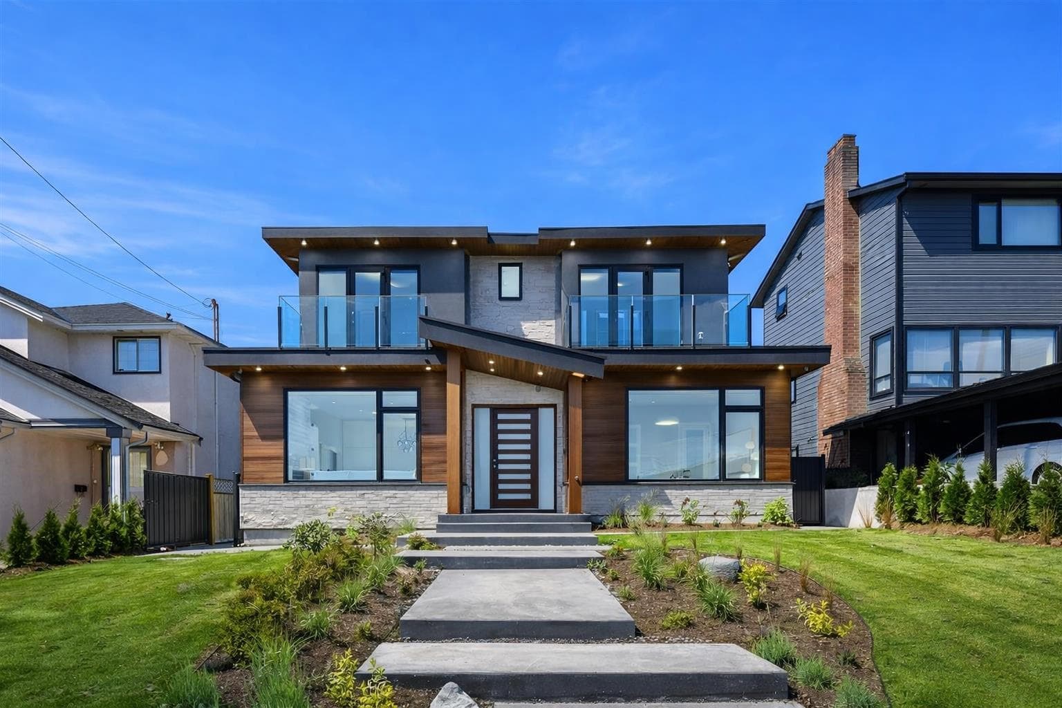
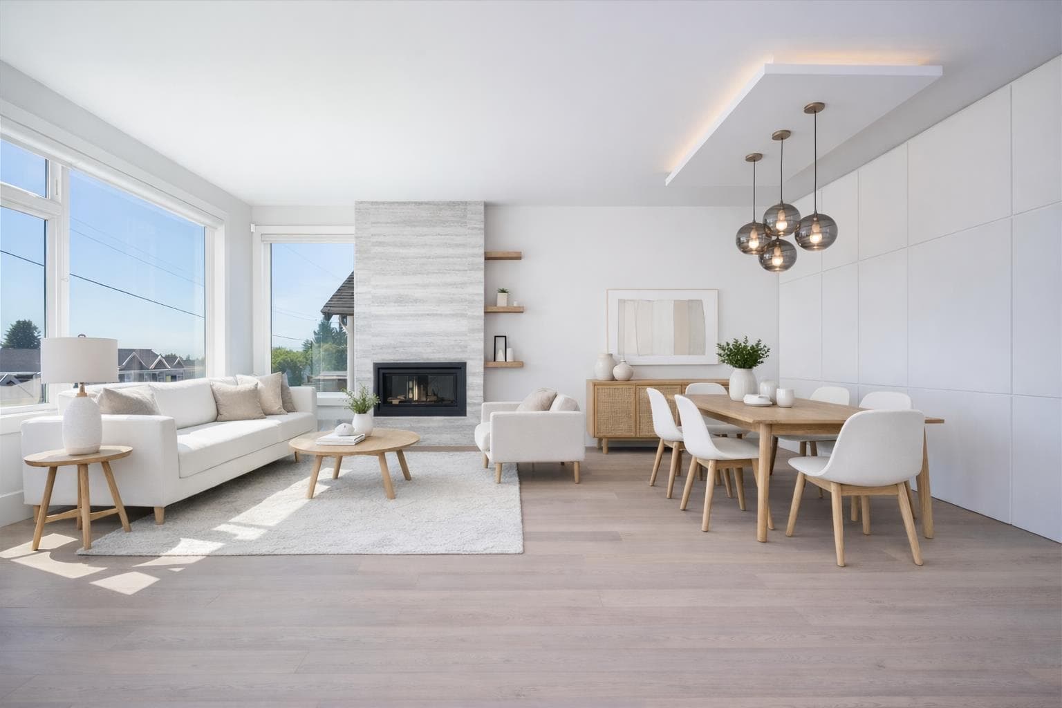
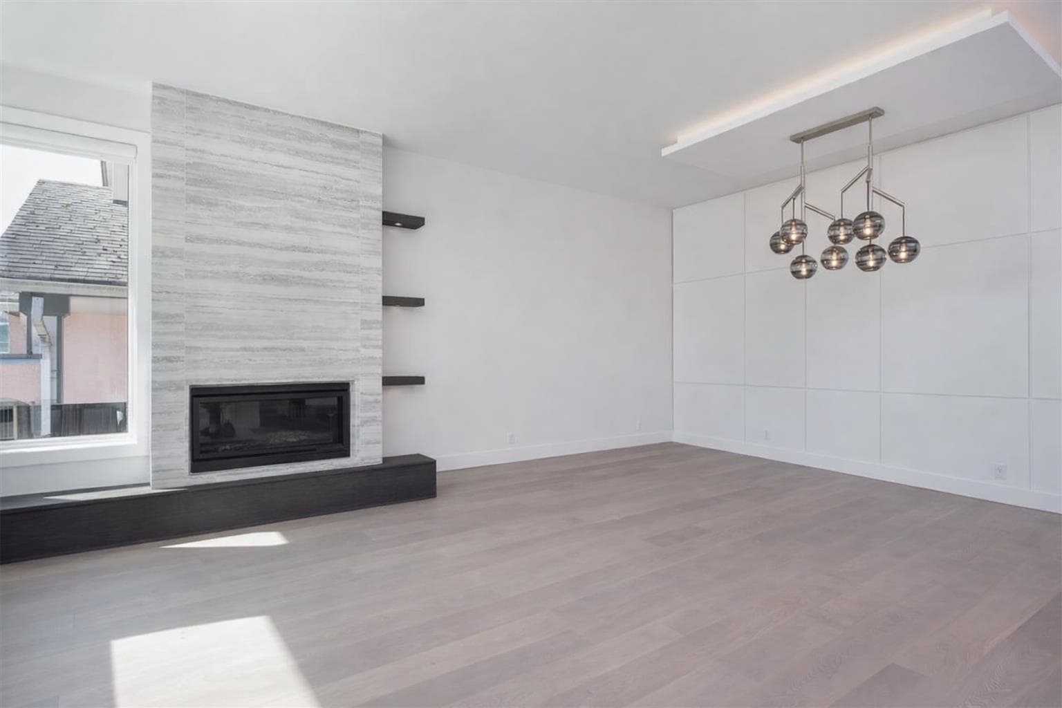
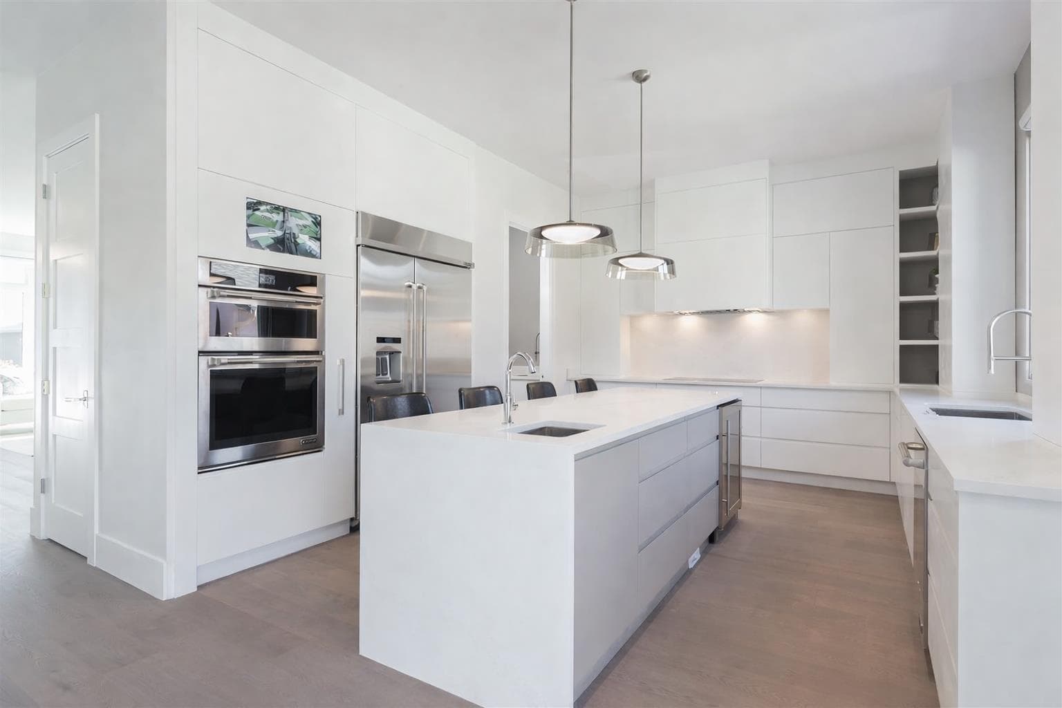
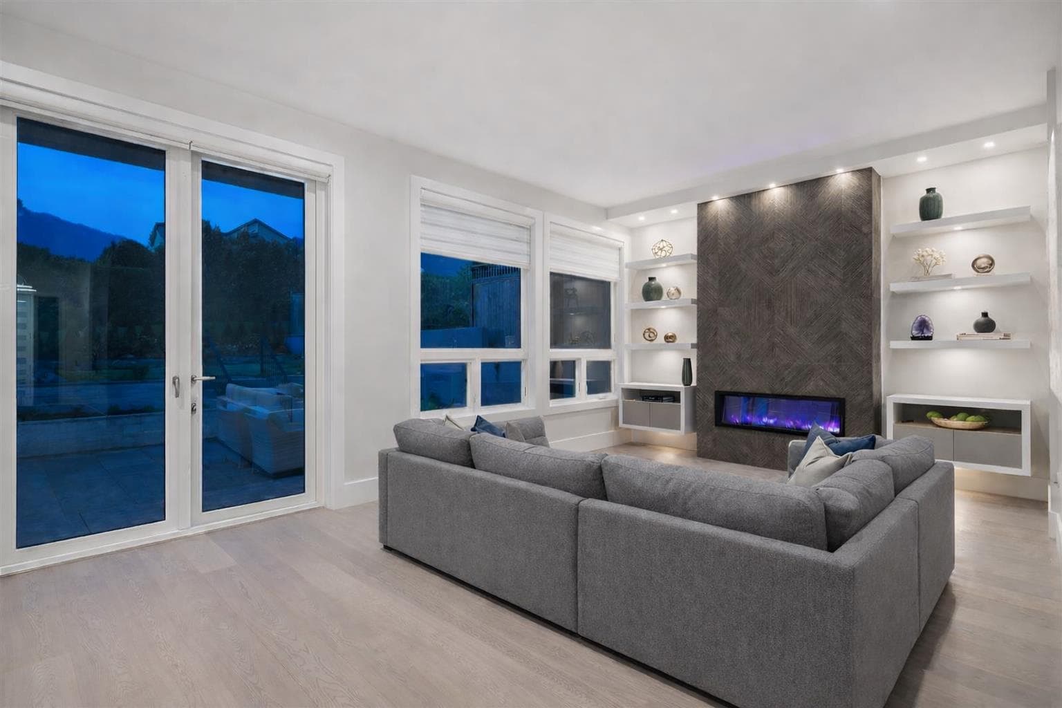
Exceptional designer home in sough-after Upper Lonsdale offering over 4,300 sq. ft. of luxurious and functional living space. Meticulously crafted with impressive attention to detail, this well-appointed residence offers a seamless blend of comfort and quality throughout. The spacious main level features 10-foot ceilings and a beautiful Chef's kitchen with a large island, Jenn-Air stainless steel appliances, and a fully equipped spice kitchen with natural gas stovetop. Upstairs features a luxurious primary suite with a spa-inspired ensuite including a steam shower and custom cabinetry. The lower level is perfect for relaxing or entertaining with a comfortable media room, accent wine wall, and cedar sauna. Located on a quiet street close to parks, schools, and everyday amenities.
MLS® #
R3149421
Status
Active
Type
Residential
Sub-type
Single Family Residence
Ownership
Freehold NonStrata
Bedrooms
7
Full Baths
6
Half Baths
0
Fireplaces
2
Living Area
4,359 sqft
Main Floor
1,584 sqft
Basement
Yes
Lot Size
5,792 sqft
Lot Dimensions
49.5 x 117
Frontage
49.5
Year Built
2018
Age
8 years
Structure
Residential Detached
Parking Stalls
2
Garage Spaces
2
Parking Type
Garage Double, Rear Access
Taxes
$10,317.18/yr
MLS® Area
Upper Lonsdale
City
North Vancouver
Postal Code
V7N 2J1
Heating
Radiant
Cooling / A/C
Air Conditioning
Appliances
Washer/Dryer · Dishwasher · Disposal · Refrigerator · Stove
Fireplace
Gas
Security
Security System
Windows
Window Coverings
Exterior Features
Balcony
View
City & Water
Lot Features
Recreation Nearby
Community
Shopping Nearby
Coordinates: 49.335370, -123.080825 · Map data © Google
Building permit history is currently available for City of Vancouver properties only.