$3,820,000
Listed by: Dracco Pacific Realty · MLS®
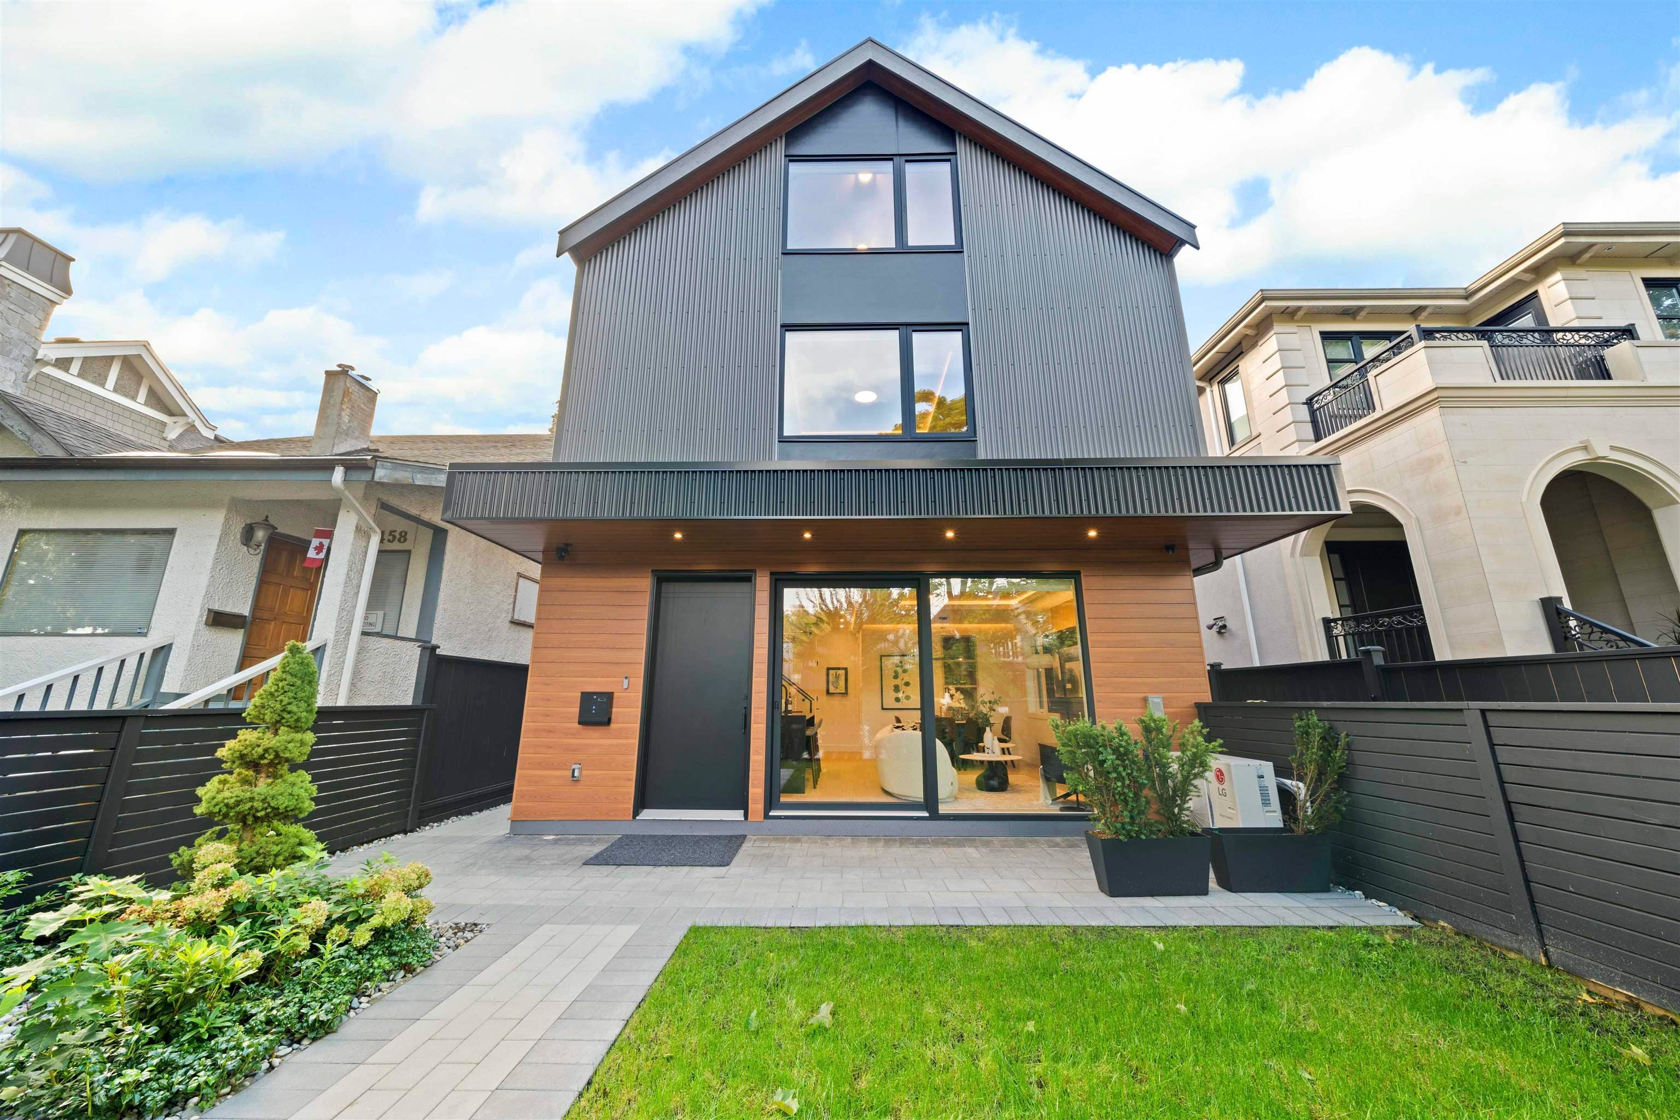
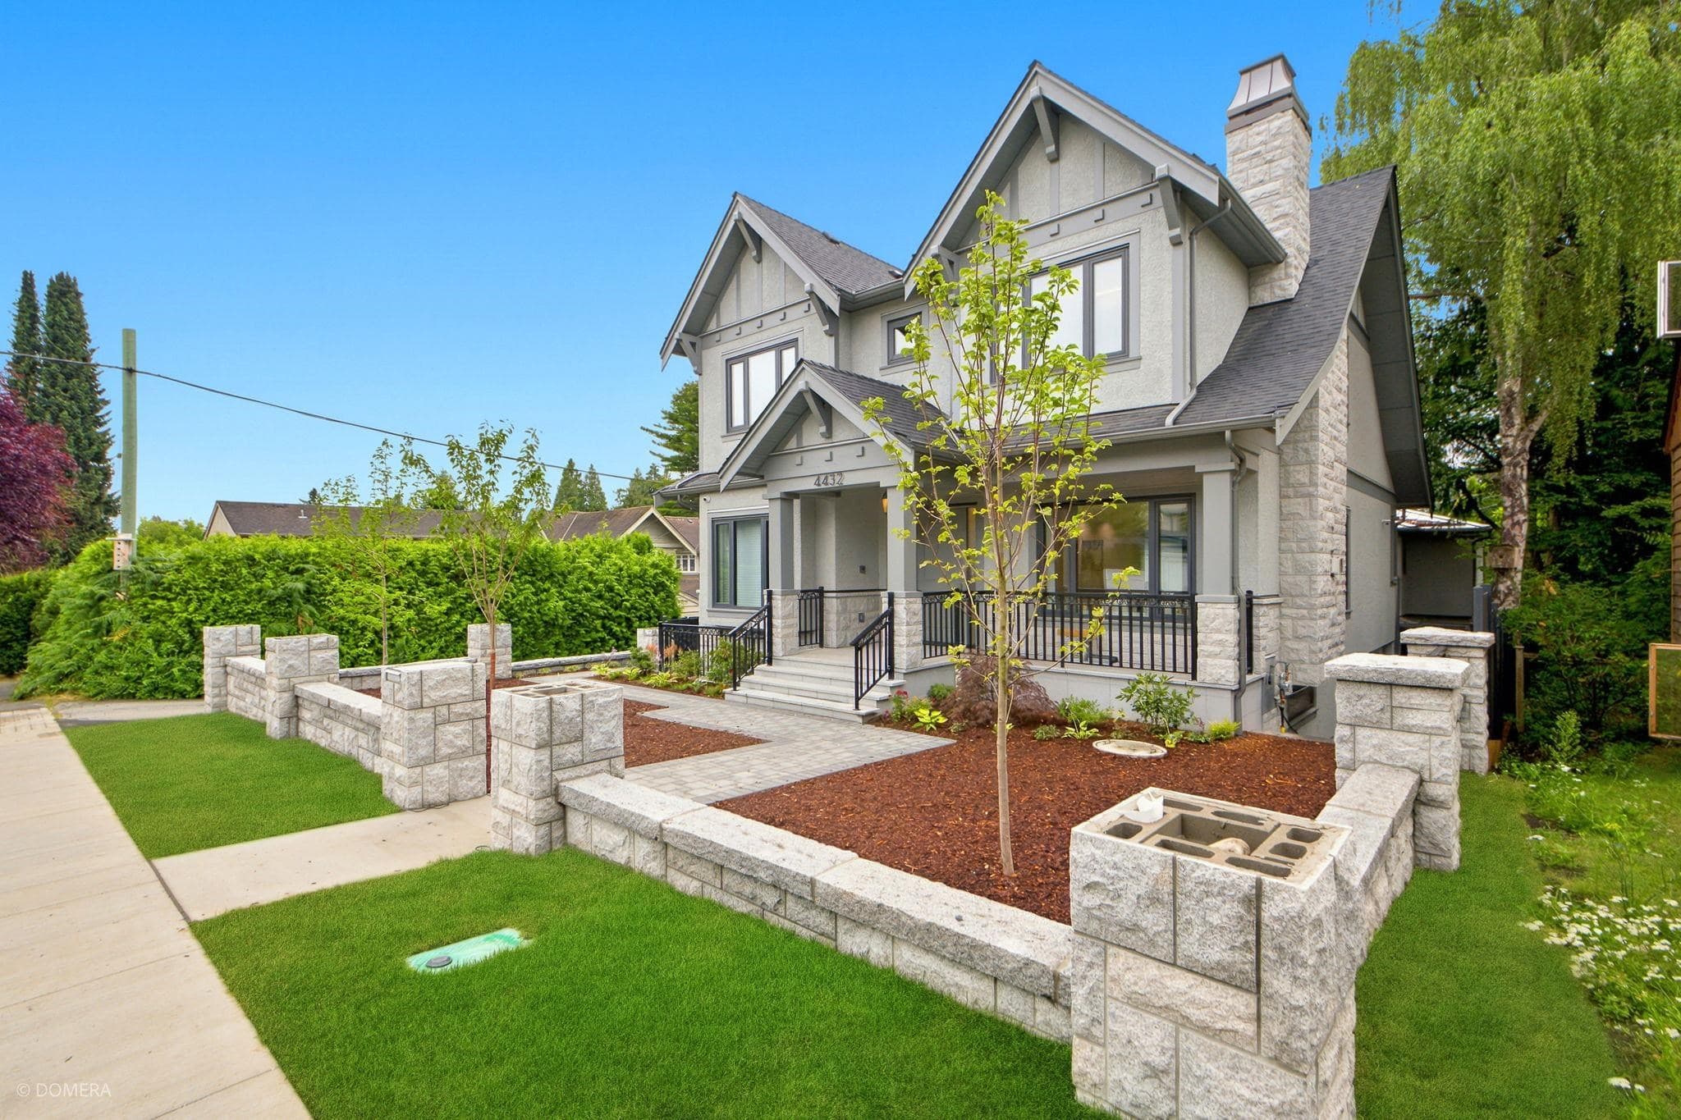
LUXURY custom built home in DUNBAR. Meant to impress with meticulous attention to details, premium materials and workmanship! Bright and airy open-concept main living area is great for entertaining, complemented by Chef's Kitchen and Wok kitchen equipped with top-of-the-line Miele / Wolf / SubZero appliances. Experience comfort with radiant floor heating, A/C, and HRV throughout. Master bedroom suite boasts SPA tub, Steam Shower, walk in closet, and large VIEW balcony. Fully modernized with Control4 smart home controls, security systems, and built-in speaker systems. Fantastic school catchments: Lord Kitchener Elem. & Lord Byng Secondary & quick access to elite Private School offerings. O/H July 18th 2pm-4pm
MLS® #
R3145105
Status
Active
Type
Residential
Sub-type
Single Family Residence
Ownership
Freehold NonStrata
Bedrooms
5
Full Baths
4
Half Baths
1
Fireplaces
1
Living Area
2,614 sqft
Main Floor
889 sqft
Basement
Yes
Lot Size
3,663 sqft
Lot Dimensions
33 x 111
Frontage
33
Year Built
2018
Age
8 years
Structure
Residential Detached
Parking Stalls
2
Garage Spaces
2
Parking Type
Garage Double, Lane Access, Garage Door Opener
Taxes
$13,630.5/yr
MLS® Area
Dunbar
City
Vancouver
Postal Code
V6S 1A9
Heating
Natural Gas · Radiant
Cooling / A/C
Air Conditioning
Appliances
Washer/Dryer · Dishwasher · Refrigerator · Stove
Fireplace
Gas
Security
Security System · Smoke Detector(s)
Interior Features
Central Vacuum
Exterior Features
Balcony · Private Yard
View
MOUNTAIN, WATER, FLOWER
Lot Features
Central Location, Near Golf Course, Recreation Nearby, Wooded
Community
Shopping Nearby
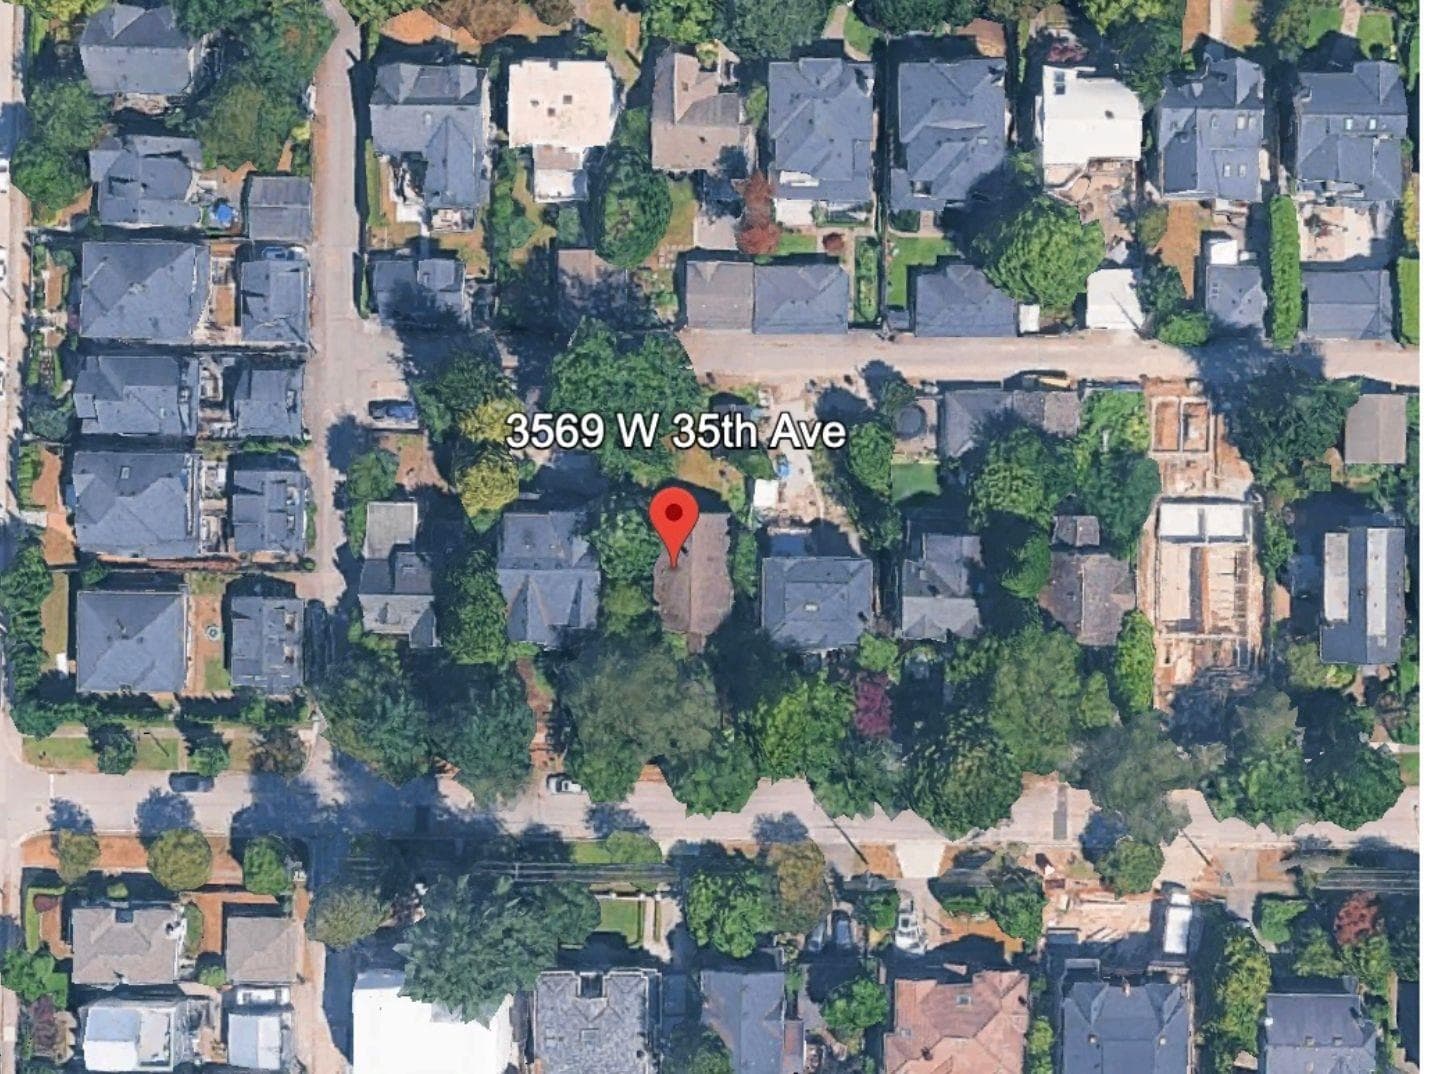
Coordinates: 49.256685, -123.182973 · Map data © Google
Watch this home
Get an email when the price changes, it sells, or it goes off the market. Sign in or create a free account.
Multiplex potential: on a ~340 m² lot, BC’s small-scale housing law requires the municipality to allow at least 4 units (up to 6 near frequent transit), where it applies.
Screening estimate from provincial regulations (TOA station points, B.C. Reg. 263/2023 & 265/2023; small-scale multi-unit housing rules). Distances are straight-line; actual TOA maps are set by municipal bylaw and some parcels (heritage, ALR, exempt areas) are excluded. Confirm with the municipality before relying on it.
Not in the Agricultural Land Reserve.
The listing’s flood plain disclosure is available to registered users. Create a free account or sign in.
ALR from the Agricultural Land Commission via DataBC (point check at the listing’s mapped location). Flood plain is the listing brokerage’s disclosure. Confirm both with the municipality and your lawyer.
$2,598,000
Dunbar
MLS® R3176336 · Listed by eXp Realty
Source: City of Vancouver Open Data
Low Density Housing - New Building - To construct a 2 storey + bsmt one-family dwelling with a secondary suite located on the bsmt floor with a detached garage ($654,100), at the rear providing 2 parking spaces, having vehicular access from the lane. 1- Covenant registered at the Land Title Office under CA5828213 2- No strata titling permitted 3- Bar sink proposed in rec room 4- A/C unit proposed 5- B1/B2 DR. Z. Zhao P.Eng (604.526.1305) Structural & Geotechnical 6- All rooms adjacent to East and West exposing building face shall be sprinklered
Single Detached House w/Sec Suite
$654,100
Sep 7, 2017
DB-2016-02300
Low Density Housing - Demolition / Deconstruction - Deconstruction Permit for Building Permit DB-2016-02300 1FD + S/S
Single Detached House w/Sec Suite
$15,000
Jun 6, 2017
BP-2016-02301
Low Density Housing - Salvage and Abatement - S&A Permit for BP-2016-02301 Deconstruction Permit for Building Permit DB-2016-02300
Single Detached House w/Sec Suite
$0
Feb 9, 2017
BP-2016-02302