$2,198,000
Listed by: Saba Realty Ltd. · MLS®
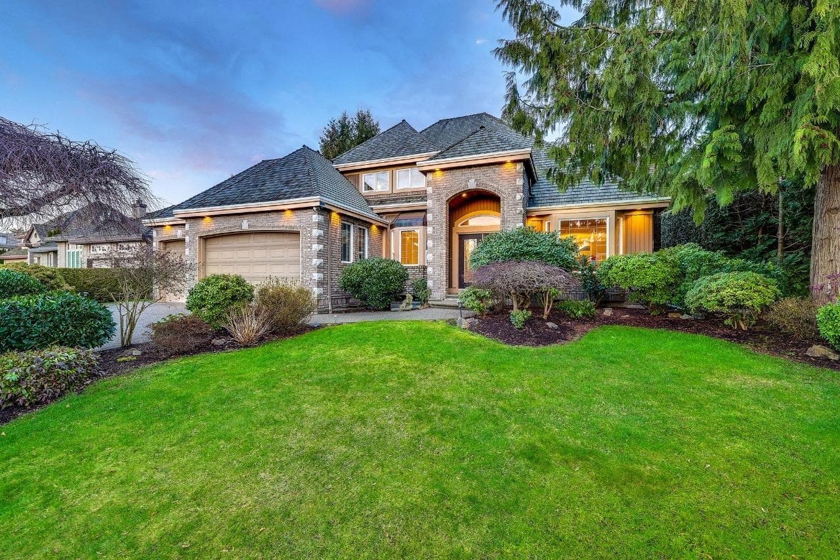
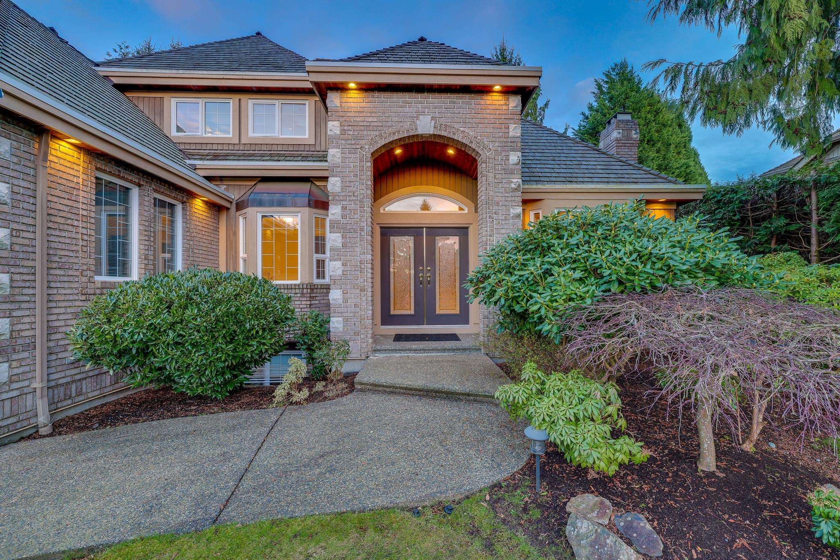
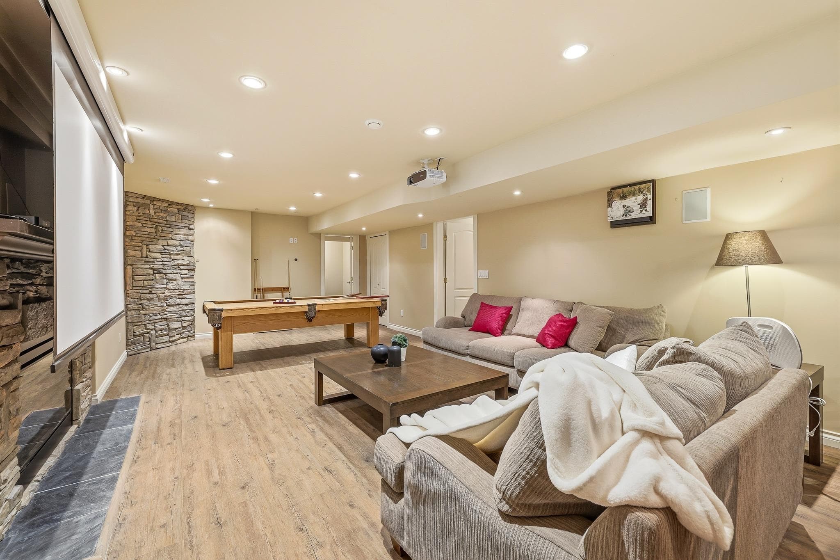
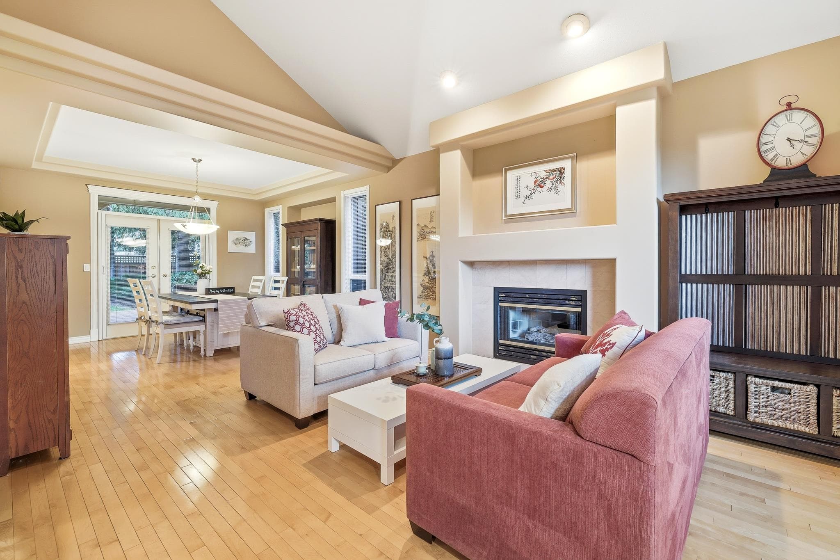
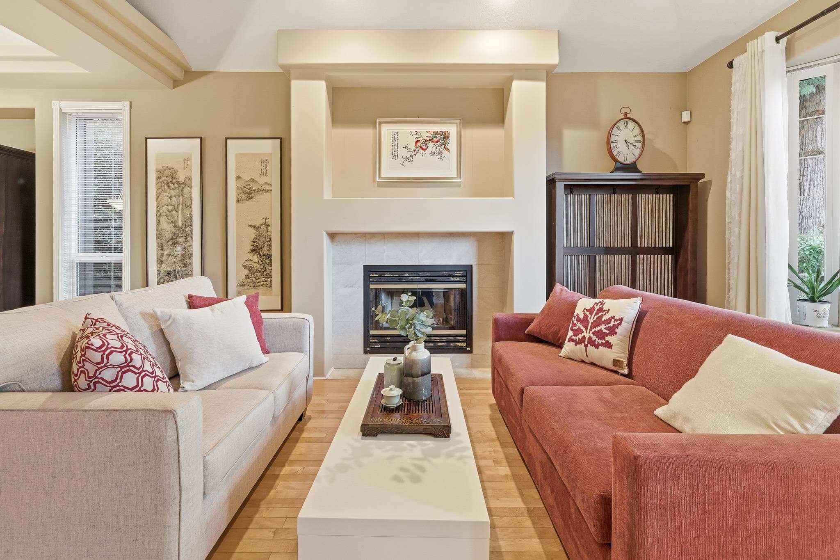
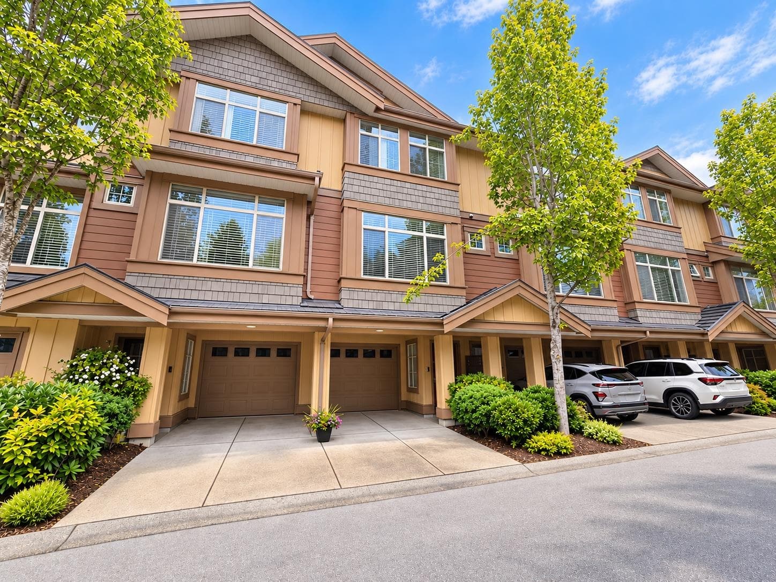
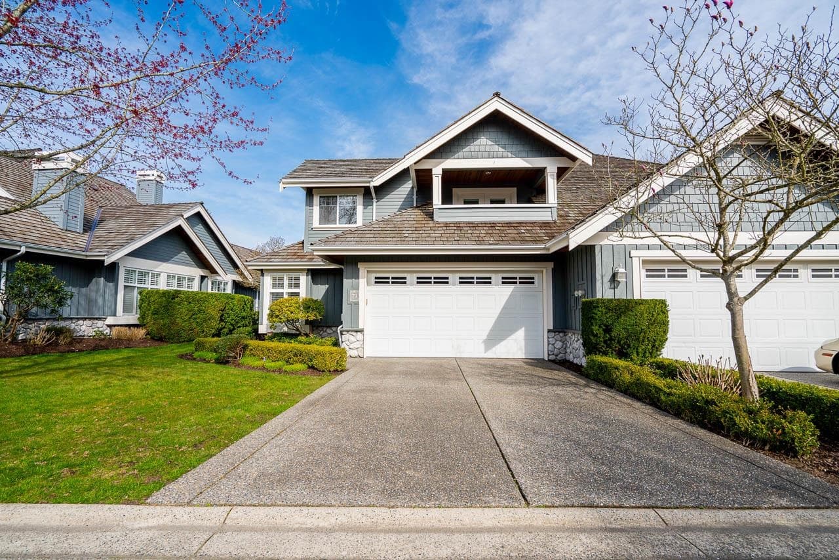
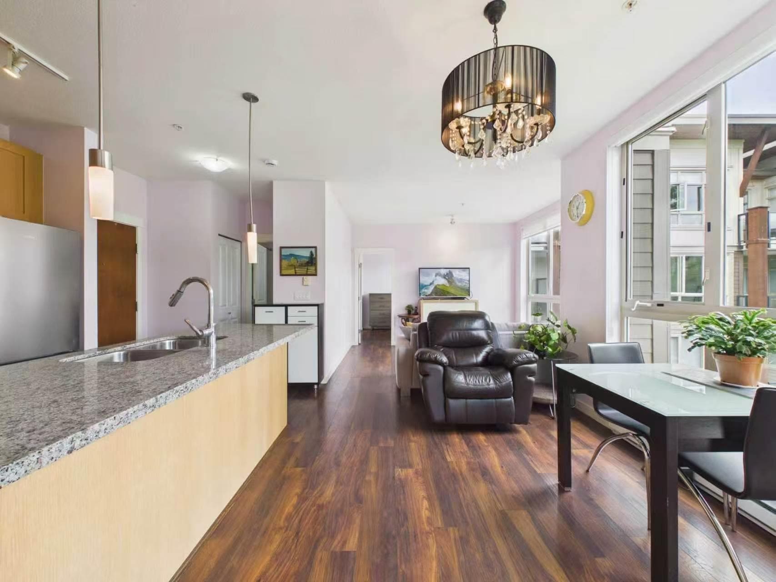
Morgan Creek – Refined finishes define this custom-built 5bd/4ba, 4,392 sf residence set on a stately 10,141 sf lot. Thoughtfully designed over three levels, the home blends warmth with timeless design. A welcoming double-height foyer opens to an entertainer’s main floor with detailed millwork, vaulted living room, formal dining area & priv office. The custom kitchen features granite cntrs, oversized island, and bright eating area overlooking secluded bkyd retreat. Upstairs offers a serene primary suite w/ spa-inspired ensuite plus two spacious bdrms. Lower level includes two add’l bdrms, gym, wine cellar, and full kitchen with separate entry—ideal for extended family or suite potential. Triple garage, generous mudroom, and rough-in laundry complete this exceptional offering. Call today!
MLS® #
R3169548
Status
Active
Type
Residential
Sub-type
Single Family Residence
Ownership
Freehold NonStrata
Bedrooms
5
Full Baths
3
Half Baths
1
Fireplaces
4
Living Area
4,392 sqft
Main Floor
1,653 sqft
Basement
Yes
Lot Size
10,141 sqft
Lot Dimensions
121 x
Frontage
121
Year Built
1995
Age
31 years
Structure
Residential Detached
Parking Stalls
5
Garage Spaces
3
Parking Type
Garage Triple, Front Access
Taxes
$8,542/yr
MLS® Area
Morgan Creek
City
Surrey
Postal Code
V3Z 0G8
Heating
Forced Air
Appliances
Washer/Dryer · Dishwasher · Refrigerator · Stove
Laundry
In Unit
Fireplace
Gas
Lot Features
Central Location, Near Golf Course, Private
Community
Shopping Nearby
Building Amenities
Recreation Facilities
Coordinates: 49.065630, -122.772388 · Map data © Google
Building permit history is currently available for City of Vancouver properties only.