$1,429,500
Listed by: Royal LePage Little Oak Realty · MLS®
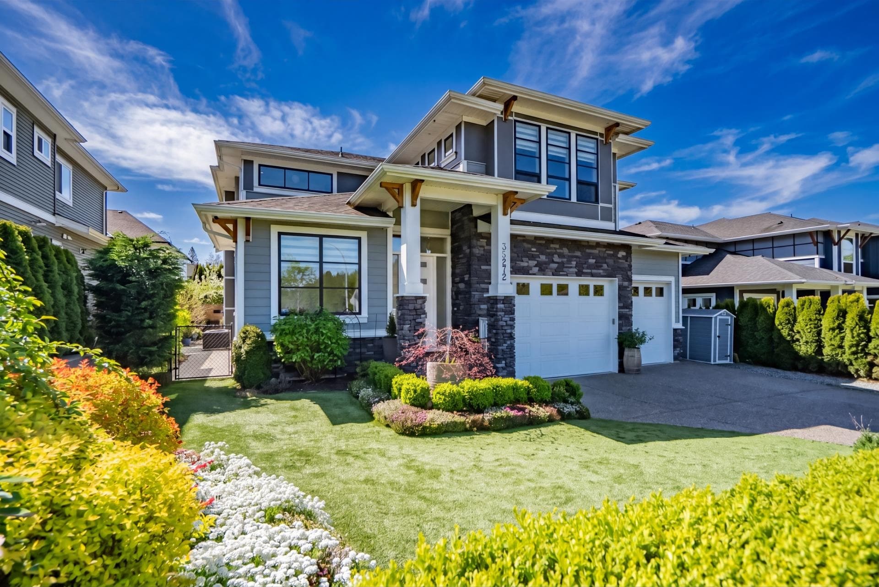
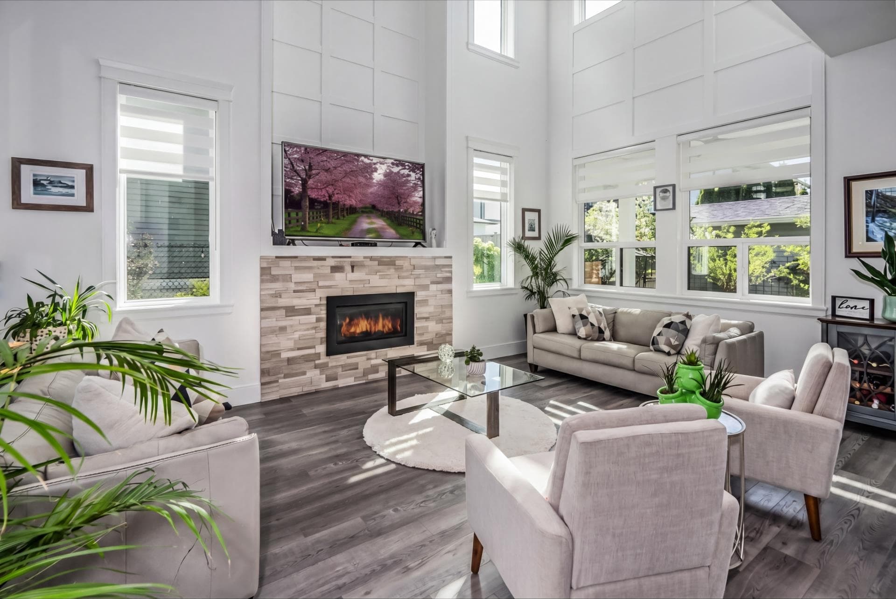
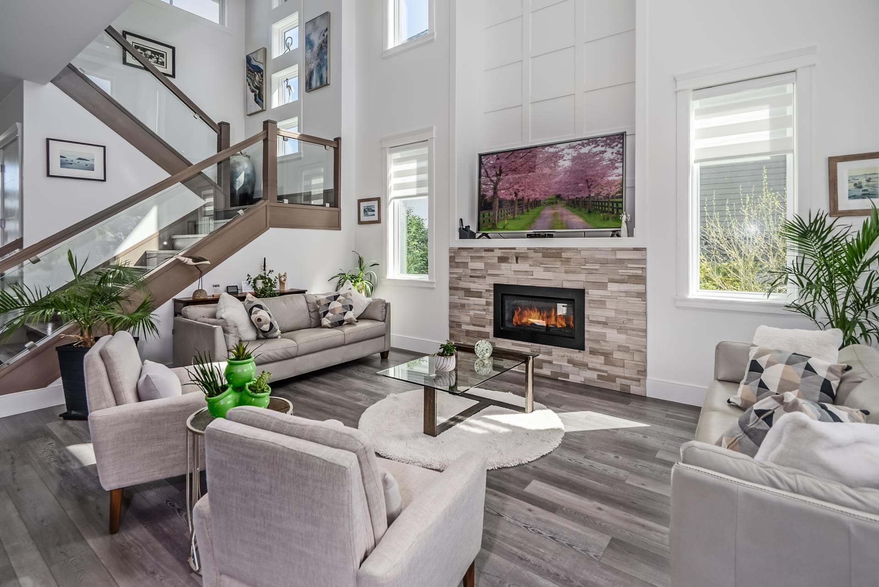
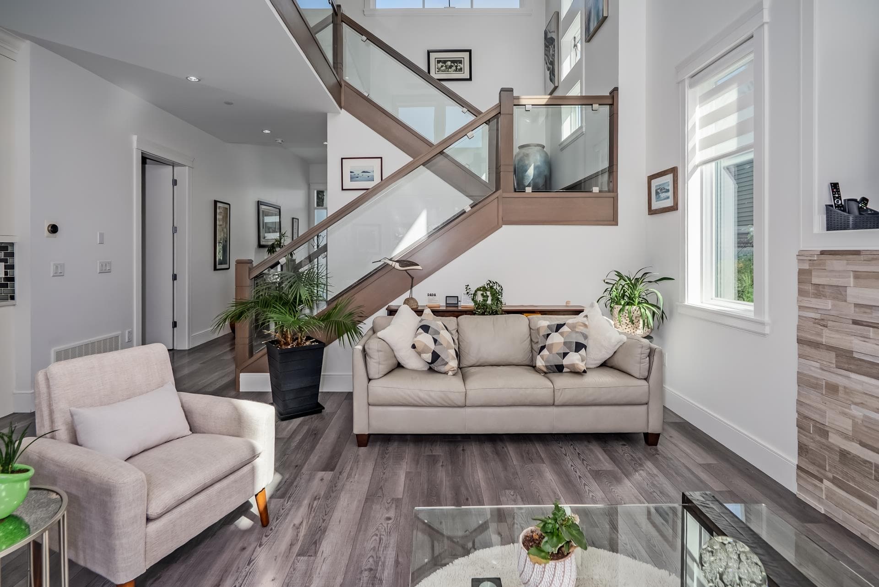
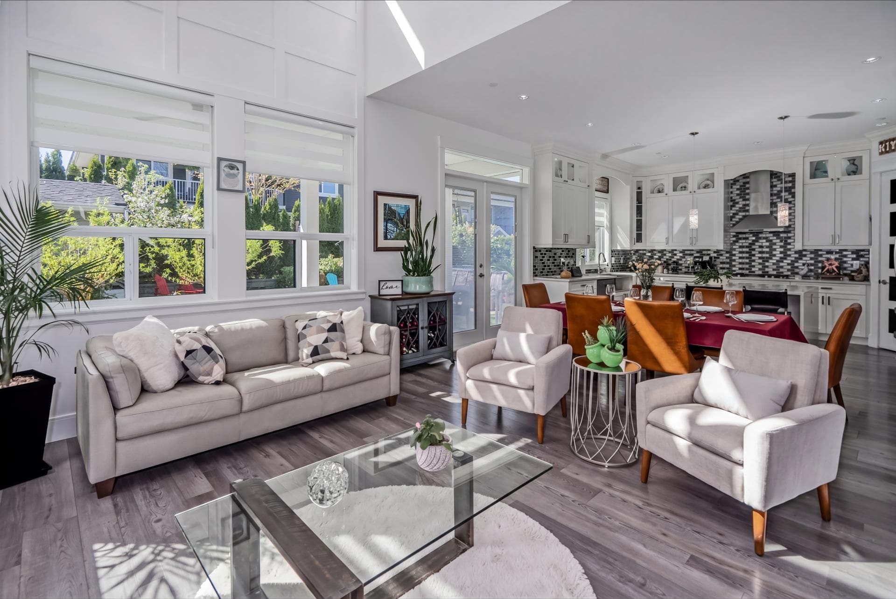
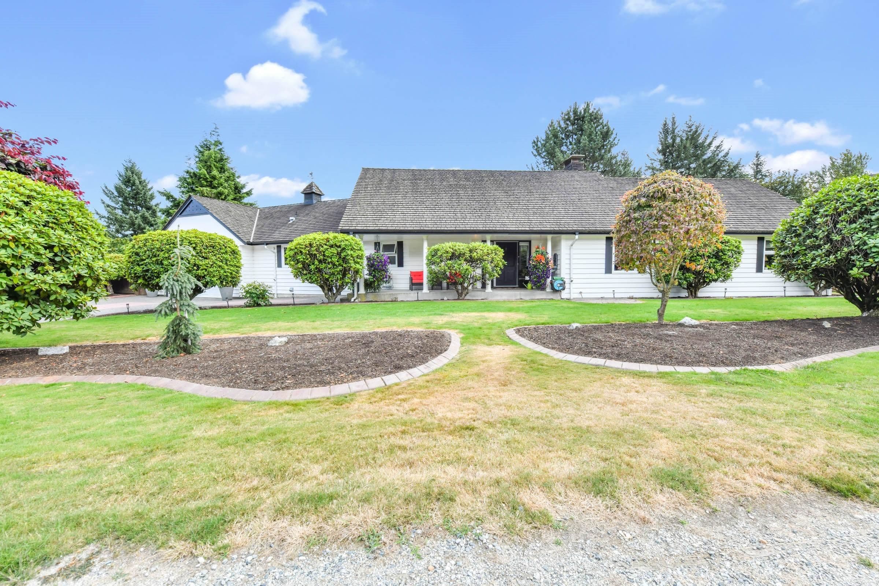
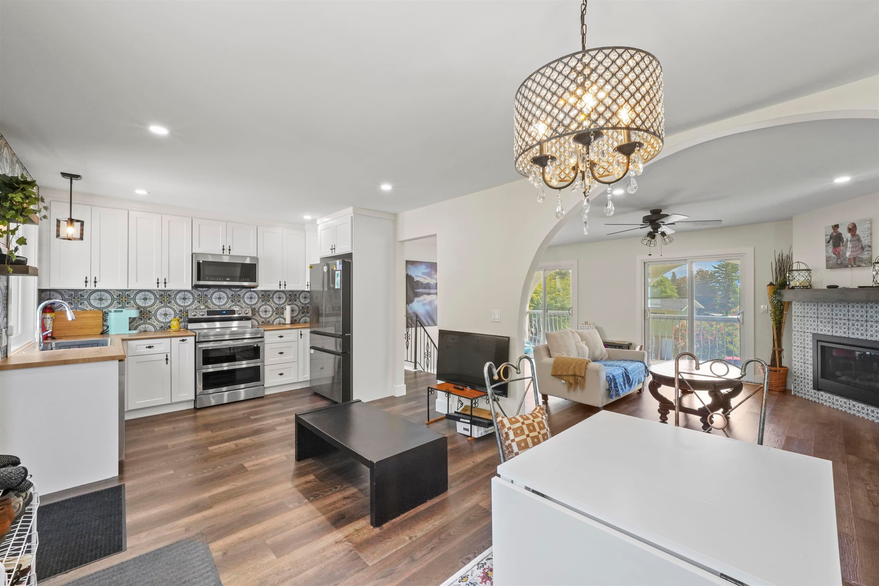
Step into something extraordinary in the heart of Hatzic… This custom-built 3,280 sq ft home isn’t just big—it’s designed to impress at every turn. From soaring 20-ft ceilings that flood the living space with light, to a chef-inspired white shaker kitchen with a stainless apron sink, every detail feels elevated. Upstairs, every bedroom comes with its own private ensuite—yes, every single one. The primary suite is on another level entirely, featuring a cozy sitting area, gas fireplace, and a spa-like escape you’ll never want to leave. There’s even future income potential with a roughed-in 1-bedroom suite—just waiting for your finishing touch. Outside? It’s built for lifestyle. Think hot tub nights, summer pool days, low-maintenance artificial turf, and space to entertain.
MLS® #
R3133950
Status
Active
Type
Residential
Sub-type
Single Family Residence
Ownership
Freehold NonStrata
Bedrooms
4
Full Baths
4
Half Baths
1
Fireplaces
2
Living Area
3,280 sqft
Main Floor
1,723 sqft
Basement
Yes
Lot Size
7,200 sqft
Lot Dimensions
68 x
Frontage
68
Year Built
2019
Age
7 years
Structure
Residential Detached
Parking Stalls
8
Garage Spaces
3
Parking Type
Garage Triple, Front Access, Concrete, Garage Door Opener
Taxes
$5,917.6/yr
MLS® Area
Hatzic
City
Mission
Postal Code
V2V 0G2
Heating
Forced Air · Natural Gas
Cooling / A/C
Air Conditioning
Appliances
Washer/Dryer · Dishwasher · Refrigerator · Stove · Microwave · Oven
Fireplace
Gas
Security
Fire Sprinkler System
Interior Features
Central Vacuum
Exterior Features
Private Yard
View
Abbey and Mountains
Lot Features
Recreation Nearby
Community
Shopping Nearby
Coordinates: 49.156627, -122.247261 · Map data © Google
Building permit history is currently available for City of Vancouver properties only.