+35 more
$2,750,000
Listed by: Oakwyn Realty Ltd. · MLS®
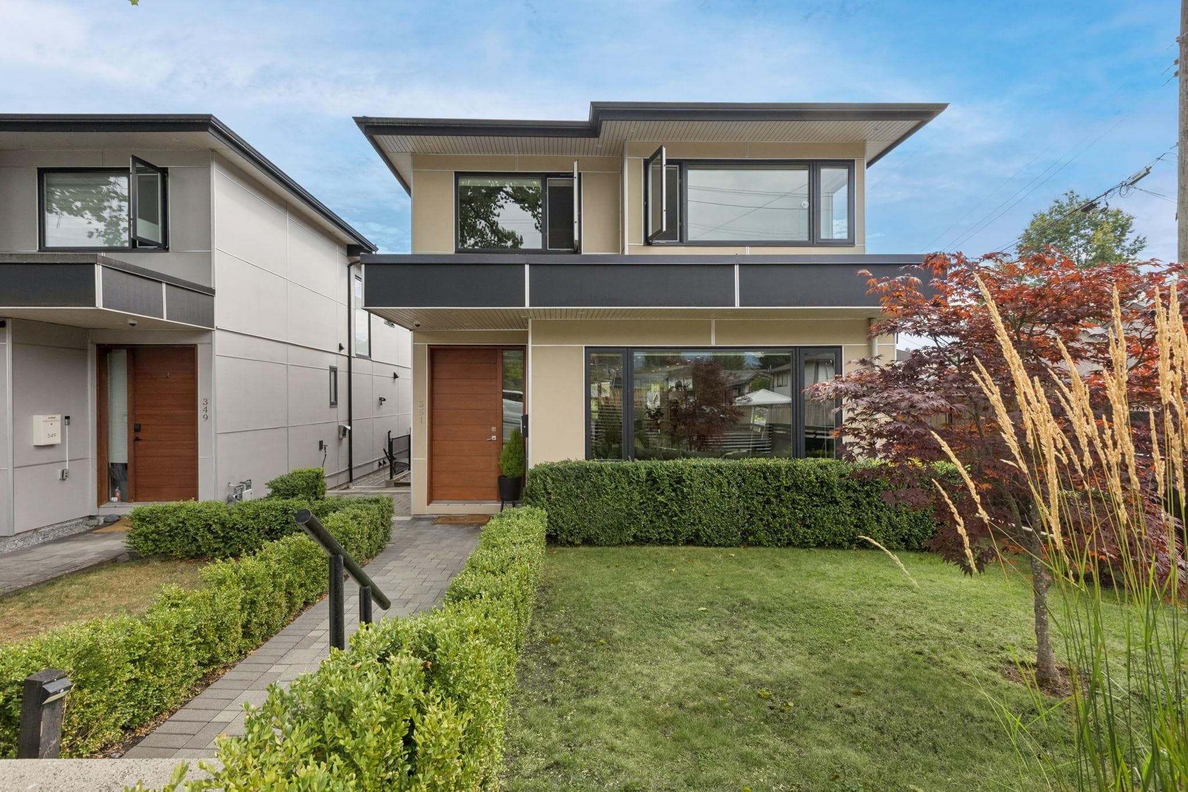
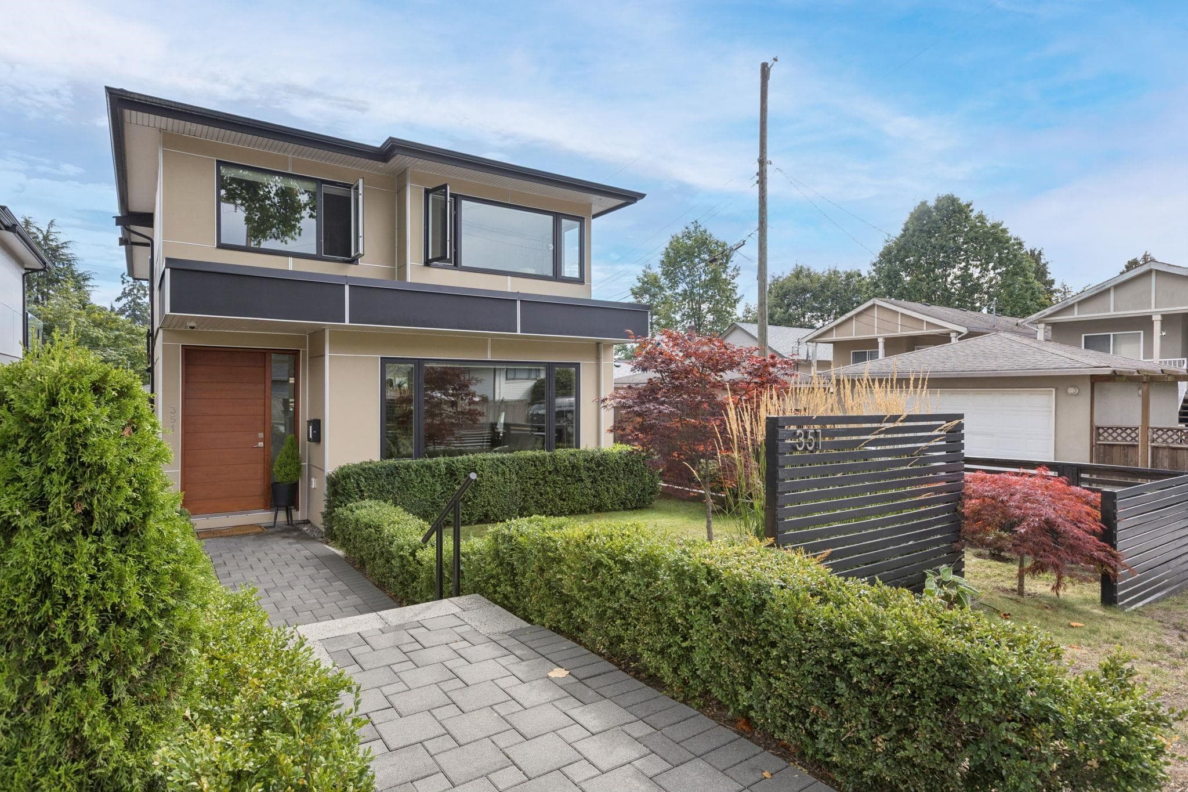
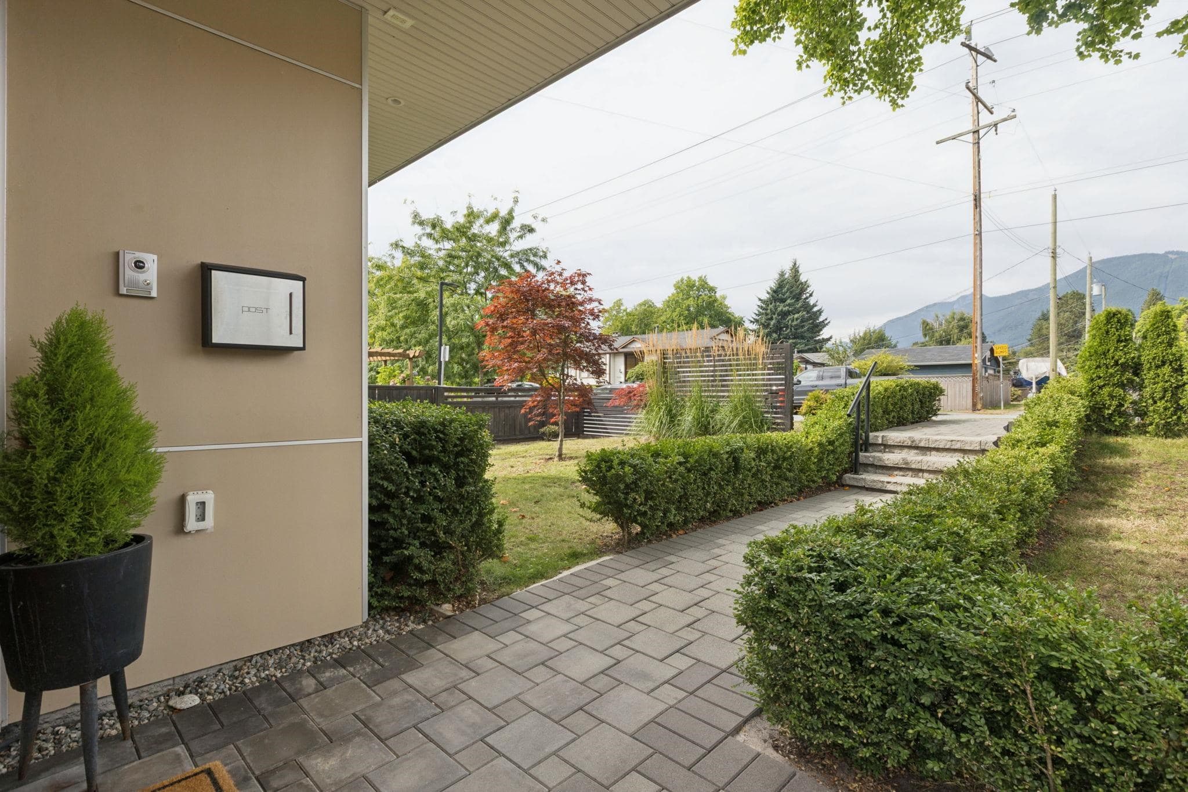
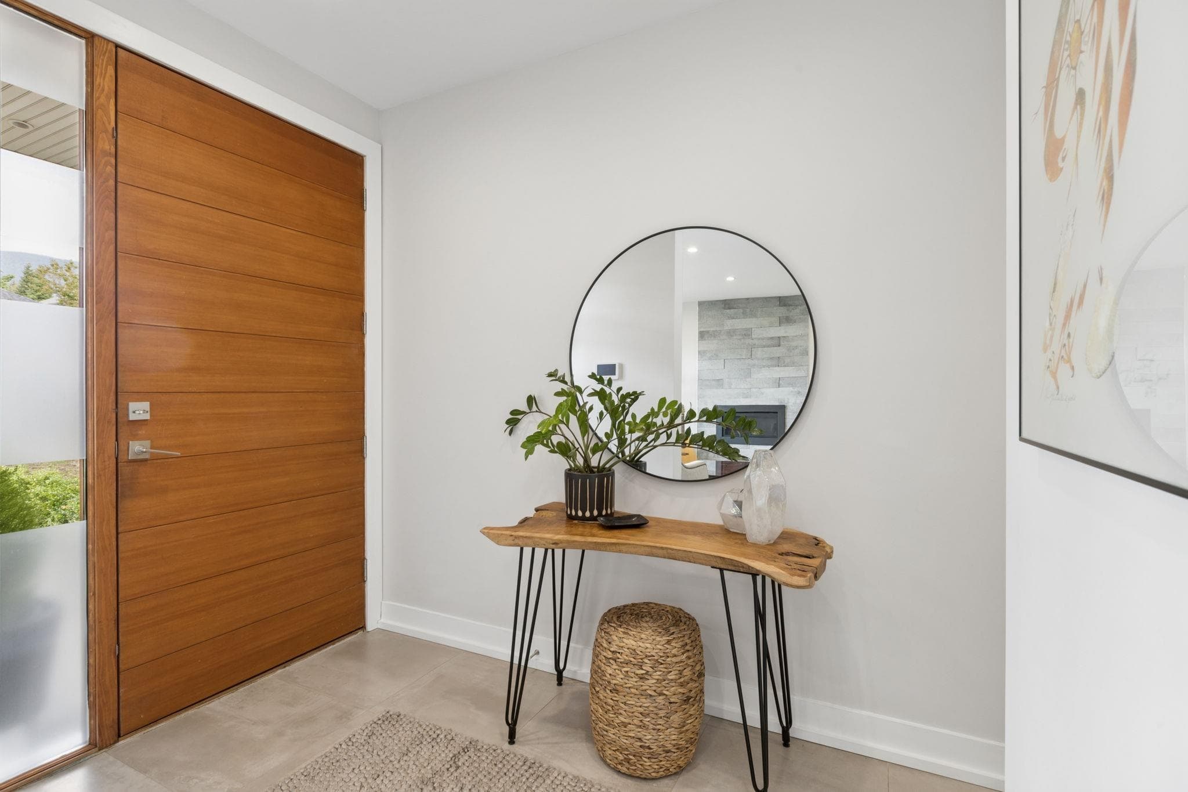
Built to Green Platinum standards; this exceptional like-new home offers 5 beds, 5 baths and over 3,300 SF of living in a coveted location. Located in the heart of Central Lonsdale at the end of a cul de sac on a corner lot, this home blends superior energy efficiency w/ modern luxury. The bright main floor w/ 9' ceilings and wide plank hardwood floors, a spacious Living + Dining Room and gorgeous Kitchen opening onto a South facing patio and yard. With an ideal layout of 3 Beds + Office up (easily used as a 4th small Bdrm) and lower level w/Rec Rm, additional Bed + Bath plus self-contained legal 1 Bed suite - the options are endless. Other property highlights incl. generator, radiant heat, AC, HRV, security system + lane access to double garage plus extra parking pad. OH Sat + Sun 1-3pm
MLS® #
R3157703
Status
Active
Type
Residential
Sub-type
Single Family Residence
Ownership
Freehold NonStrata
Bedrooms
5
Full Baths
4
Half Baths
1
Fireplaces
1
Living Area
3,307 sqft
Main Floor
1,113 sqft
Basement
Yes
Lot Size
4,596 sqft
Lot Dimensions
33 x 139
Frontage
33
Year Built
2018
Age
8 years
Structure
Residential Detached
Parking Stalls
3
Parking Type
Detached, Lane Access
Taxes
$9,426.22/yr
MLS® Area
Central Lonsdale
City
North Vancouver
Postal Code
V7M 1Z6
Heating
Heat Pump · Natural Gas · Radiant
Cooling / A/C
Central Air · Air Conditioning
Appliances
Washer/Dryer · Dishwasher · Refrigerator · Microwave · Oven · Range Top · Wine Cooler
Laundry
In Unit
Fireplace
Gas
Security
Security System
Exterior Features
Garden · Balcony · Private Yard
View
North Shore Mountains
Lot Features
Central Location, Cul-De-Sac, Lane Access, Marina Nearby, Ski Hill Nearby
Coordinates: 49.328197, -123.080716 · Map data © Google
MLS® R3157161 · Listed by Angell, Hasman & Associates Realty Ltd.
Building permit history is currently available for City of Vancouver properties only.